
48 - 100 HOLLYWOOD COURTCambridge, ON N1R 0C5
Mortgage Calculator
Monthly Payment (Est.)
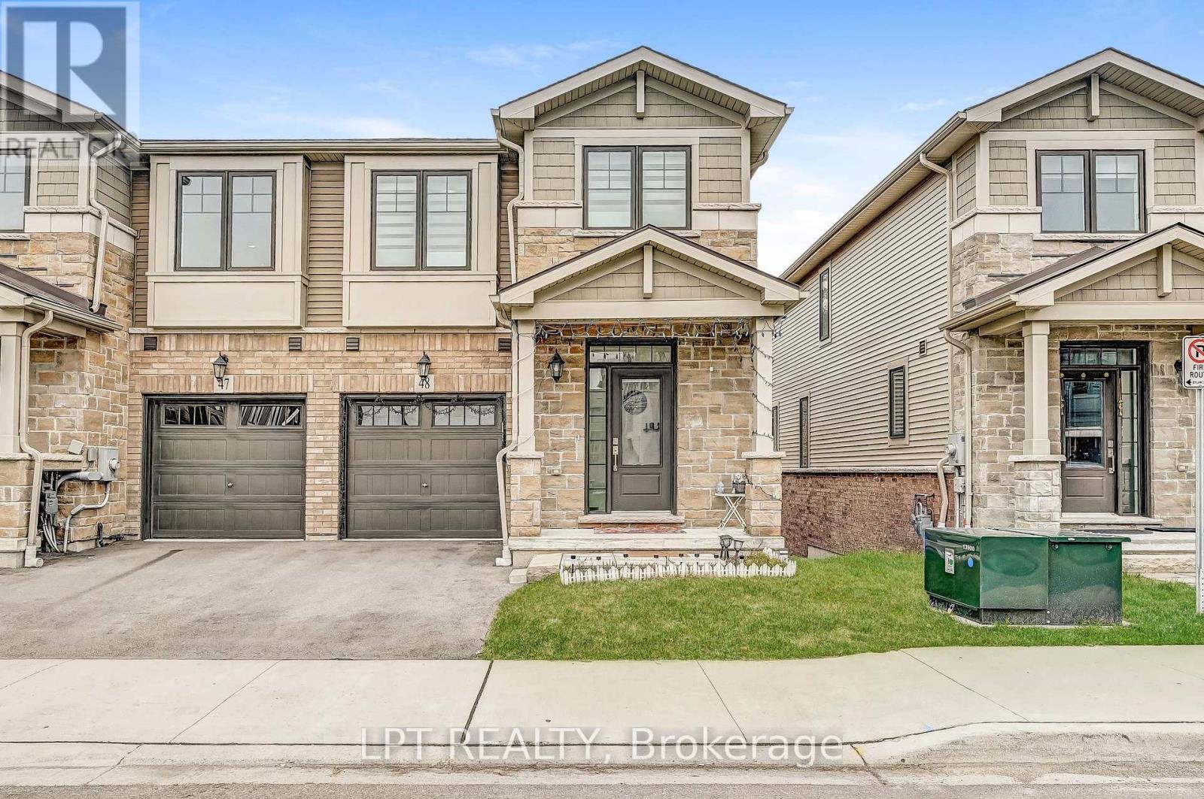
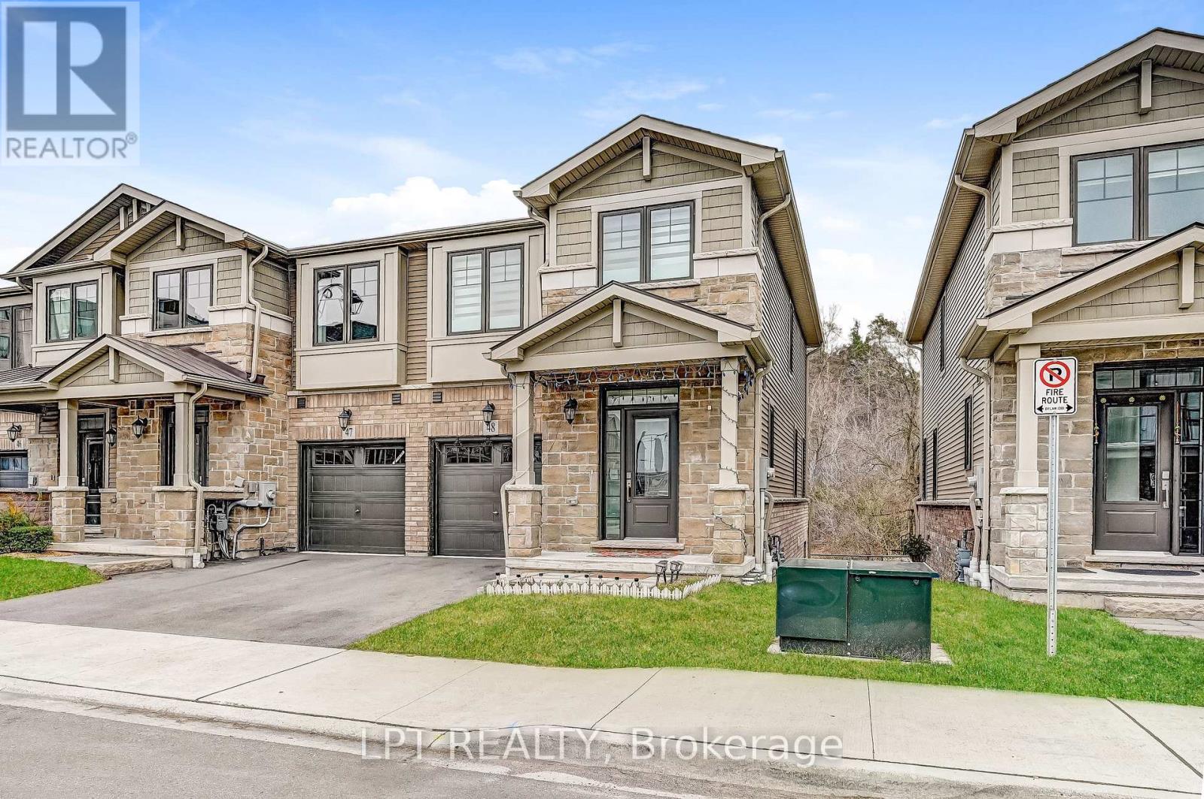
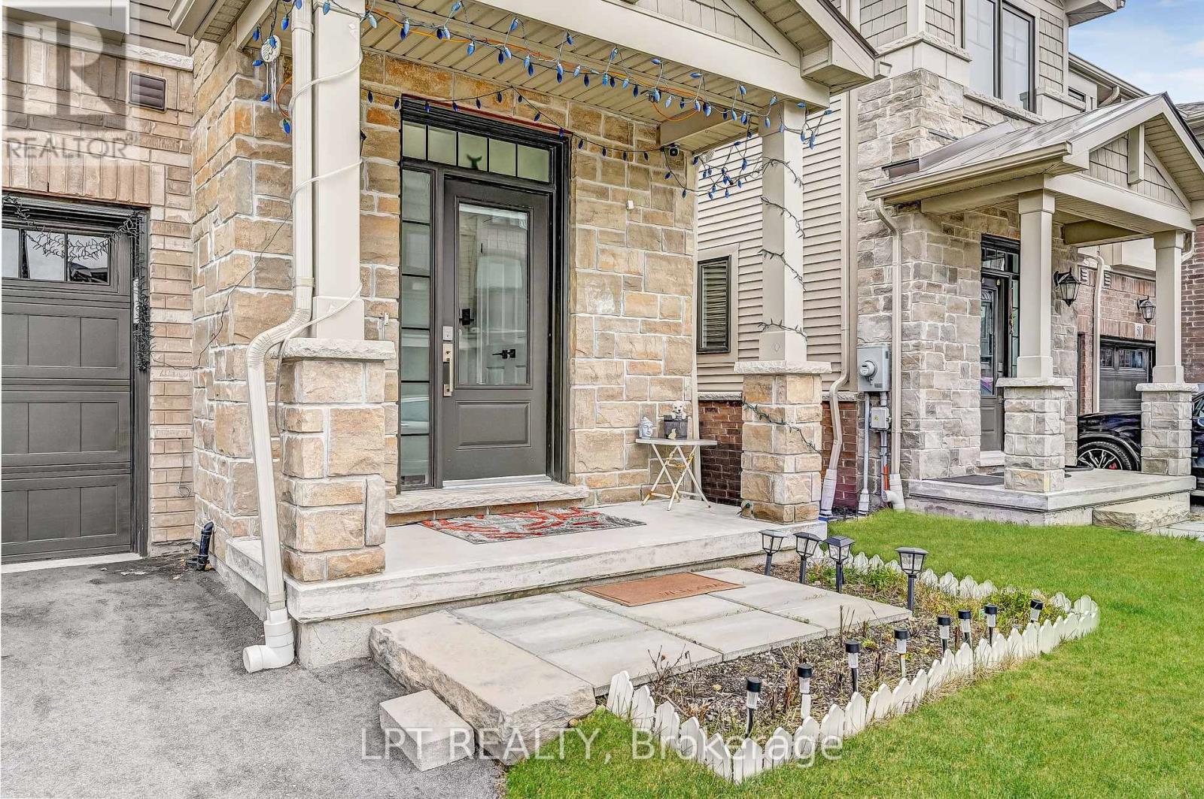
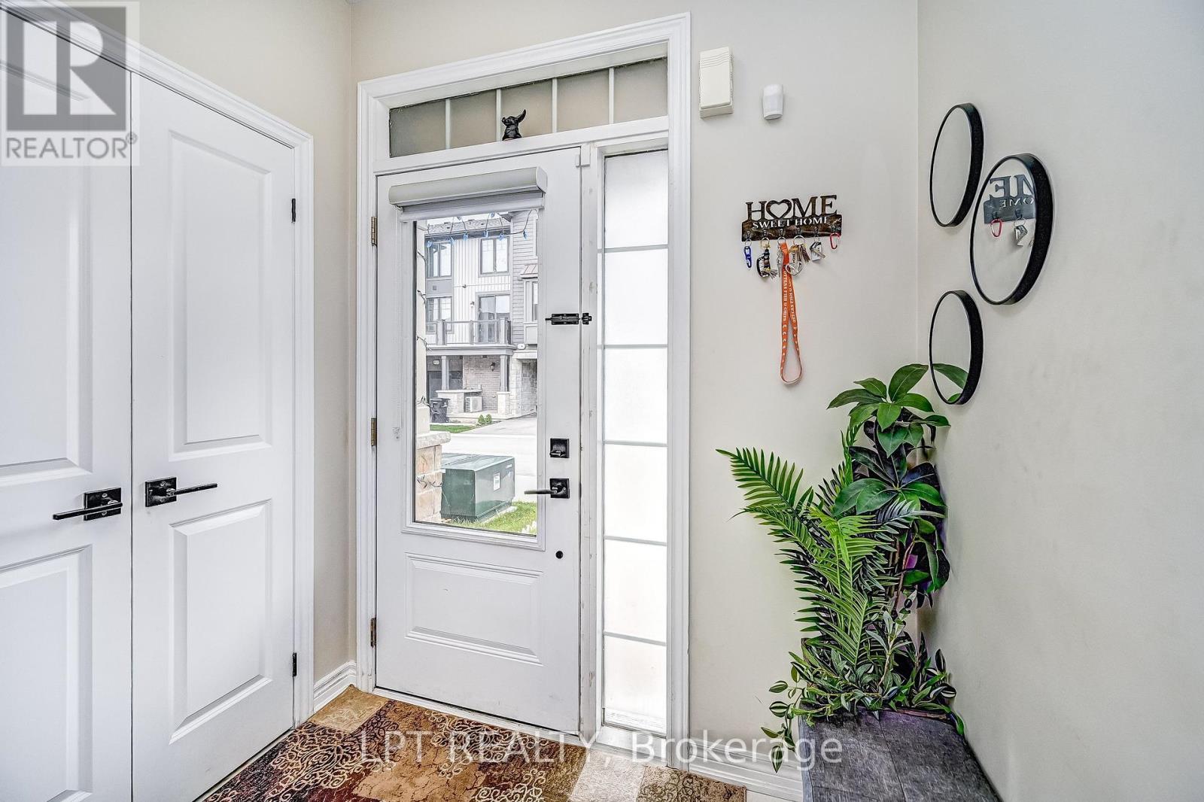
Enter an interest rate to see your estimated monthly payment.Discover This Exceptional Branthaven-Built End-Unit Townhome, Perfectly Situated On A Premium Ravine Lot With No Rear Neighbours! Offering A Rare Walk-Out Finished Basement, This Beautiful Home Combines Luxury, Style, And Functionality With High-End Finishes Throughout.Featuring 9-Foot Ceilings On The Main Floor And Smooth Ceilings Throughout, This Sun-Filled Home Offers A Bright, Open-Concept Layout. The Stylish Upgraded Kitchen Boasts Premium Cabinetry, Quartz Countertops, And A Walk-Out To A Spacious Deck Overlooking The Private Ravine Setting. Enjoy Upgraded Hardwood Flooring On The Main Floor And Second-Floor Hallway, Along With An Elegant Oak Staircase.The Second Floor Features Three Spacious Bedrooms, Convenient Second-Floor Laundry, And A Primary Bedroom With A 3-Piece Ensuite. The Fully Finished Walk-Out Basement Offers An Additional Bedroom And Full Bathroom, Providing Excellent Potential For Extended Family Or Additional Living Space.Additional Features Include Central Vacuum Rough-In, Direct Garage Access To The Home, And A Premium End-Unit Location. Conveniently Located Close To Highway 401, Shopping, And Everyday Amenities. A Rare Opportunity To Own A Beautifully Upgraded Home On A Premium Ravine Lot! (id:31684)
| 16 hours ago | Listing updated with changes from the MLS® | |
| 17 hours ago | Listing first seen on site |


The trademarks MLS®, Multiple Listing Service® and the associated logos are owned by The Canadian Real Estate Association (CREA) and identify the quality of services provided by real estate professionals who are members of CREA. Used under license.
The trademarks REALTOR®, REALTORS®, and the REALTOR® logo are controlled by The Canadian Real Estate Association (CREA) and identify real estate professionals who are members of CREA. These trademarks are owned or controlled by The Canadian Real Estate Association (CREA) and identify real estate professionals who are members of CREA (REALTOR®) and/or the quality of services they provide (MLS®).
This REALTOR.ca listing content is owned and licensed by REALTOR® members of The Canadian Real Estate Association.