
34 PEACHTREE CRESCENTCambridge, ON N1S 4W5
Mortgage Calculator
Monthly Payment (Est.)
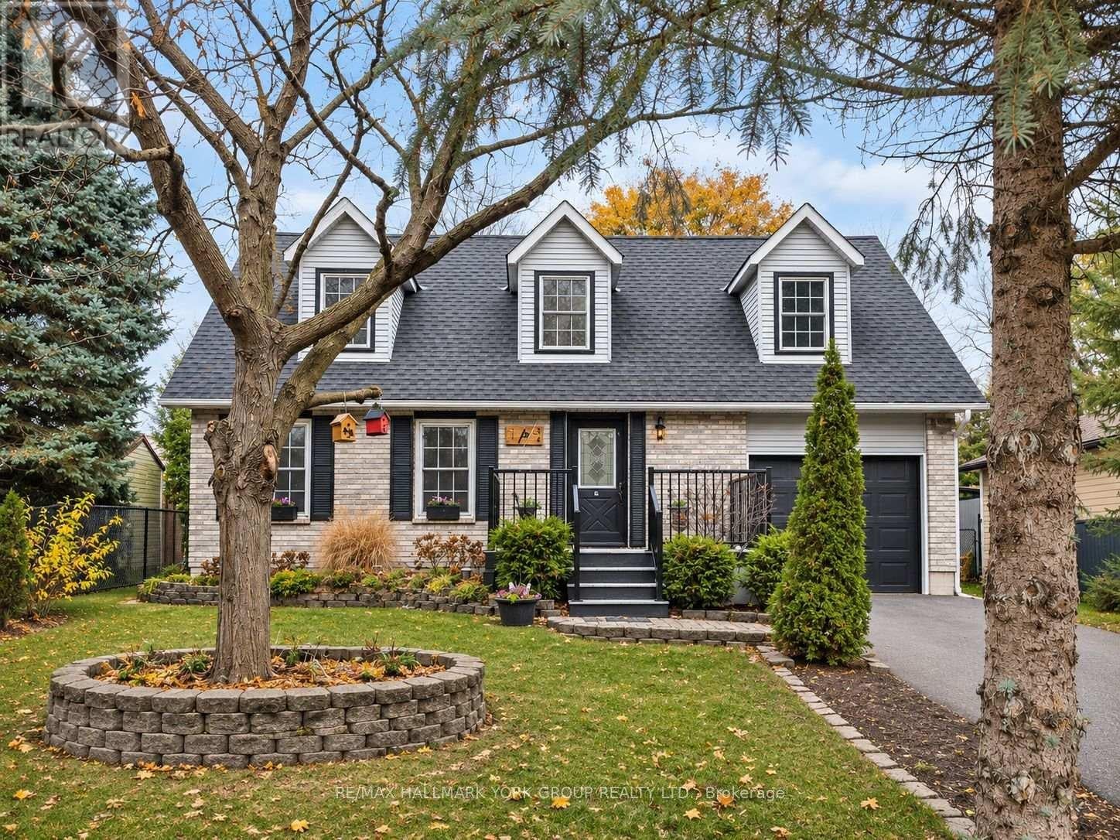
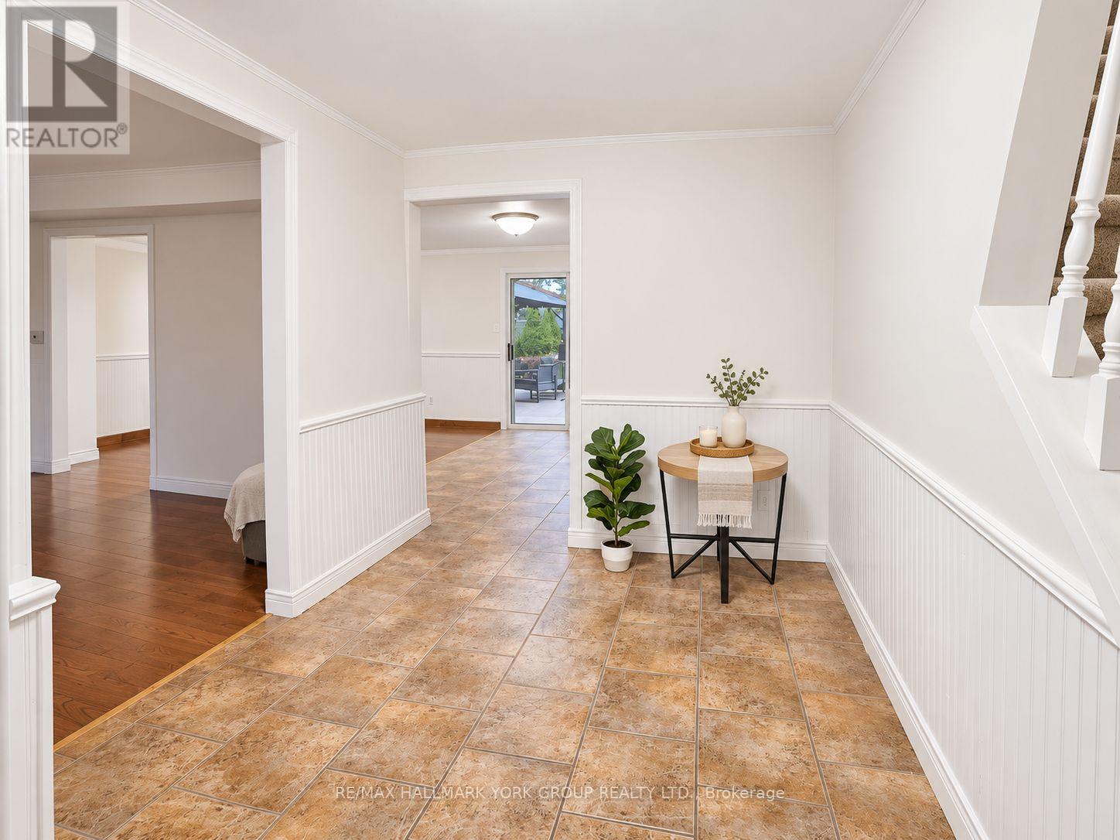
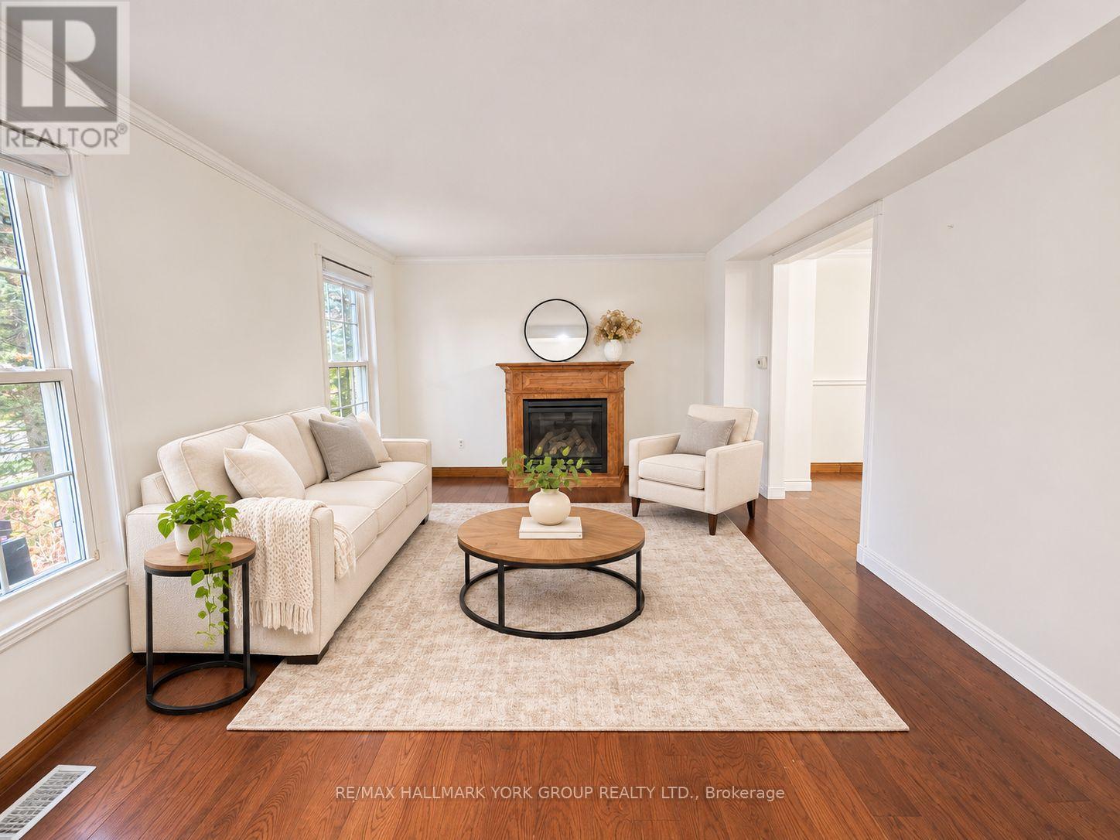
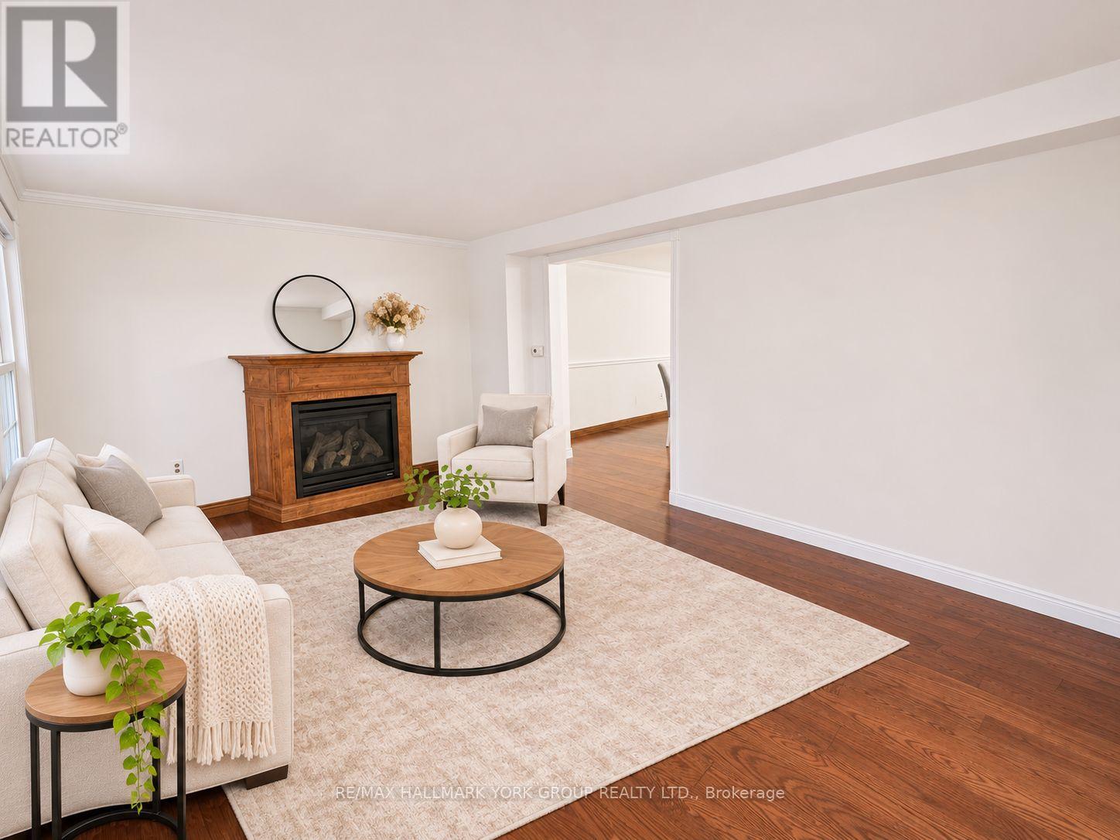
Enter an interest rate to see your estimated monthly payment.Welcome to 34 Peachtree Crescent, nestled in the desirable St. Andrews neighbourhood of Cambridge! This charming Cape Cod-style home offers 4 spacious bedrooms, 2 full bathrooms and a fully finished basement, providing plenty of room for family living, working from home and entertaining.The main floor features beautiful hardwood flooring, a bright and inviting living room, and a spacious dining area that flows naturally into the kitchen. Upstairs, you'll find four generously sized bedrooms, offering flexibility for growing families, guests or a home office. The finished lower level provides additional living space, adding to the home's versatility and appeal.Step outside to enjoy a private backyard retreat featuring a finished deck, landscaped garden beds, a large tranquil pond and a convenient garden shed. It's a wonderful setting for summer gatherings, outdoor dining or simply unwinding at the end of the day.Additional features include a built-in garage with direct access to the home, two additional driveway parking spaces, central vacuum and several valuable updates, including a high-efficiency HVAC system (2025), a newer roof (2021) and fresh paint throughout.Ideally located just 10 minutes from Highway 401 and close to schools, parks, scenic walking trails, public transit, shopping, restaurants and theatre, this home offers the perfect balance of neighbourhood charm and everyday convenience.Come discover all that 34 Peachtree Crescent has to offer. Book your private showing today! (id:31684)
| 14 hours ago | Listing updated with changes from the MLS® | |
| 20 hours ago | Listing first seen on site |


The trademarks MLS®, Multiple Listing Service® and the associated logos are owned by The Canadian Real Estate Association (CREA) and identify the quality of services provided by real estate professionals who are members of CREA. Used under license.
The trademarks REALTOR®, REALTORS®, and the REALTOR® logo are controlled by The Canadian Real Estate Association (CREA) and identify real estate professionals who are members of CREA. These trademarks are owned or controlled by The Canadian Real Estate Association (CREA) and identify real estate professionals who are members of CREA (REALTOR®) and/or the quality of services they provide (MLS®).
This REALTOR.ca listing content is owned and licensed by REALTOR® members of The Canadian Real Estate Association.