
41 - 155 EQUESTRIAN WAYCambridge, ON N3E 0E8
Mortgage Calculator
Monthly Payment (Est.)
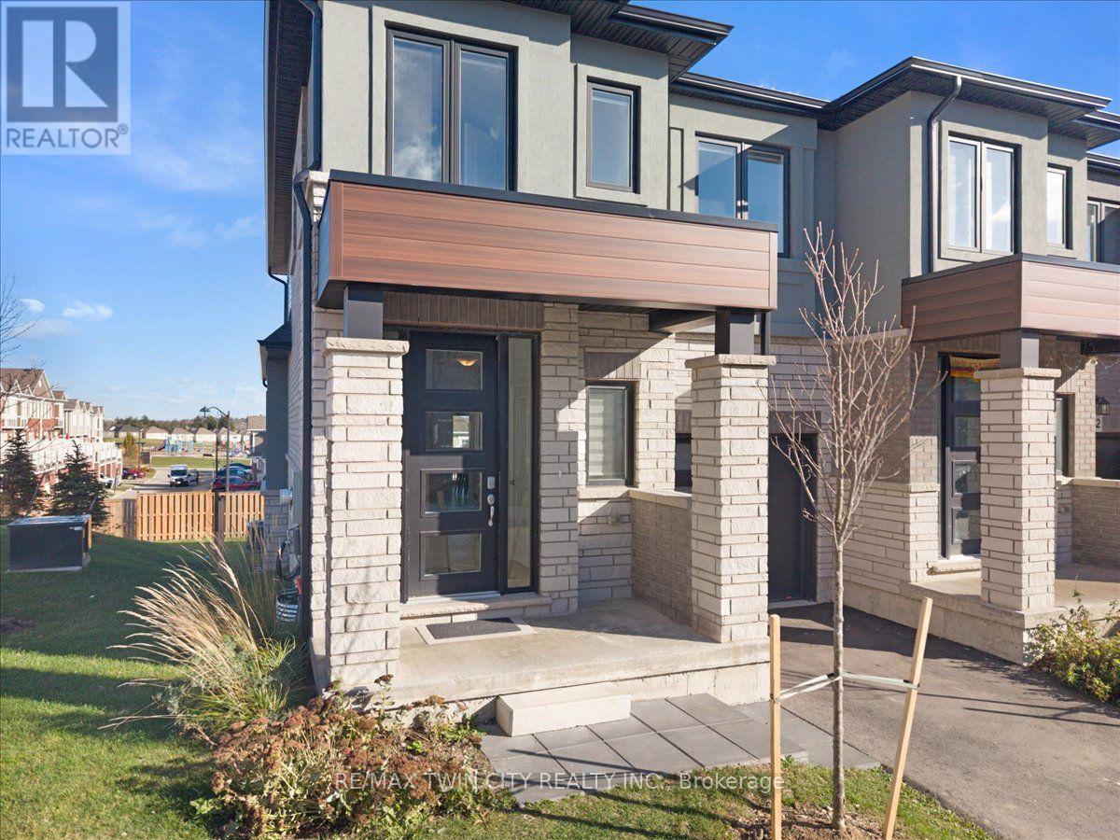
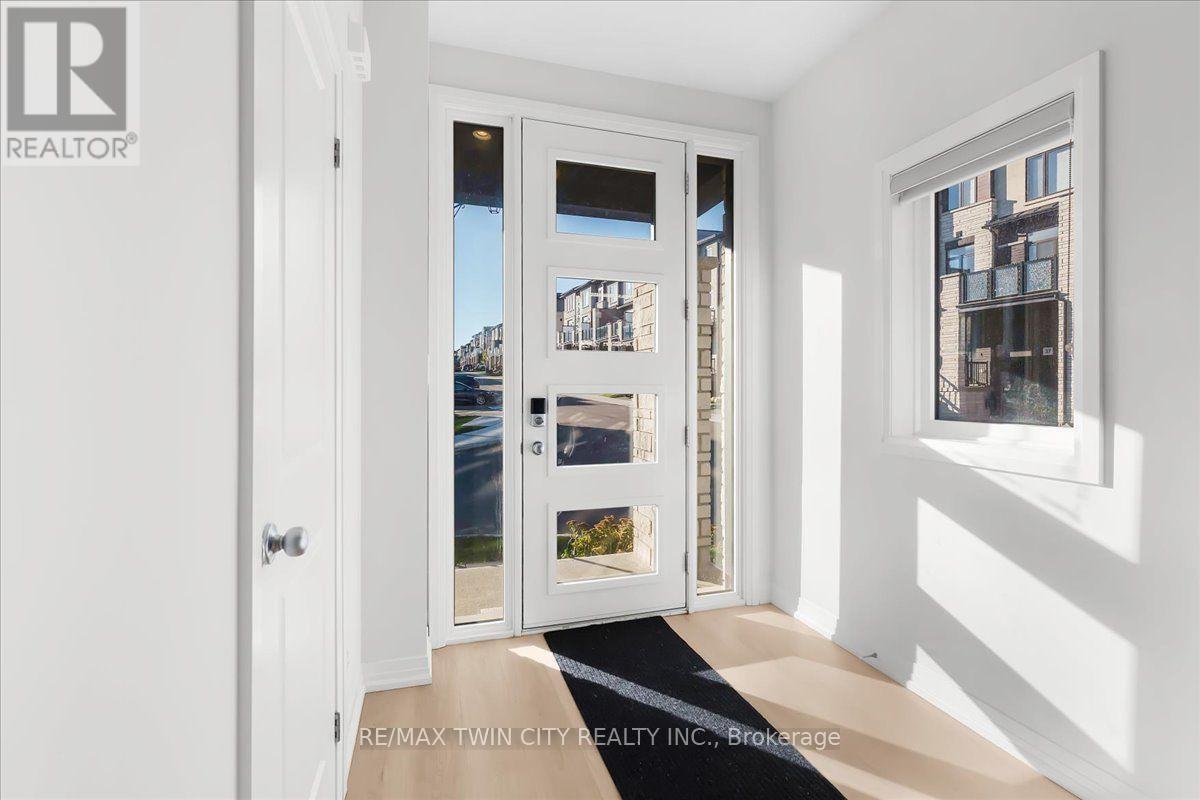
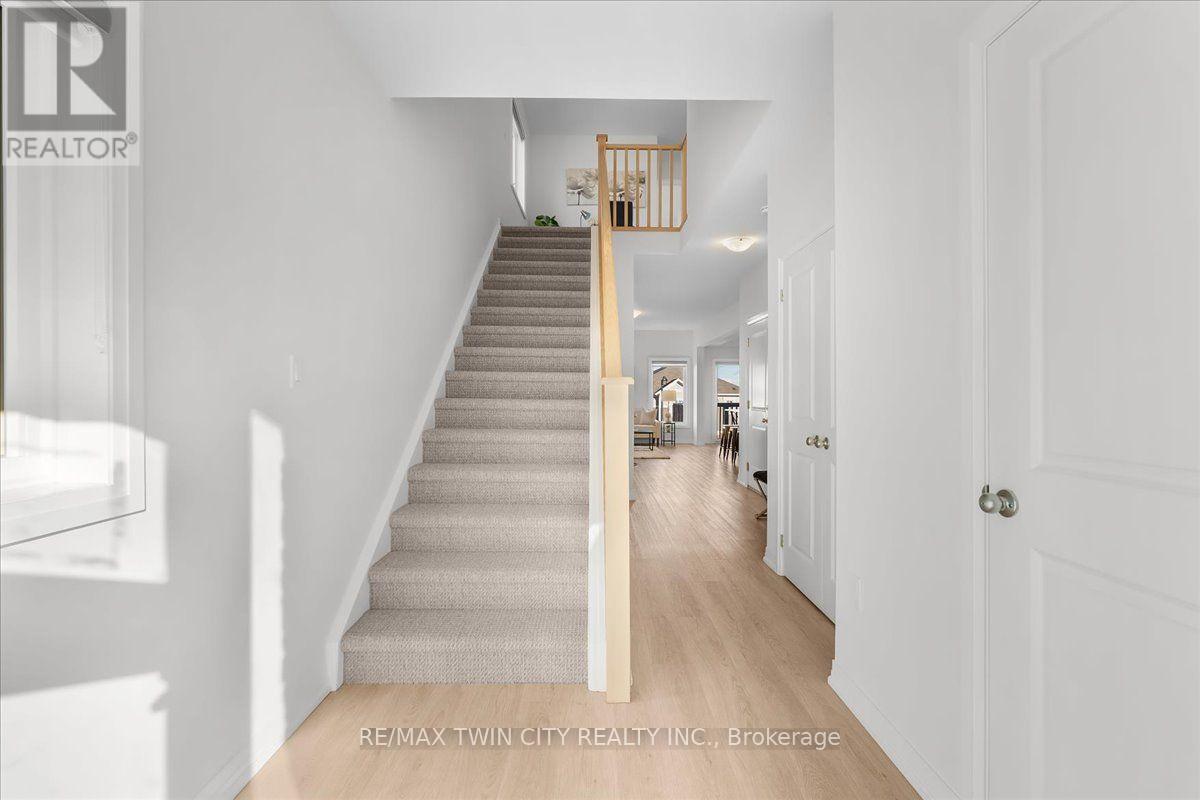
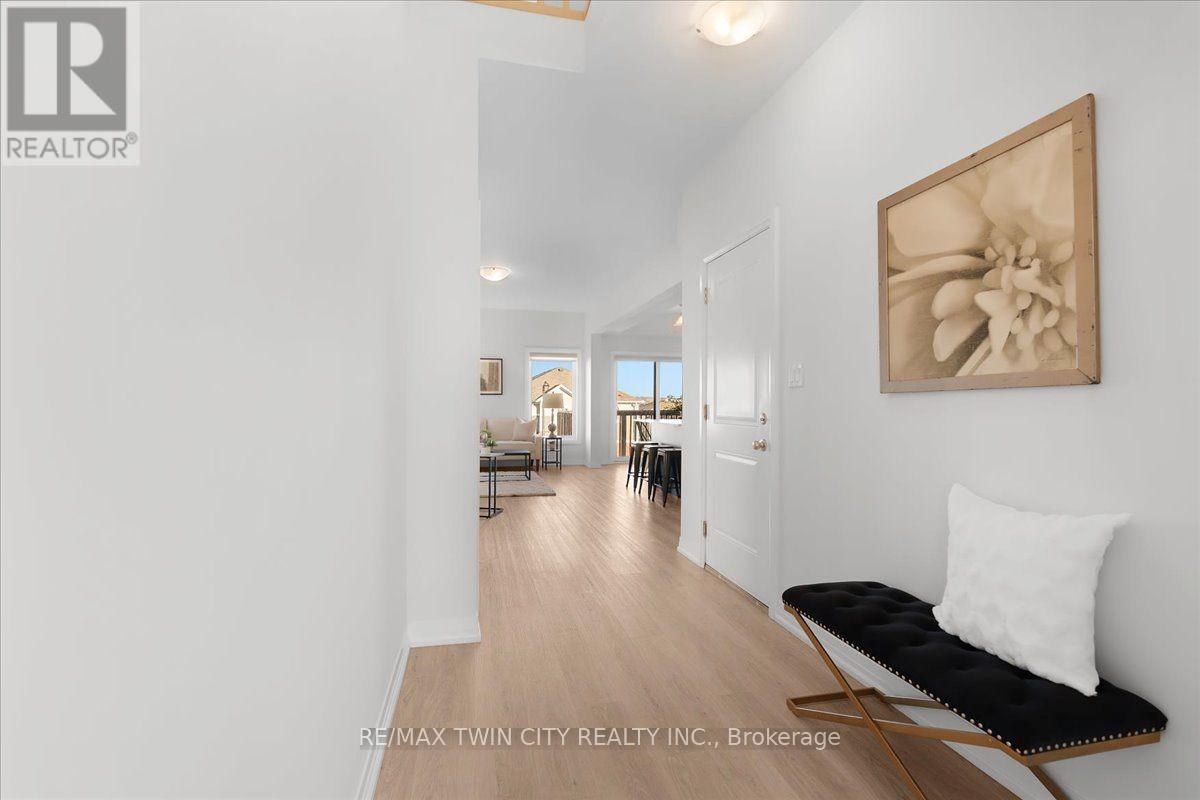
Enter an interest rate to see your estimated monthly payment.Discover this beautifully maintained 3-bedroom, 2.5-bath townhouse offering the perfect blend of comfort and functionality. The bright and spacious layout features an open-concept main floor, ideal for both everyday living and entertaining. Step out onto the large private deck, complete with a privacy wall-perfect for relaxing or hosting guests. The walkout basement provides additional living space and direct access to the backyard, offering endless possibilities for a family room, home office, or recreation area. Conveniently located close to schools, parks, shopping, and transit, this home is an excellent opportunity for families, first-time buyers, or investors. Don't miss it! (id:31684)
| 14 hours ago | Listing updated with changes from the MLS® | |
| 20 hours ago | Status changed to Active | |
| yesterday | Listing first seen on site |


The trademarks MLS®, Multiple Listing Service® and the associated logos are owned by The Canadian Real Estate Association (CREA) and identify the quality of services provided by real estate professionals who are members of CREA. Used under license.
The trademarks REALTOR®, REALTORS®, and the REALTOR® logo are controlled by The Canadian Real Estate Association (CREA) and identify real estate professionals who are members of CREA. These trademarks are owned or controlled by The Canadian Real Estate Association (CREA) and identify real estate professionals who are members of CREA (REALTOR®) and/or the quality of services they provide (MLS®).
This REALTOR.ca listing content is owned and licensed by REALTOR® members of The Canadian Real Estate Association.