
20 PINECREST AVENUECambridge, ON N1R 2Y8
Mortgage Calculator
Monthly Payment (Est.)
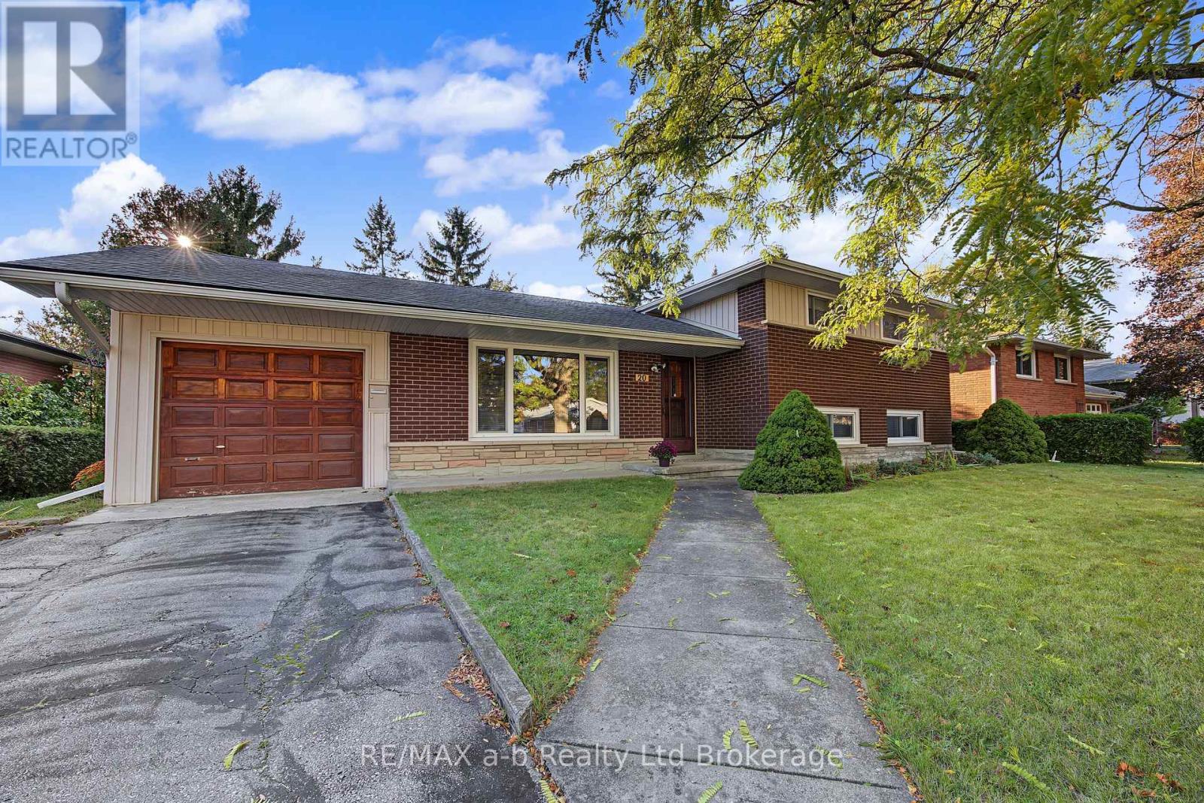
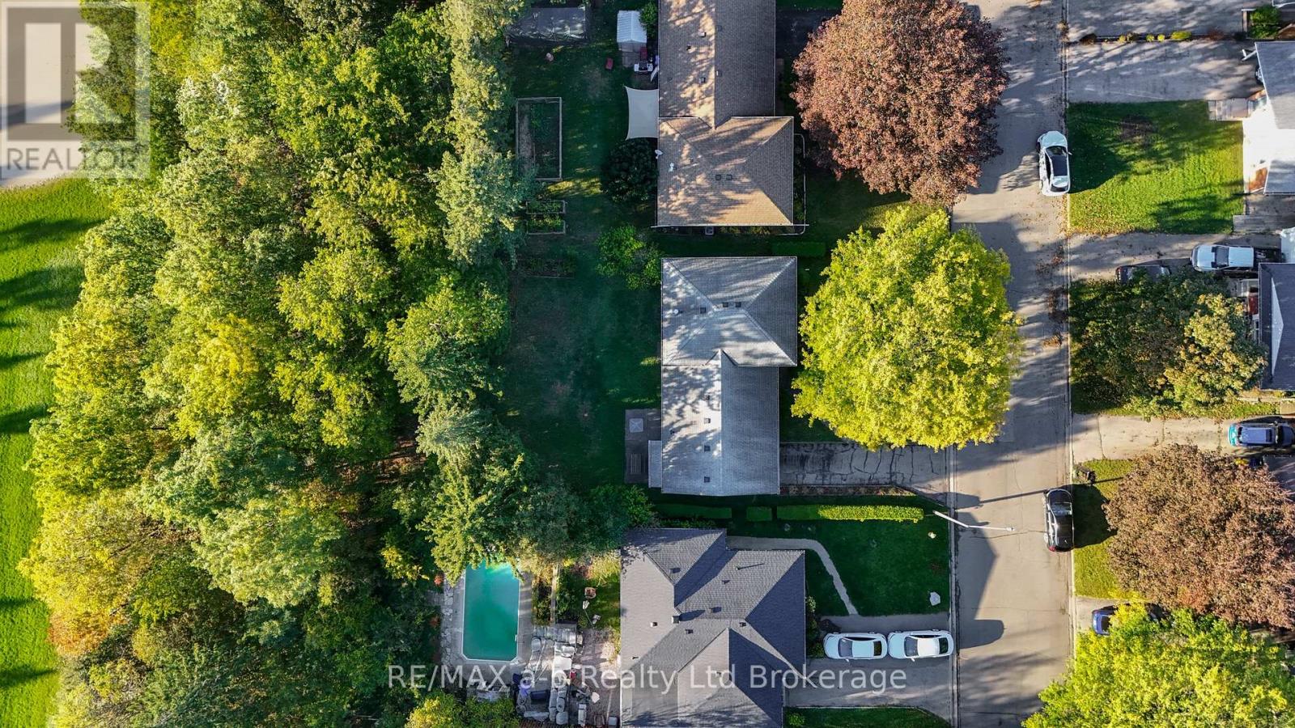
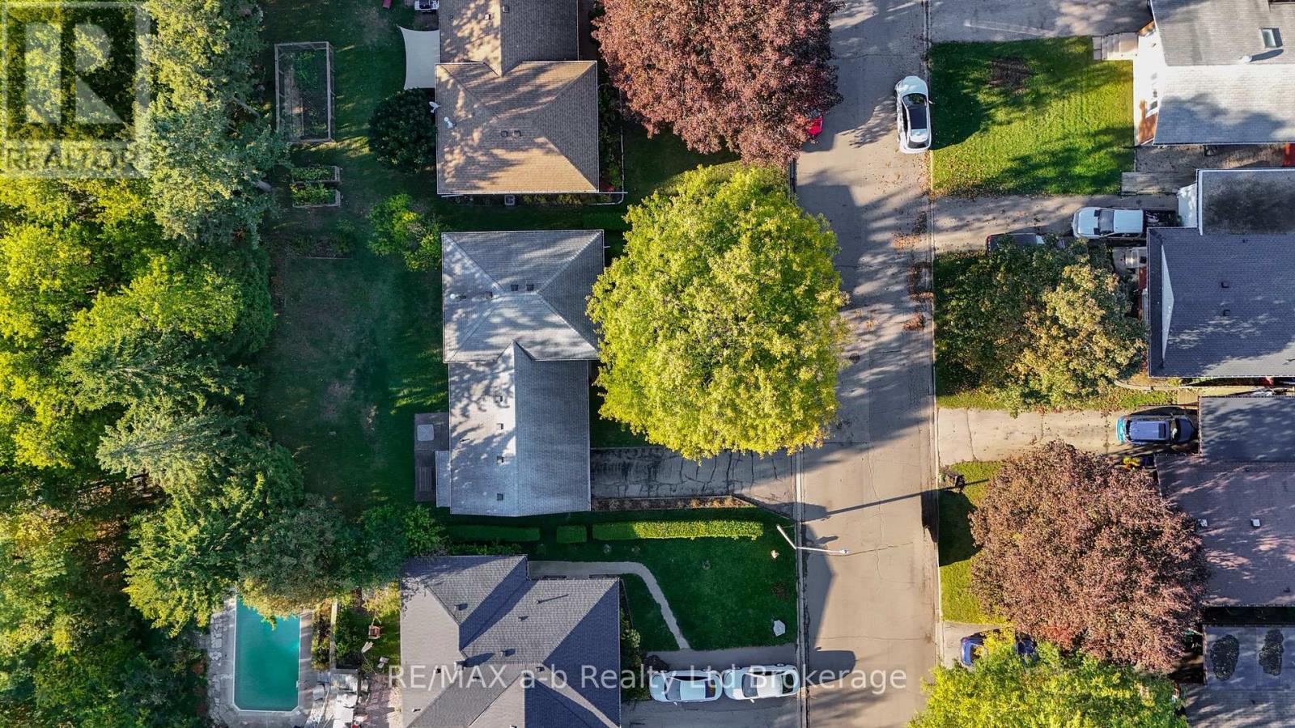
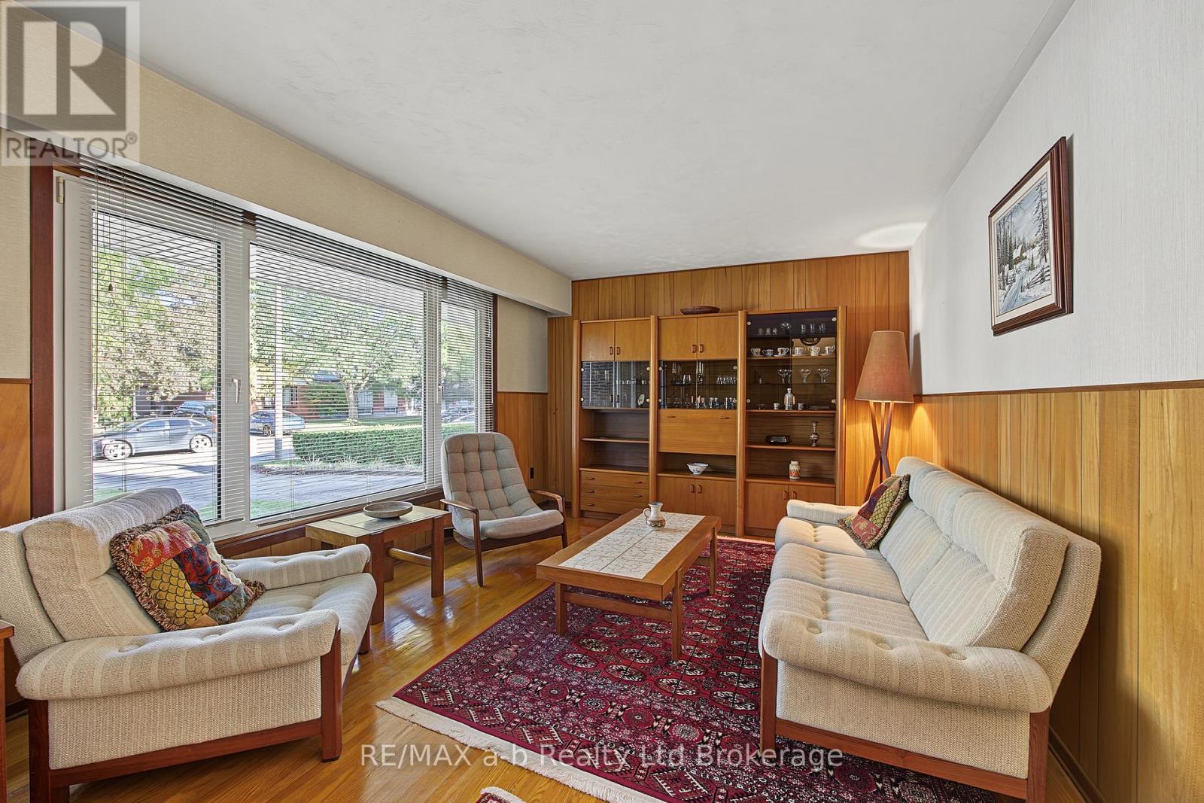
Enter an interest rate to see your estimated monthly payment.Charming Galt Side Split Backing Onto Churchill Park - Great Value & Priced to Sell! Loved and cared for by the same family since 1966, this charming 3-bedroom, 1-bath side split is ready for its next chapter! Full of character, warmth and timeless appeal, this home offers an excellent opportunity for first-time buyers, young families or those looking to get into the market at a great value. Priced to sell, this is an opportunity you won't want to miss!The spacious backyard is a true highlight, backing directly onto Churchill Park with no rear neighbours, offering added privacy, beautiful green space and plenty of room to relax, entertain and enjoy the outdoors. Inside, you'll find a comfortable layout with three bedrooms and endless potential to personalize, update and make it your own over time.A home with a story, a fantastic park-side setting and incredible potential. If you've been searching for an affordable opportunity in a desirable Galt location, this could be the one! Come see why this home has been cherished for nearly 60 years. Property is being sold in as-is, where-is condition. Estate sale; no representations or warranties are made by the Seller. (id:31684)
| yesterday | Listing updated with changes from the MLS® | |
| yesterday | Status changed to Active | |
| 4 days ago | Listing first seen on site |


The trademarks MLS®, Multiple Listing Service® and the associated logos are owned by The Canadian Real Estate Association (CREA) and identify the quality of services provided by real estate professionals who are members of CREA. Used under license.
The trademarks REALTOR®, REALTORS®, and the REALTOR® logo are controlled by The Canadian Real Estate Association (CREA) and identify real estate professionals who are members of CREA. These trademarks are owned or controlled by The Canadian Real Estate Association (CREA) and identify real estate professionals who are members of CREA (REALTOR®) and/or the quality of services they provide (MLS®).
This REALTOR.ca listing content is owned and licensed by REALTOR® members of The Canadian Real Estate Association.