
204 - 106 BARD BOULEVARDGuelph (Pineridge/Westminster Woods), ON N1L 0L8
Mortgage Calculator
Monthly Payment (Est.)
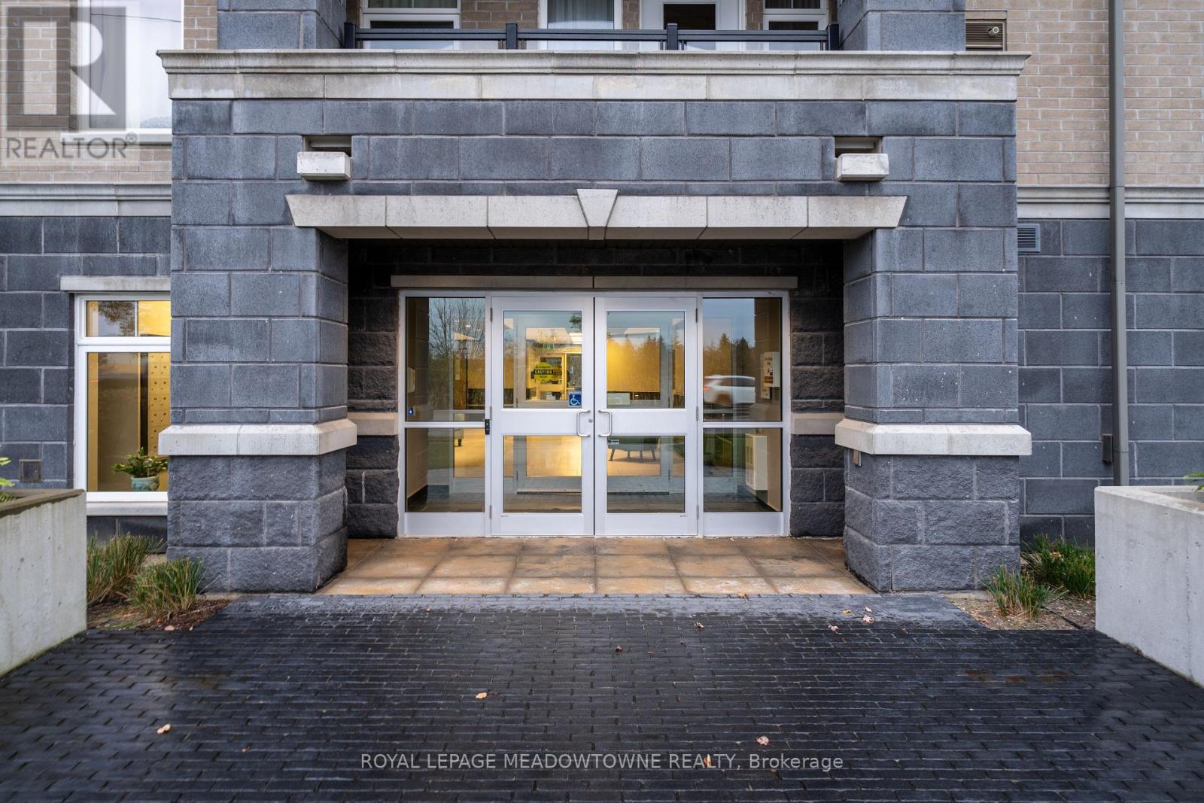
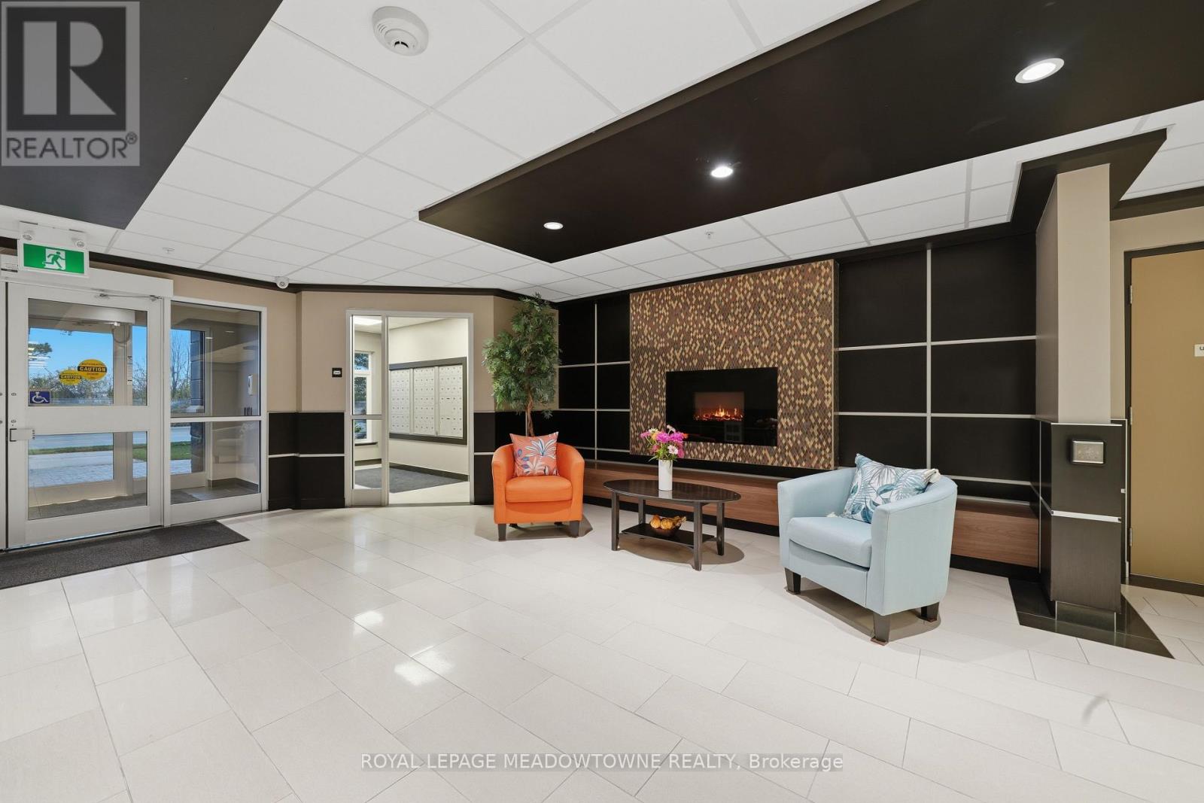
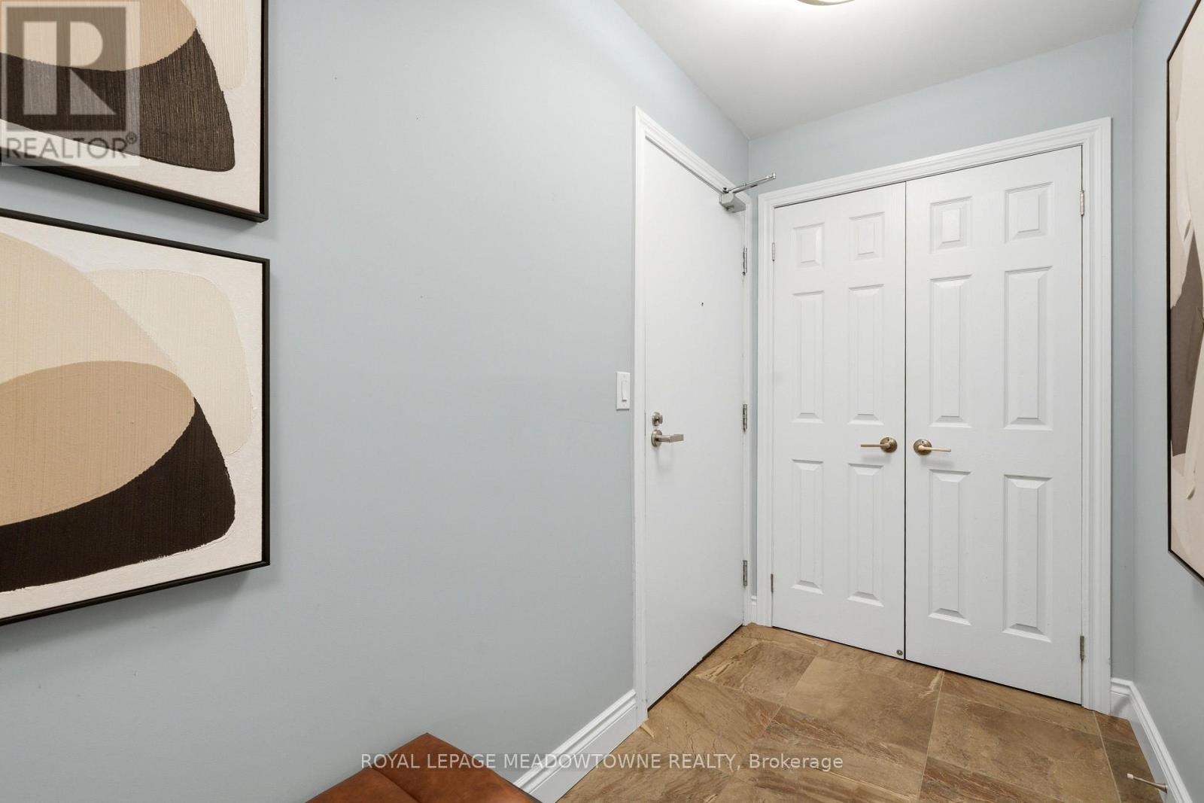
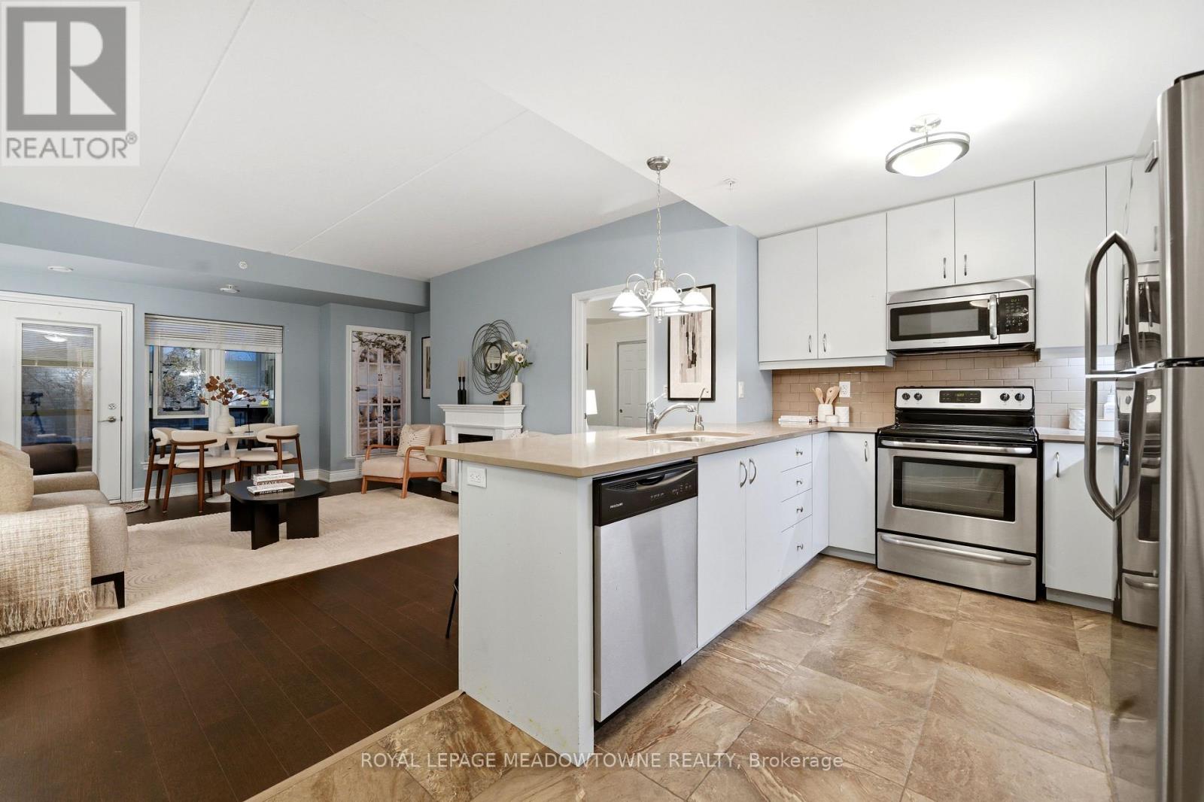
Enter an interest rate to see your estimated monthly payment.Welcome to this highly sought-after, beautifully maintained 2-bedroom, 2-bathroom condominium unit located in a desirable and quiet neighborhood in Southern Guelph. Built in 2015, this modern mid-rise suite offers the perfect blend of convenience and comfort. The spacious primary bedroom features a generous layout and a tremendous ensuite bathroom complete with a standalone shower. This unit boasts the convenience of ensuite laundry and includes a new, worry-free hot water heater and water softener package (both under contract for $72.22/month). The building features fantastic lifestyle amenities, including an incredible rooftop patio perfect for BBQ'ing, a beautifully appointed party room, and a fully equipped gym. Enjoy an unbeatable location with easy access to major commuter highways, top-rated schools, places of worship, dynamic downtown city activities, and everyday local shopping options. 1 Underground parking space is separately deeded. Move-in ready and waiting for you! (id:31684)
| 12 hours ago | Listing updated with changes from the MLS® | |
| 18 hours ago | Listing first seen on site |


The trademarks MLS®, Multiple Listing Service® and the associated logos are owned by The Canadian Real Estate Association (CREA) and identify the quality of services provided by real estate professionals who are members of CREA. Used under license.
The trademarks REALTOR®, REALTORS®, and the REALTOR® logo are controlled by The Canadian Real Estate Association (CREA) and identify real estate professionals who are members of CREA. These trademarks are owned or controlled by The Canadian Real Estate Association (CREA) and identify real estate professionals who are members of CREA (REALTOR®) and/or the quality of services they provide (MLS®).
This REALTOR.ca listing content is owned and licensed by REALTOR® members of The Canadian Real Estate Association.