22 MOUNTFORD DRIVEGuelph (Grange Road), ON N1E 6E9
Mortgage Calculator
Monthly Payment (Est.)
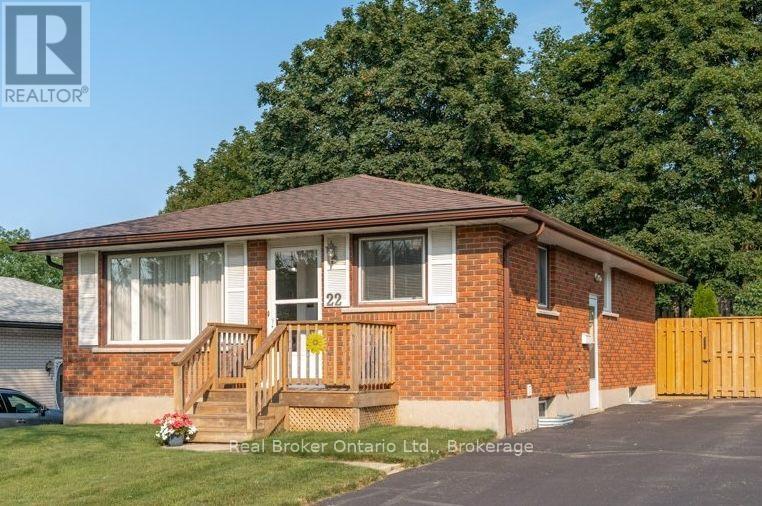
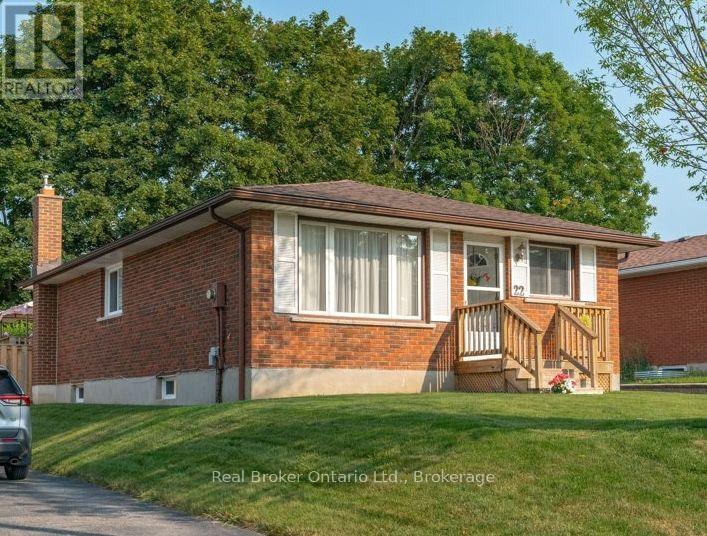
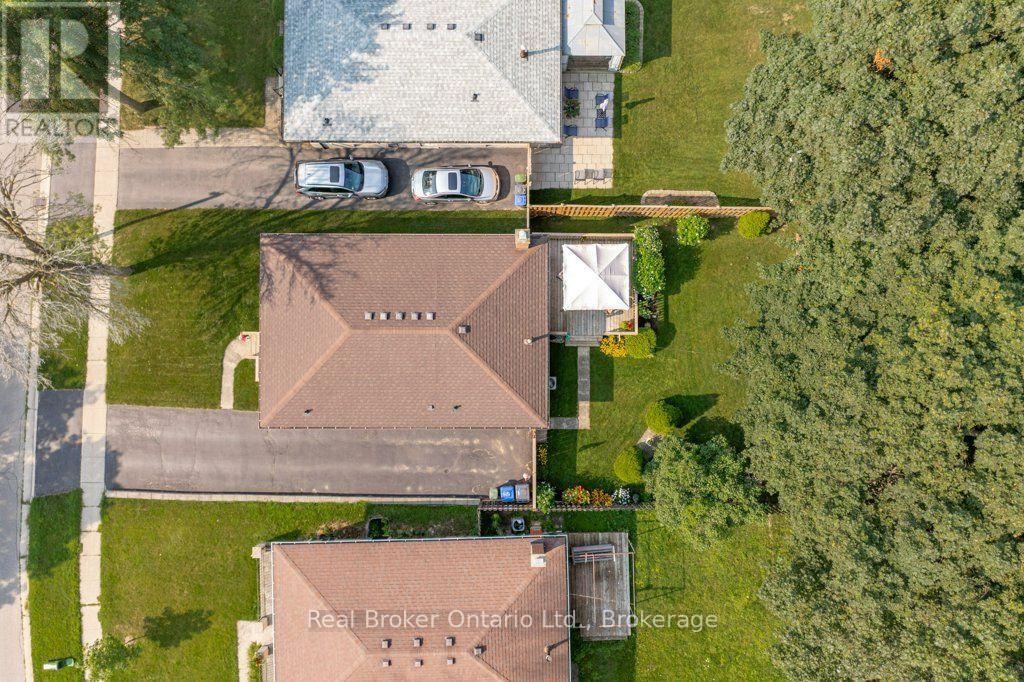
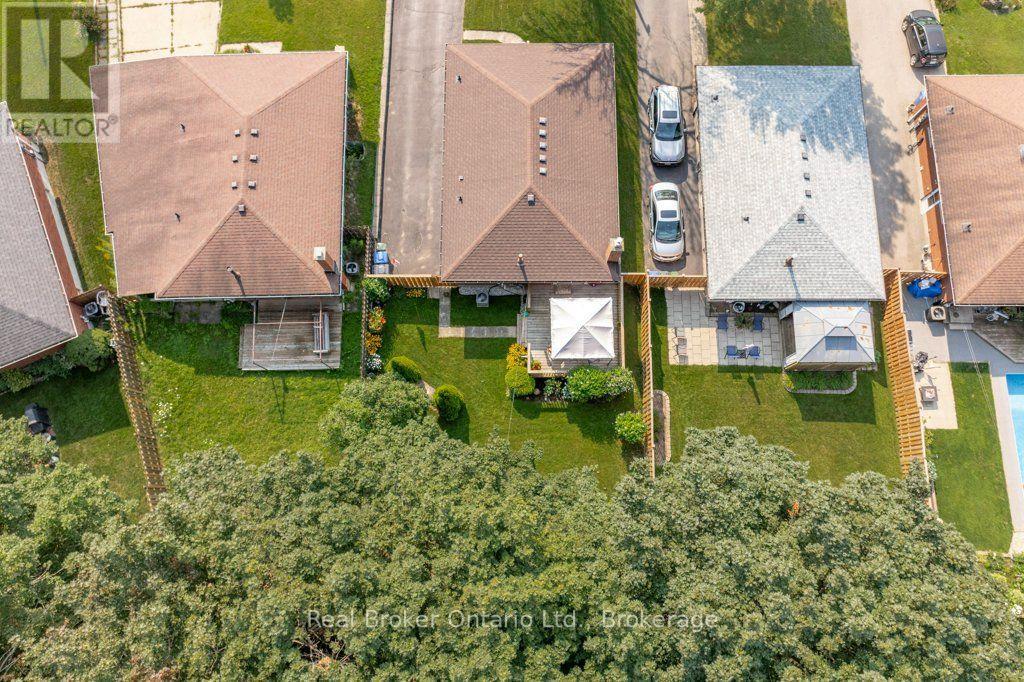
Enter an interest rate to see your estimated monthly payment.A beautiful backyard, a quiet street, and a home that's been cared for with genuine pride. Welcome to 22 Mountford Drive, a charming bungalow that offers something increasingly hard to find: comfortable, well-maintained living space without a long list of projects waiting for you. The main floor features three bedrooms, a bright living and dining area, and an eat-in kitchen. Downstairs, the finished lower level adds flexibility, with a fourth bedroom, second full bathroom, and a cozy rec room with a fireplace. A separate side entrance also creates possibilities for extended family living or a future income-generating suite. And then there's the backyard. Beautifully landscaped and wonderfully private, it's a space to enjoy in every season, with mature trees, gardens, a generous deck, and plenty of lawn for kids, pets, or simply soaking up the sunshine. Set on a peaceful residential street close to parks, schools, shopping, and everyday conveniences, this is a home that offers both practicality and personality. The big things have been looked after and the possibilities are yours to explore. Move in, make yourself comfortable, and enjoy everything that's already here. (id:31684)
| yesterday | Listing updated with changes from the MLS® | |
| yesterday | Listing first seen on site |


The trademarks MLS®, Multiple Listing Service® and the associated logos are owned by The Canadian Real Estate Association (CREA) and identify the quality of services provided by real estate professionals who are members of CREA. Used under license.
The trademarks REALTOR®, REALTORS®, and the REALTOR® logo are controlled by The Canadian Real Estate Association (CREA) and identify real estate professionals who are members of CREA. These trademarks are owned or controlled by The Canadian Real Estate Association (CREA) and identify real estate professionals who are members of CREA (REALTOR®) and/or the quality of services they provide (MLS®).
This REALTOR.ca listing content is owned and licensed by REALTOR® members of The Canadian Real Estate Association.