
680 BENNINGER DRIVEKitchener, ON N2E 0J4
Mortgage Calculator
Monthly Payment (Est.)
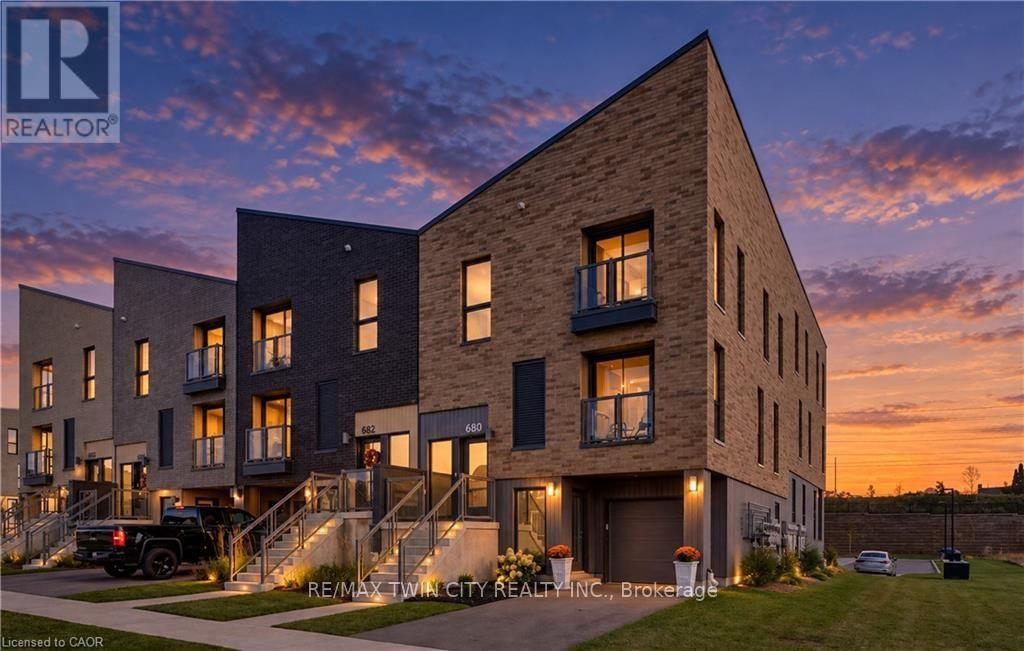
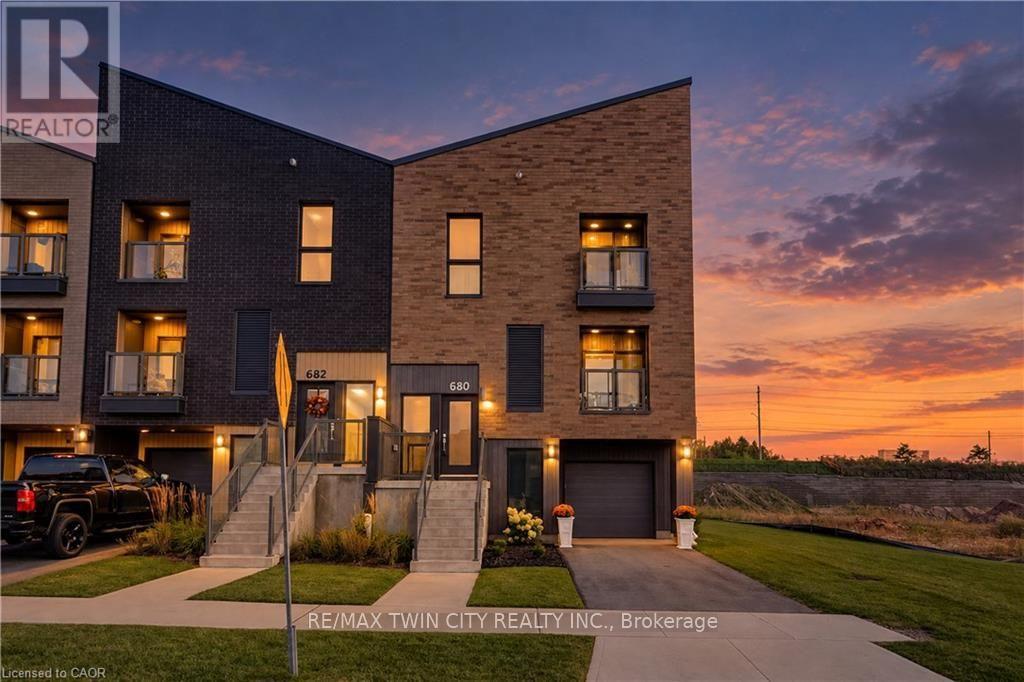
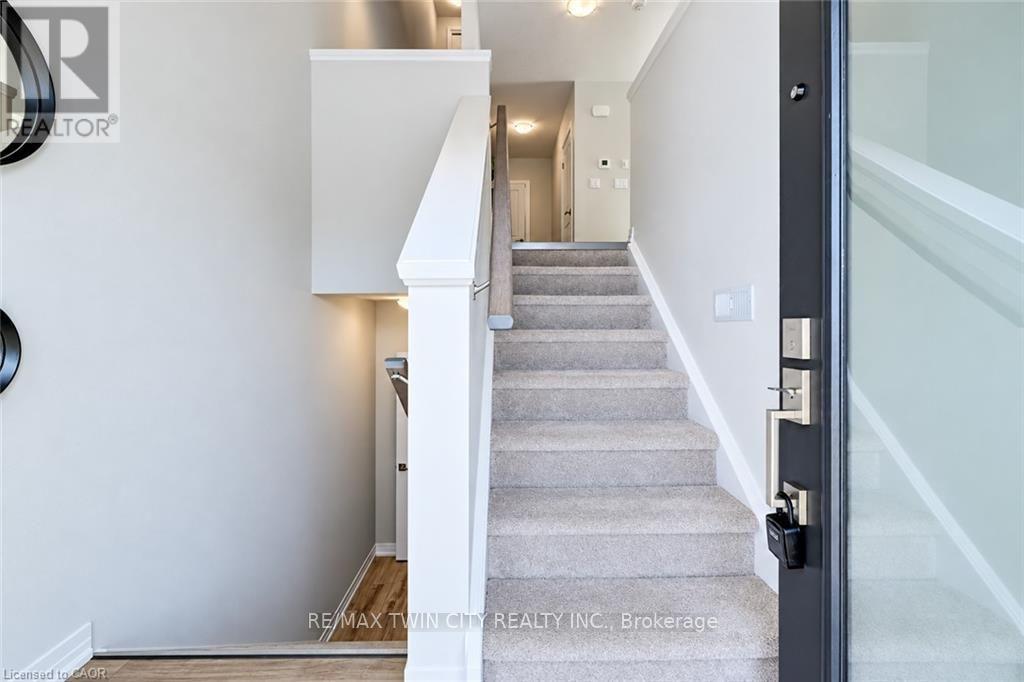
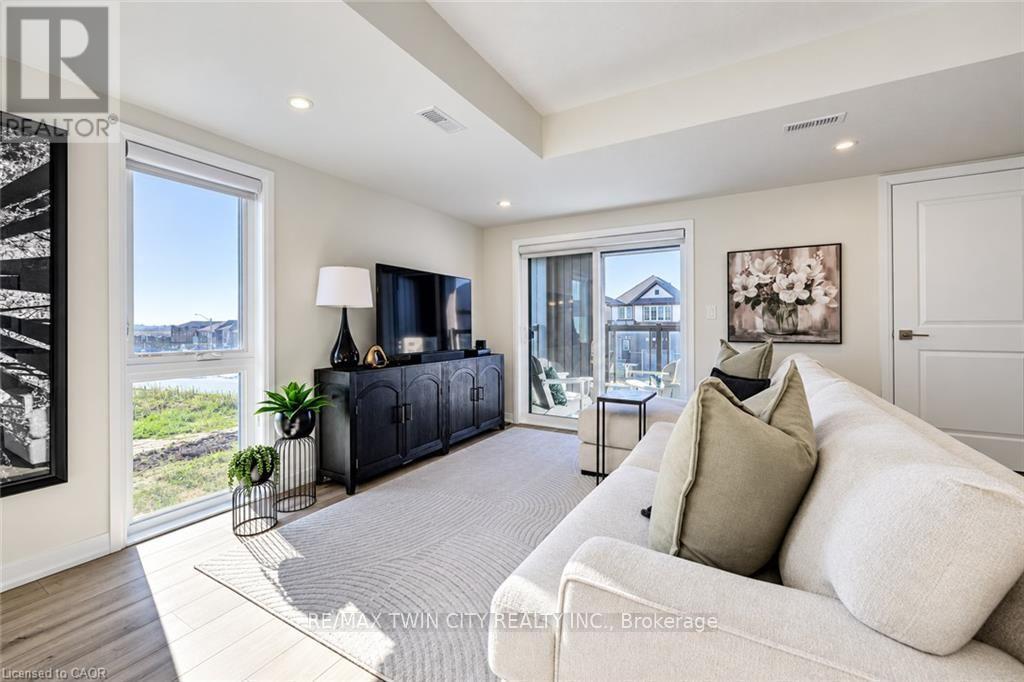
Enter an interest rate to see your estimated monthly payment.Welcome to 680 Benninger Drive, a beautifully maintained, almost brand-new home that shows AAA, located in Kitchener's desirable Trussler West neighbourhood! Featuring approximately $20,000 in upgrades, 2 spacious bedrooms, 3 bathrooms, & a thoughtfully designed three-storey layout, this immaculate home offers the perfect blend of modern style, comfort, & functionality. Beautiful landscaping adds to the inviting curb appeal, while parking for 2 vehicles includes a single-car garage & private driveway. The main level features a spacious recreation room, perfect for a home office, family room, or additional living space, with convenient access from both the front entrance & garage. The bright & airy second level showcases a stunning open-concept layout filled with natural light, ideal for everyday living & entertaining. The stylish eat-in kitchen features crisp white cabinetry, subway tile backsplash, stainless steel appliances, & a centre island with breakfast bar seating. Enjoy access to the enclosed covered balcony, perfect for relaxing, while a convenient 2-piece powder room completes this level. Upstairs offers two generously sized bedrooms, both with walk-in closets, a 4-piece bathroom, & a convenient laundry closet. The spacious primary retreat features its own private 3-piece ensuite & exclusive access to a second enclosed balcony, creating a peaceful space to enjoy your morning coffee. Ideally located minutes from Highway 7/8, this home is perfect for commuters & offers easy access to scenic trails, parks, schools, public transit, Sunrise Shopping Centre, shopping, & everyday amenities. Showing true pride of ownership & in exceptional, almost-new condition, this move-in-ready home shows AAA from top to bottom! Don't miss this fantastic opportunity to enjoy stylish, low-maintenance living in one of Kitchener's growing communities! (id:31684)
| yesterday | Listing updated with changes from the MLS® | |
| yesterday | Listing first seen on site |



The trademarks MLS®, Multiple Listing Service® and the associated logos are owned by The Canadian Real Estate Association (CREA) and identify the quality of services provided by real estate professionals who are members of CREA. Used under license.
The trademarks REALTOR®, REALTORS®, and the REALTOR® logo are controlled by The Canadian Real Estate Association (CREA) and identify real estate professionals who are members of CREA. These trademarks are owned or controlled by The Canadian Real Estate Association (CREA) and identify real estate professionals who are members of CREA (REALTOR®) and/or the quality of services they provide (MLS®).
This REALTOR.ca listing content is owned and licensed by REALTOR® members of The Canadian Real Estate Association.