
44 RUBY STREETKitchener, ON N2M 3E3
Mortgage Calculator
Monthly Payment (Est.)
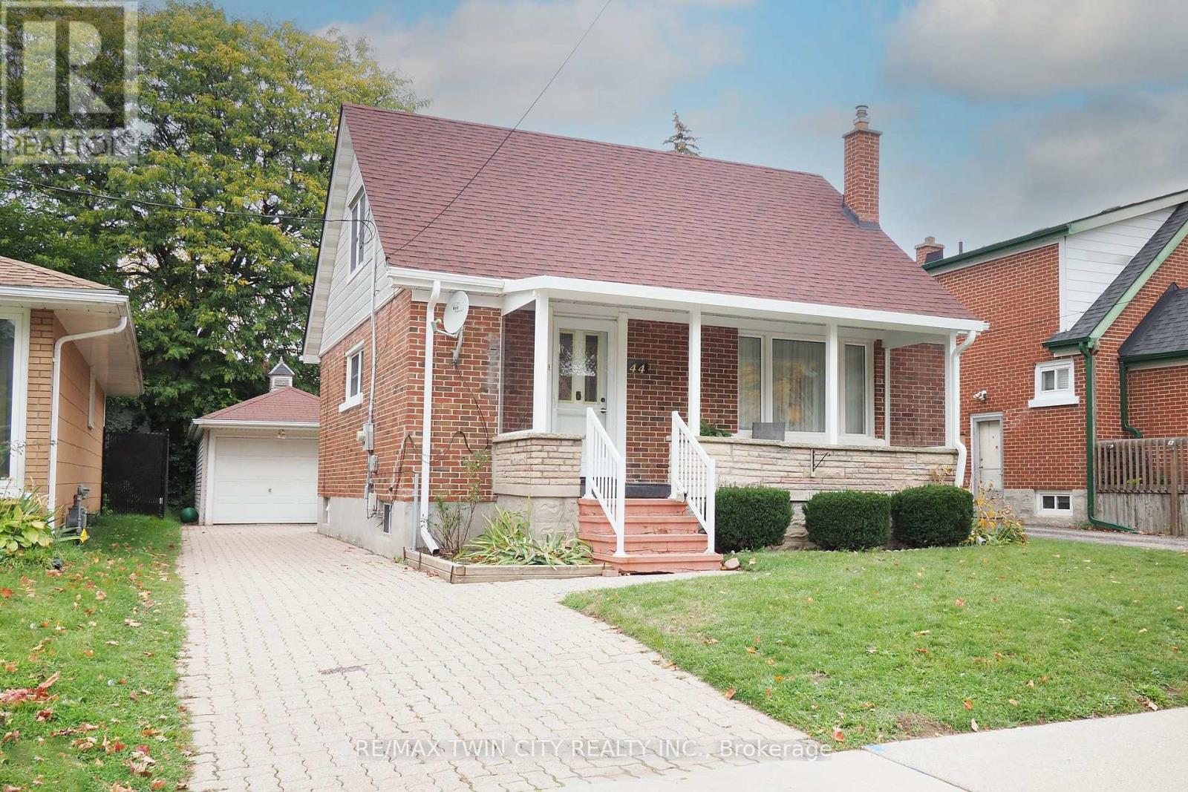
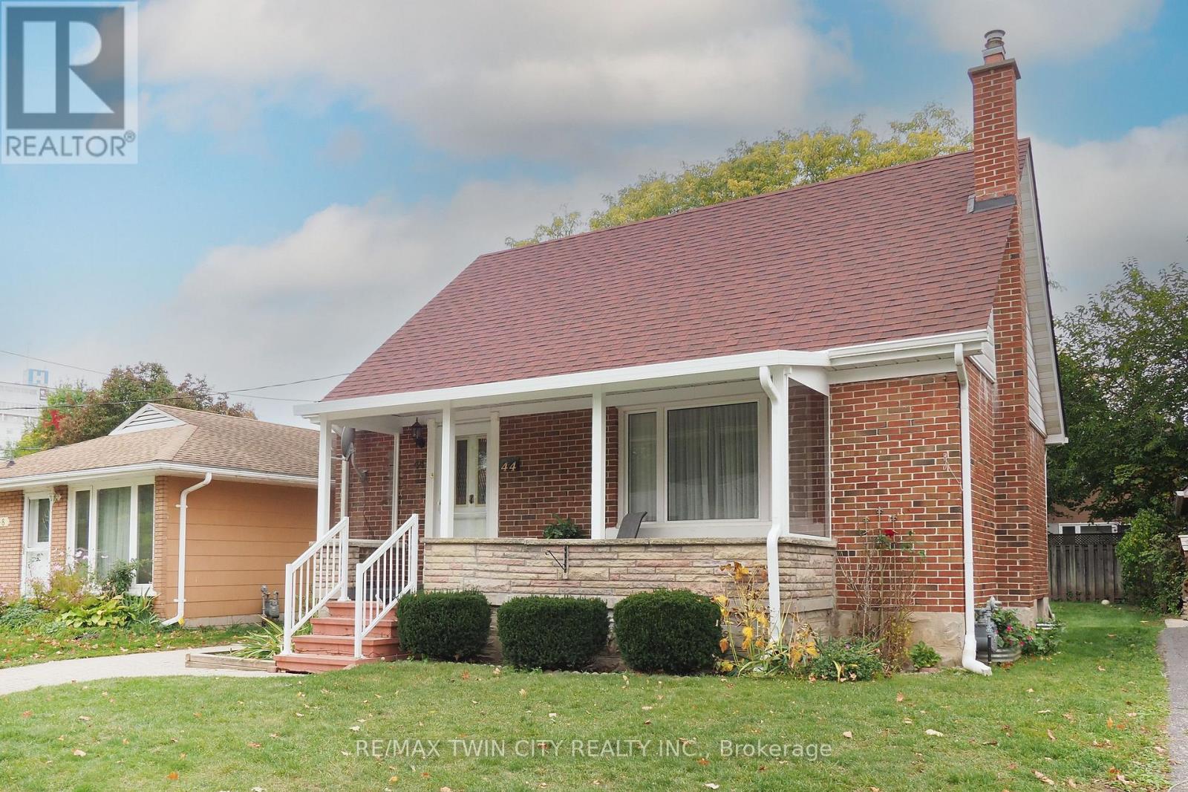
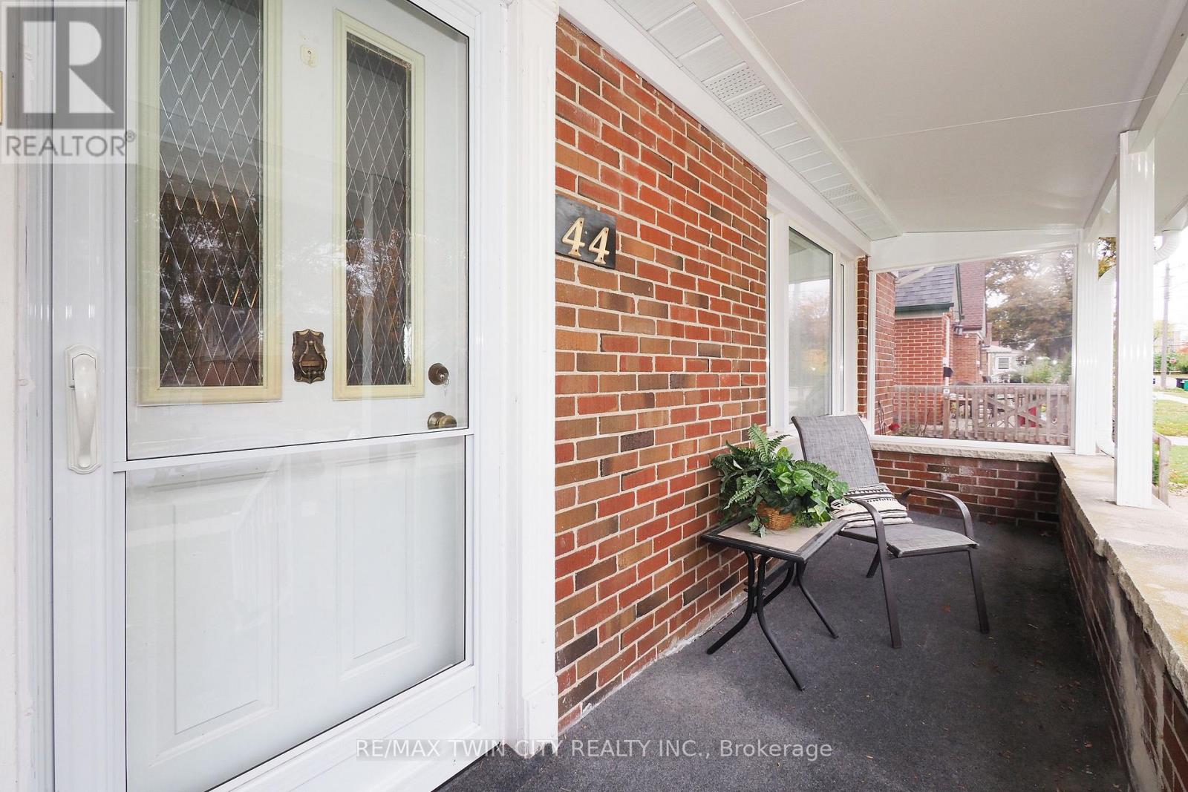
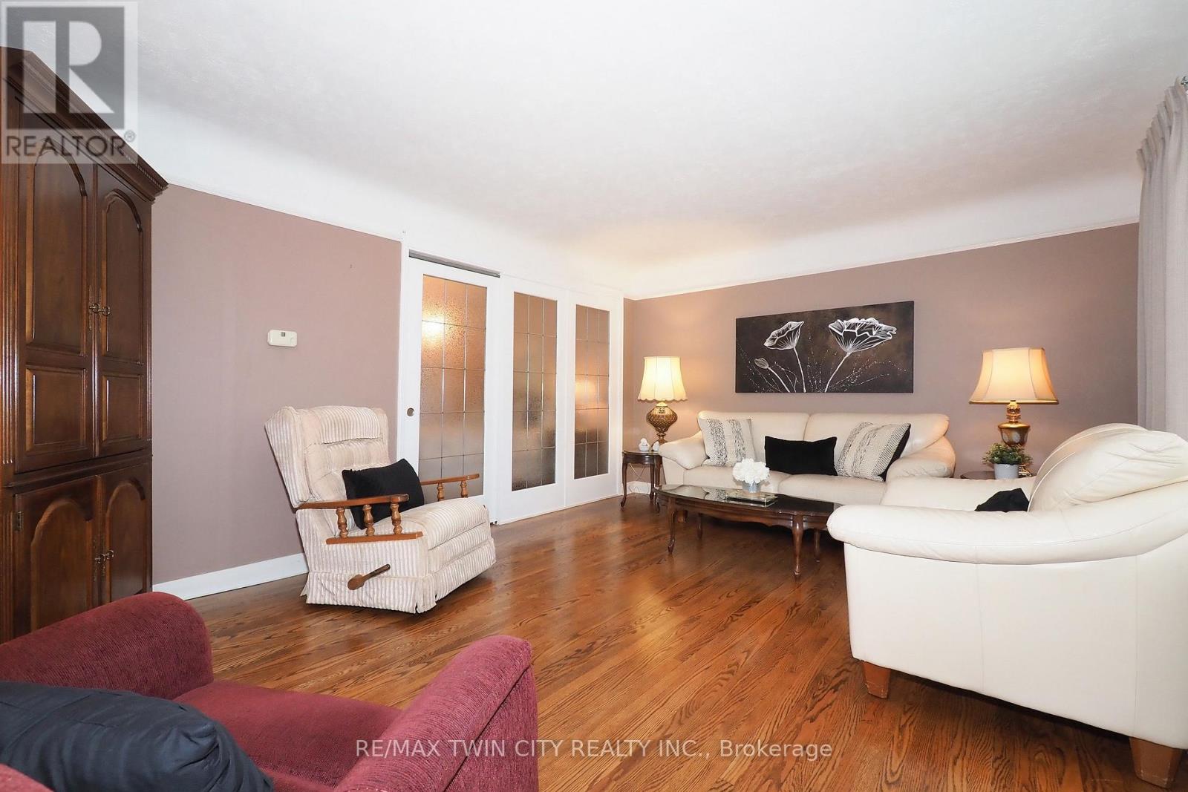
Enter an interest rate to see your estimated monthly payment.Welcome to 44 Ruby Street, a classic brick 1.5 storey home on a quiet street in one of Kitchener's established neighbourhoods. There are 2 bedrooms up and the owner has always used the main floor 3rd bedroom that can double as a dining room/den/office. The owners have clearly cared for this home. It has character, hardwood floors and a detached garage, and there's still plenty of room to make it your own. The covered front porch, with its stone knee wall and crisp white railings, welcomes you in and gives you a spot to enjoy the street. Inside, the bright living room has rich hardwood floors, a large front picture window, and a charming arched window detail. The 3rd bedroom can double as a dining room that is just off the living room behind glass panelled doors and carries the hardwood through. It works well for family dinners, as a flexible home office or the continued use as a bedroom. The eat-in kitchen has generous cabinetry and counter space, a double sink under a large window, and room for a table. It's ready for you to update with your own finishes. Upstairs, two bedrooms, hardwood floors and closets feel cozy and full of character. The three piece bathroom has a ceramic tile flooring and a vanity with storage. The lower level adds a panelled recreation room with space for hobbies, a home gym or storage. Outside, the interlocking stone driveway leads to the detached single car garage. The backyard is framed by mature trees. The home is close to St. Mary's General Hospital, with easy access to downtown Kitchener, shopping, parks, schools, transit and the Highland Road and Queen Street corridors. It would suit a first time buyer, a downsizer, or anyone looking for a solid home to update. (id:31684)
| 2 days ago | Listing updated with changes from the MLS® | |
| 2 days ago | Status changed to Active | |
| 2 days ago | Listing first seen on site |



The trademarks MLS®, Multiple Listing Service® and the associated logos are owned by The Canadian Real Estate Association (CREA) and identify the quality of services provided by real estate professionals who are members of CREA. Used under license.
The trademarks REALTOR®, REALTORS®, and the REALTOR® logo are controlled by The Canadian Real Estate Association (CREA) and identify real estate professionals who are members of CREA. These trademarks are owned or controlled by The Canadian Real Estate Association (CREA) and identify real estate professionals who are members of CREA (REALTOR®) and/or the quality of services they provide (MLS®).
This REALTOR.ca listing content is owned and licensed by REALTOR® members of The Canadian Real Estate Association.