68 HADATI ROADGuelph (Grange Road), ON N1E 6H1
Mortgage Calculator
Monthly Payment (Est.)
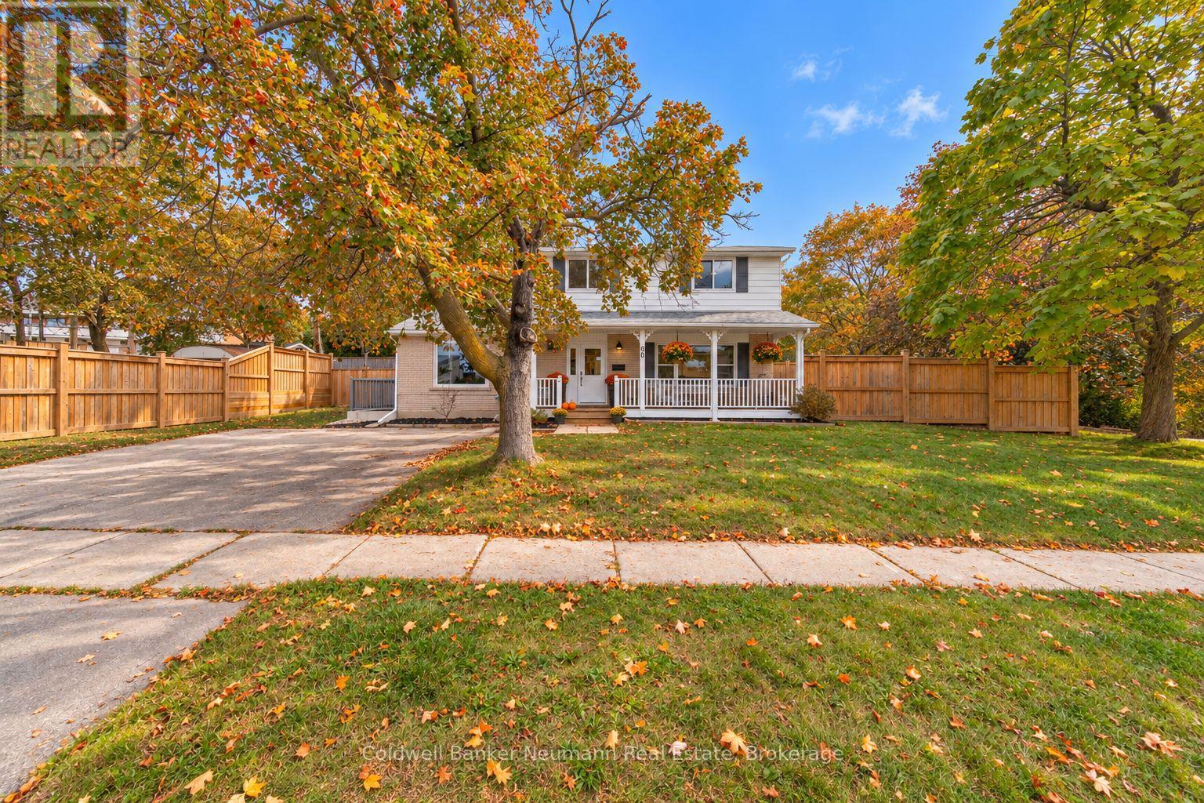
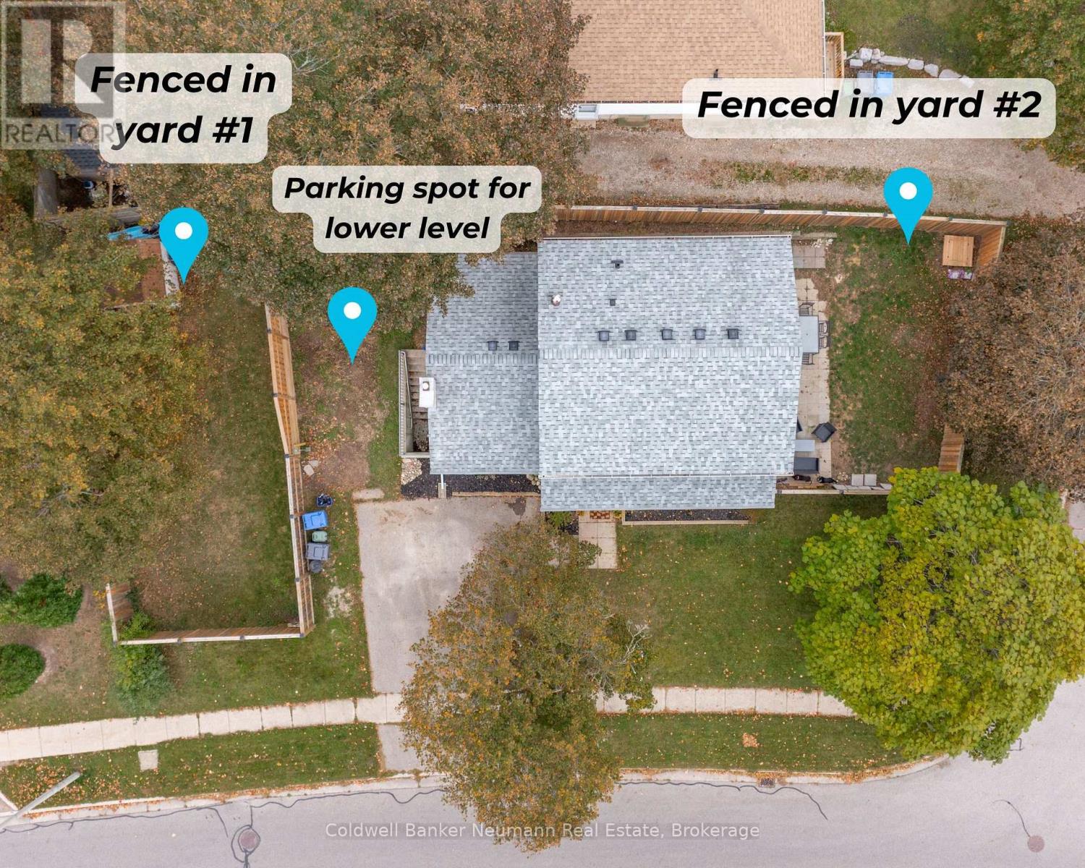
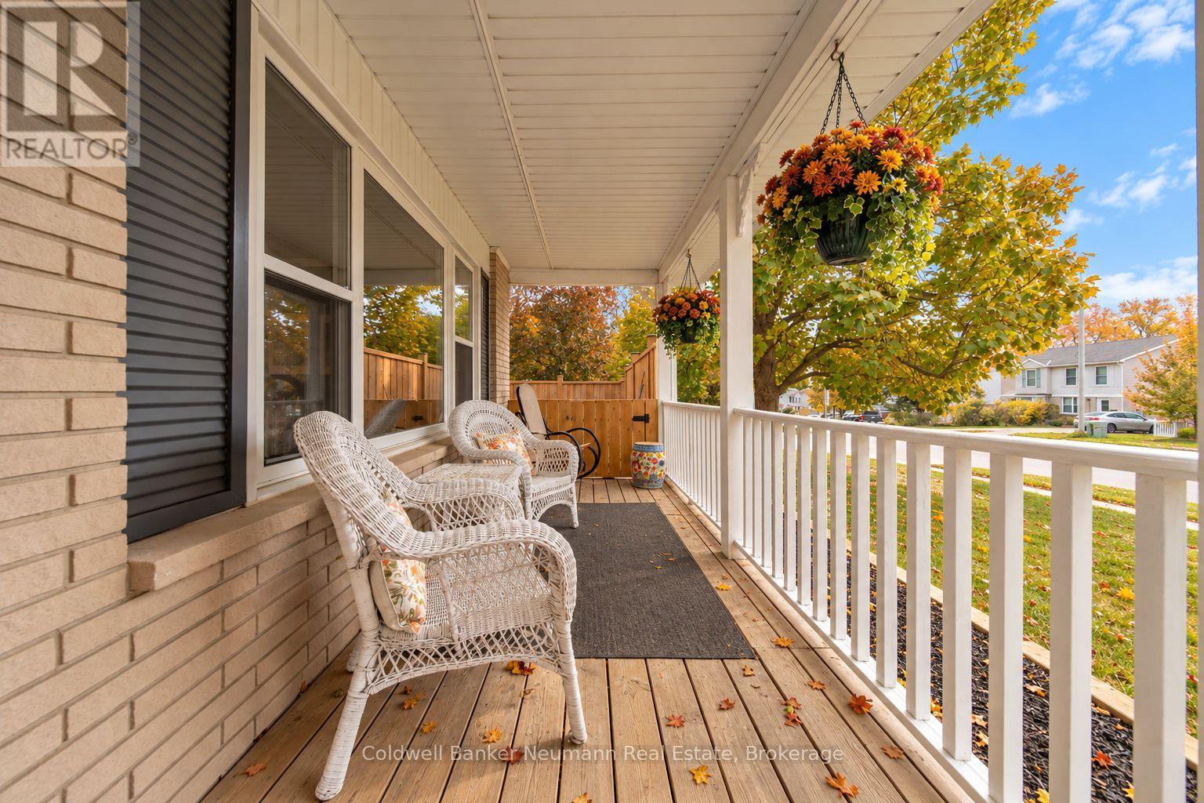
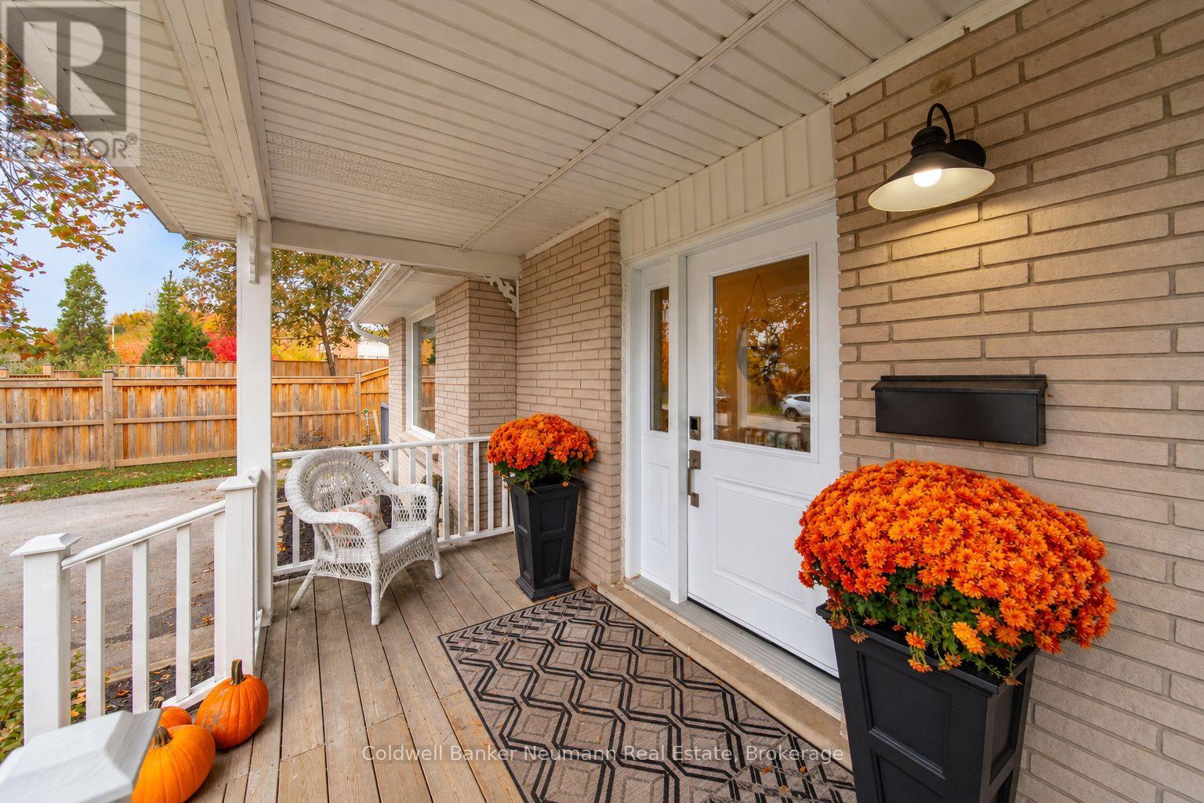
Enter an interest rate to see your estimated monthly payment.Priced to Sell with Incredible Potential! Located on the corner of a quiet cul de sac, this spacious 4-bedroom, 2-bathroom home offers plenty of room for growing families, entertaining, and pets! Enjoy a charming front porch and two newly fully fenced side yards, offering fantastic outdoor space and privacy. The basement is already partially finished with plans for a legal secondary suite, including a completed separate side entrance and designated parking space. Buyers interested in completing the apartment can explore reopening the existing permits with the City and finishing the remaining work, or just use the space for you and the family. With generous living space, endless possibilities, and incredible value, this home is an opportunity you won't want to miss! (id:31684)
| a week ago | Listing updated with changes from the MLS® | |
| a week ago | Status changed to Active | |
| a week ago | Listing first seen on site |


The trademarks MLS®, Multiple Listing Service® and the associated logos are owned by The Canadian Real Estate Association (CREA) and identify the quality of services provided by real estate professionals who are members of CREA. Used under license.
The trademarks REALTOR®, REALTORS®, and the REALTOR® logo are controlled by The Canadian Real Estate Association (CREA) and identify real estate professionals who are members of CREA. These trademarks are owned or controlled by The Canadian Real Estate Association (CREA) and identify real estate professionals who are members of CREA (REALTOR®) and/or the quality of services they provide (MLS®).
This REALTOR.ca listing content is owned and licensed by REALTOR® members of The Canadian Real Estate Association.