
8 - 395 LINDEN DRIVECambridge, ON N3H 0C8
Mortgage Calculator
Monthly Payment (Est.)
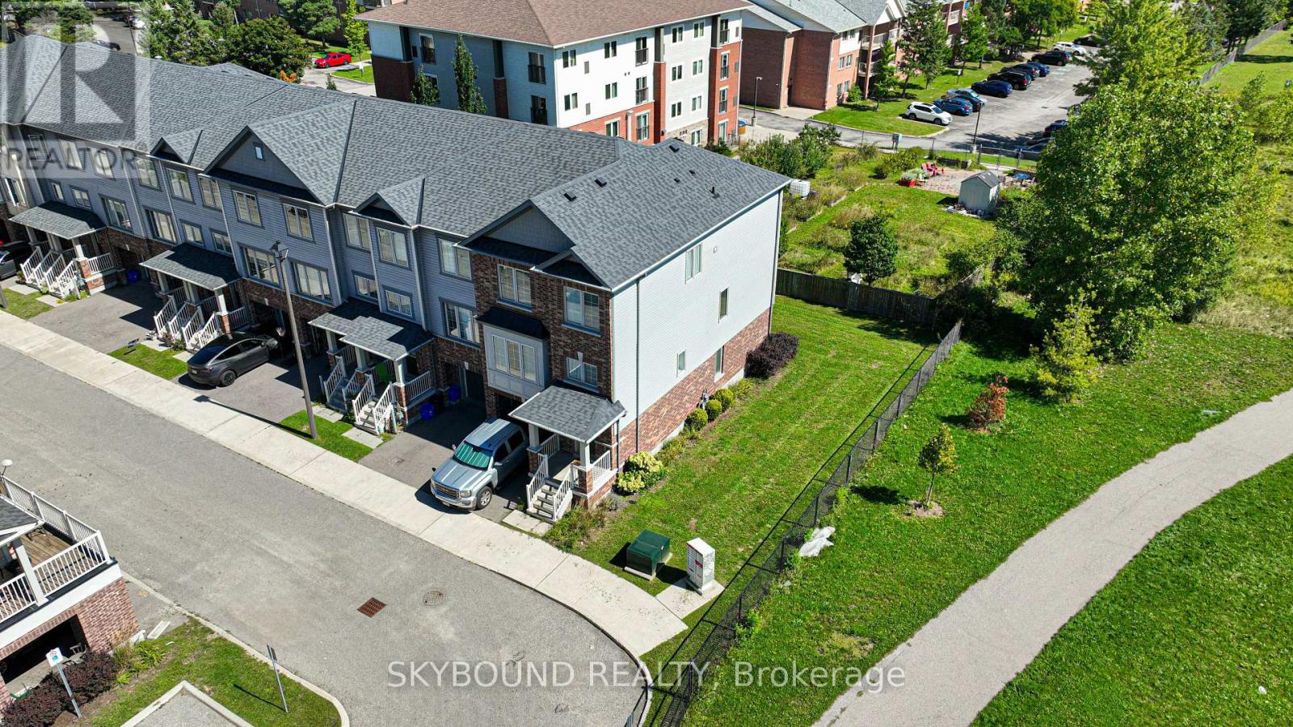
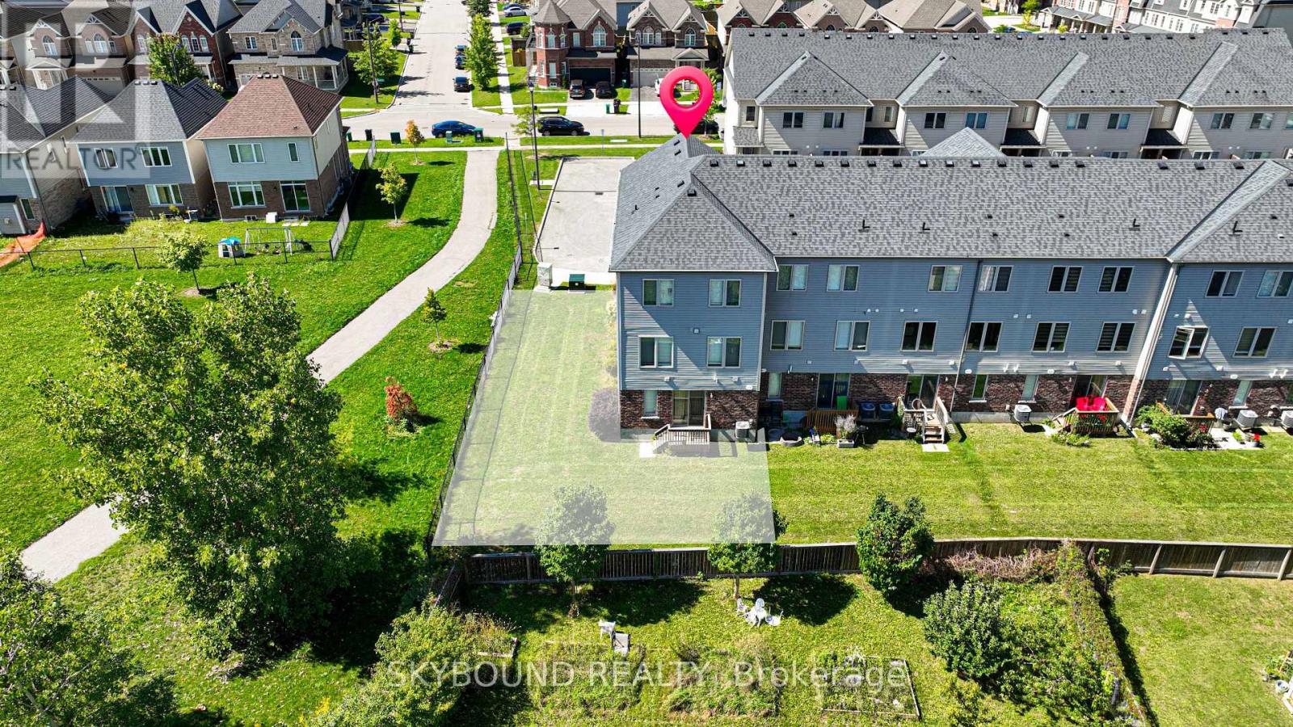
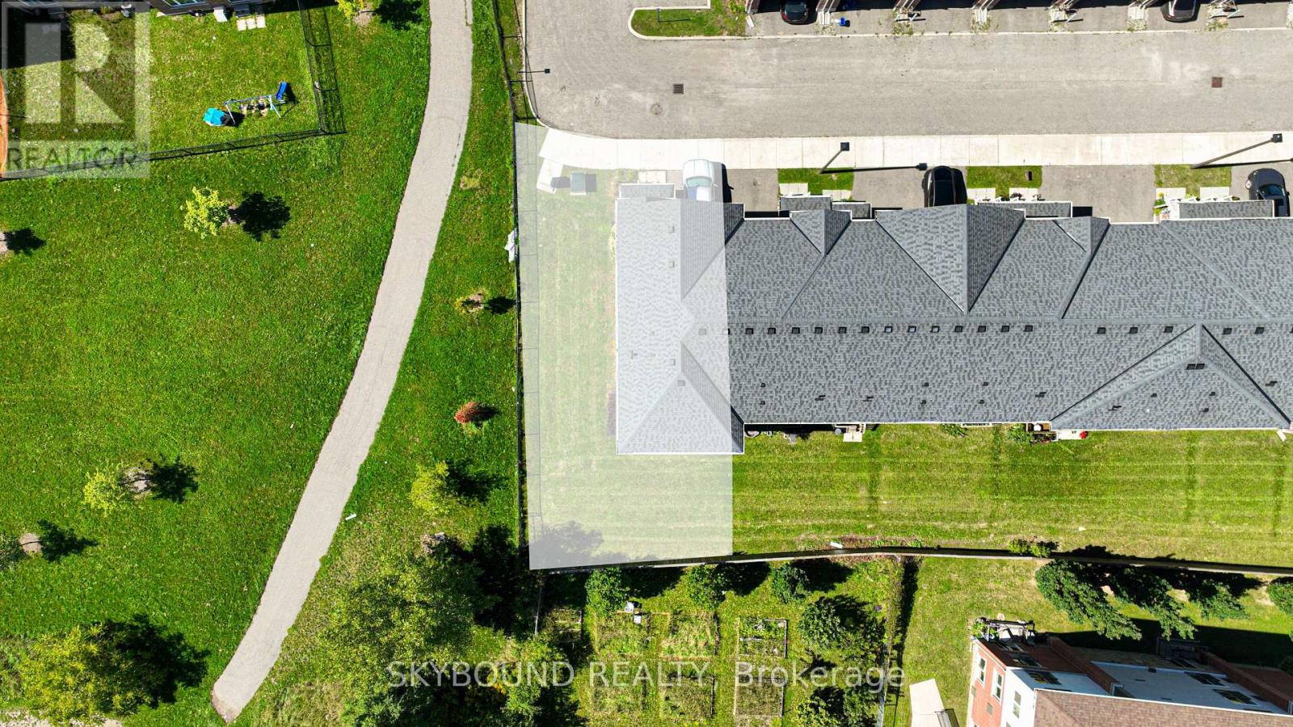
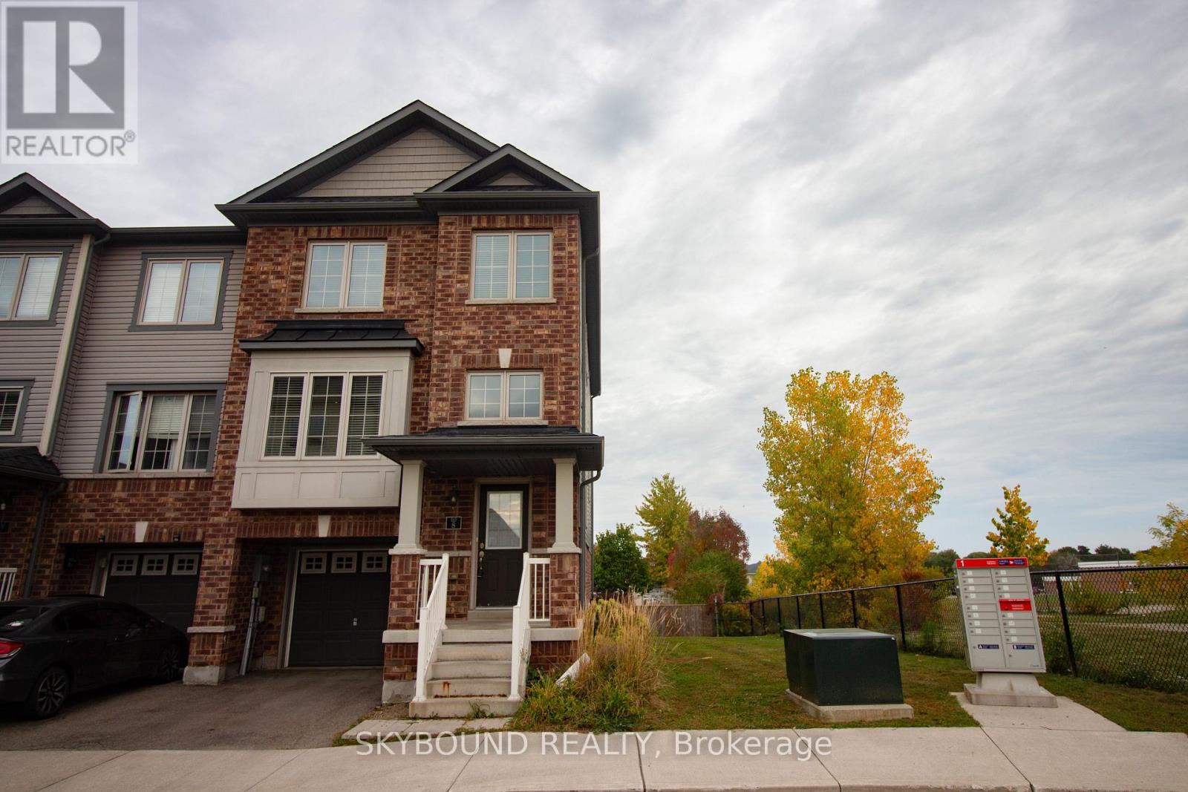
Enter an interest rate to see your estimated monthly payment.Welcome to 395 Linden Dr, Unit 8 - a rare corner end-unit townhome set on one of the largest premium lots in the entire neighbourhood. With clear, unobstructed views all around and a fully carpet-free interior, this home delivers a bright, open, and elevated living experience.The spacious layout offers modern finishes, abundant natural light, and the privacy only a true end-unit can provide. Located in the highly convenient Preston Heights community, you're minutes from Conestoga College, Hwy 401, parks, schools, shopping, and public transit - making daily commuting, errands, and lifestyle needs effortless.A standout lot, a clean modern interior, and a location that truly works for you - this is Cambridge living at its most convenient and comfortable. (id:31684)
| 2 days ago | Listing updated with changes from the MLS® | |
| 2 days ago | Listing first seen on site |



The trademarks MLS®, Multiple Listing Service® and the associated logos are owned by The Canadian Real Estate Association (CREA) and identify the quality of services provided by real estate professionals who are members of CREA. Used under license.
The trademarks REALTOR®, REALTORS®, and the REALTOR® logo are controlled by The Canadian Real Estate Association (CREA) and identify real estate professionals who are members of CREA. These trademarks are owned or controlled by The Canadian Real Estate Association (CREA) and identify real estate professionals who are members of CREA (REALTOR®) and/or the quality of services they provide (MLS®).
This REALTOR.ca listing content is owned and licensed by REALTOR® members of The Canadian Real Estate Association.