
33 MIDDLETON STREETCambridge, ON N1S 2R2
Mortgage Calculator
Monthly Payment (Est.)
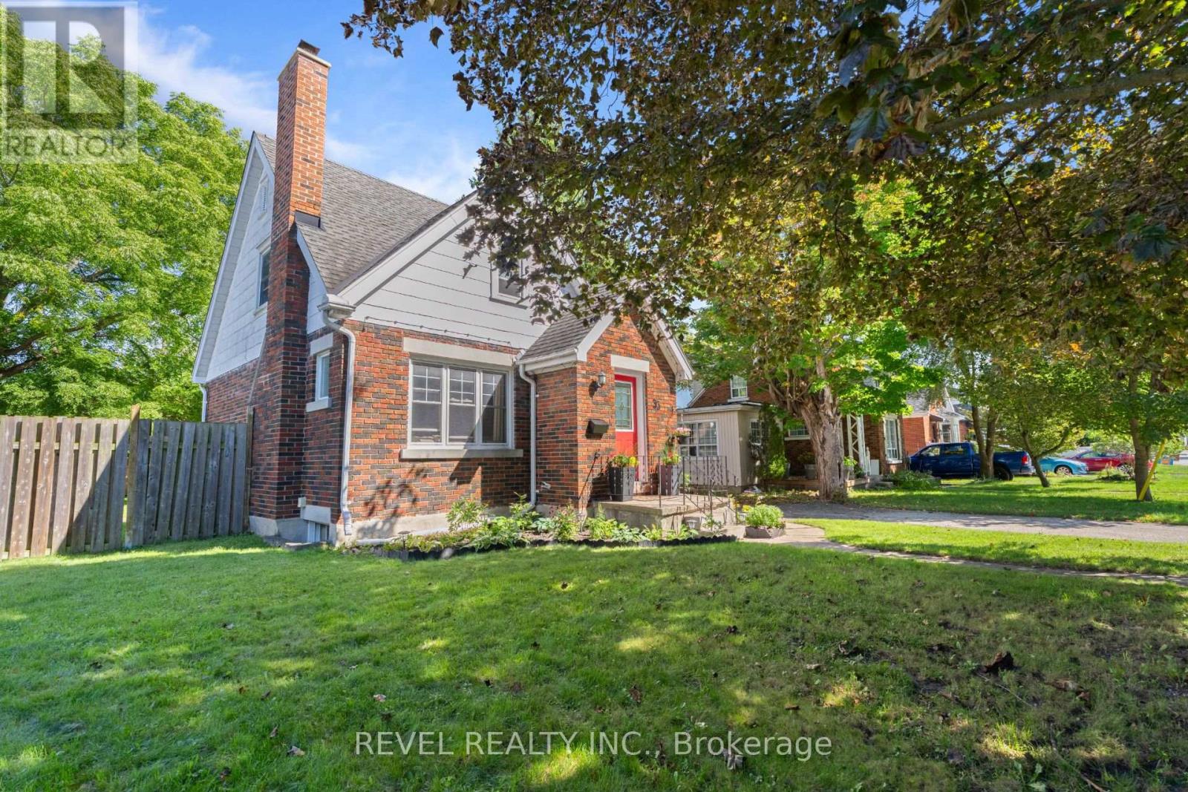
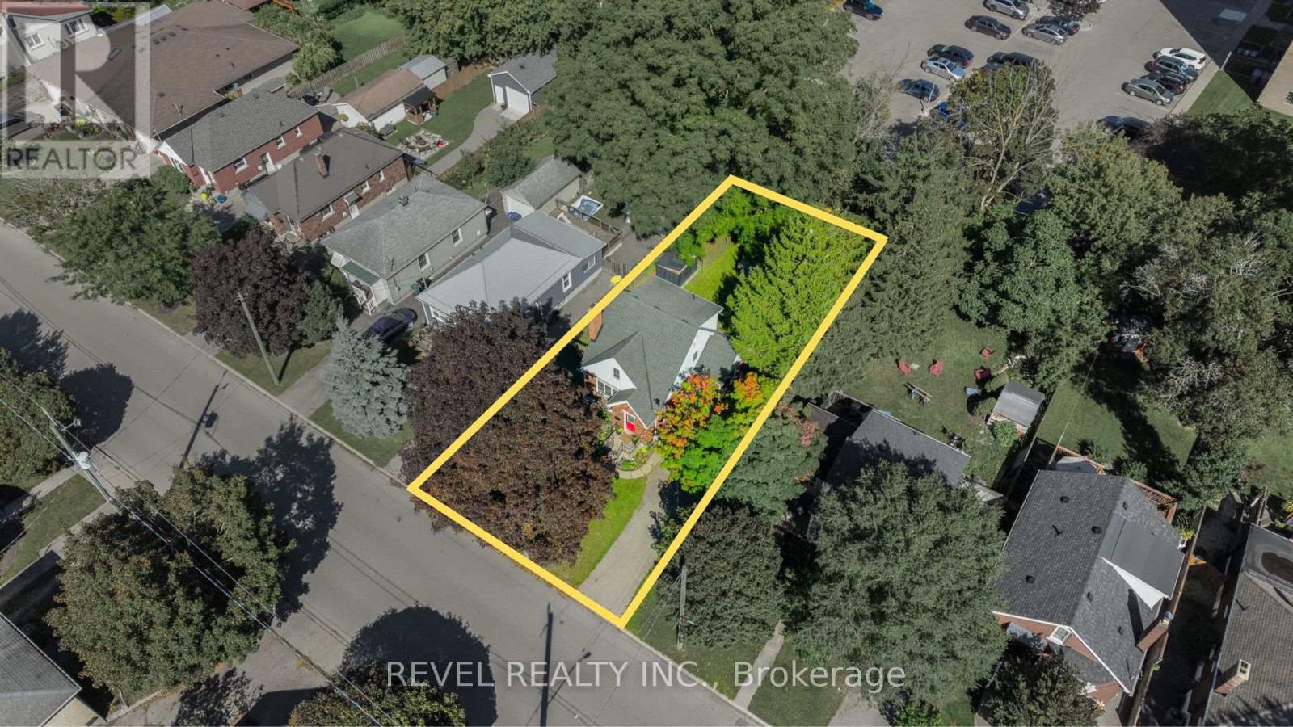
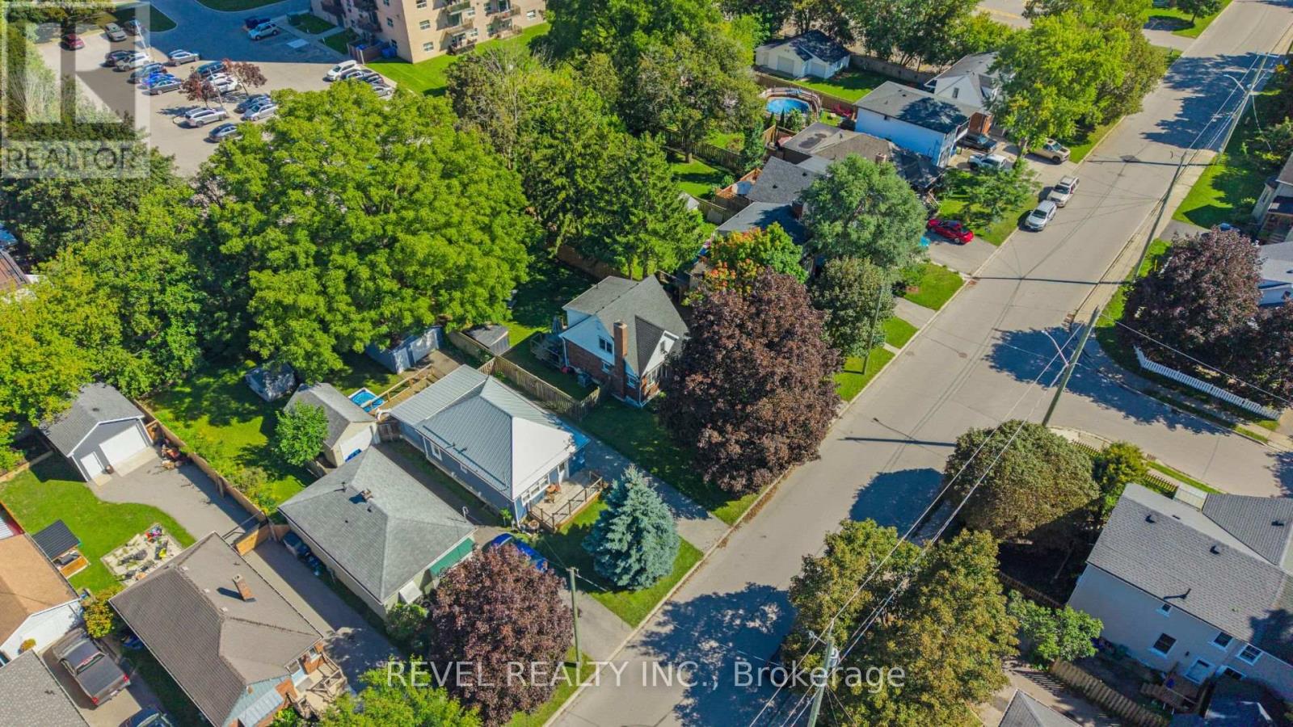
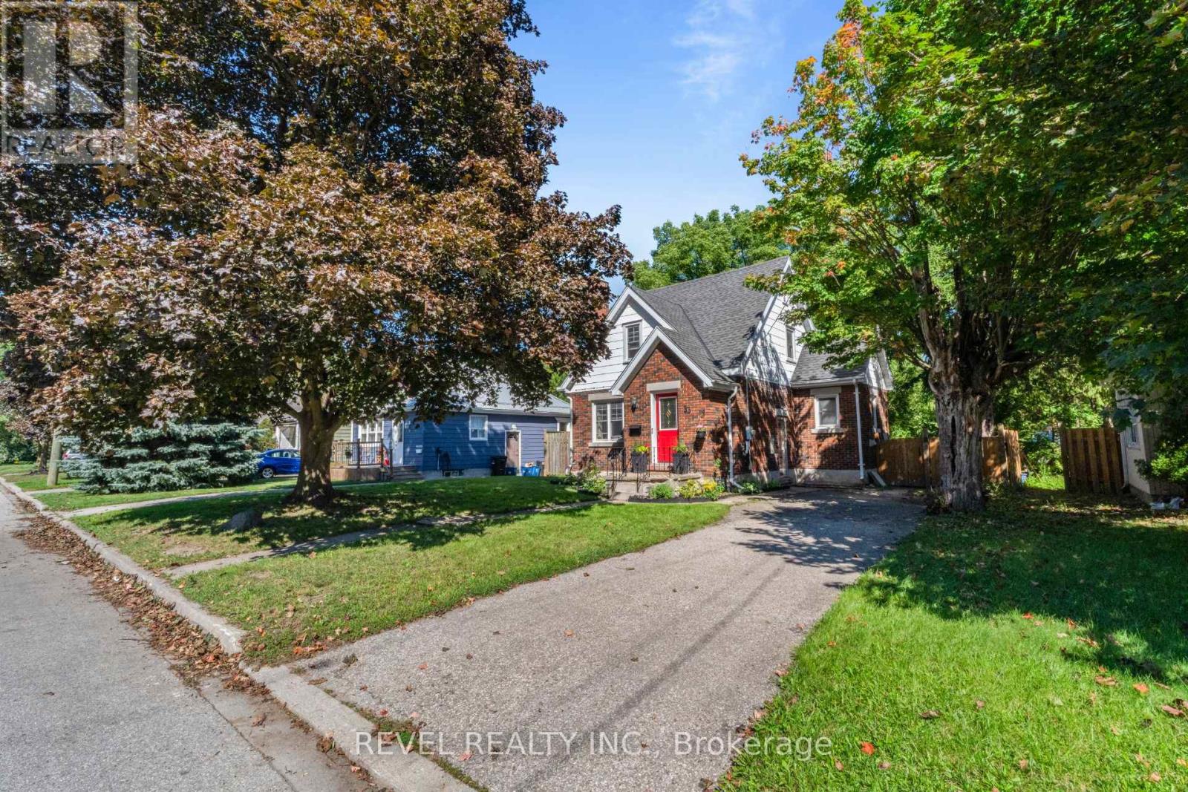
Enter an interest rate to see your estimated monthly payment.Set in an established pocket of West Galt, 33 Middleton Street is a charming 1.5 storey home offering plenty of character on a generous 52.5 x 135 ft lot. The main level features a bright living room with wood burning fireplace, separate dining area with sliding doors to the rear deck, a functional kitchen with gas range, main floor laundry and a convenient 2 piece bath. Upstairs, the spacious primary bedroom offers generous closet space, along with a second bedroom overlooking the backyard and an updated 4 piece bathroom. The partially finished lower level adds a recreation room, utility area and additional storage. Outside, mature trees surround a deep fenced backyard with plenty of room to enjoy. Carpet free throughout and located minutes from Waterworks Park, local trails, transit, the Gaslight District, library and historic downtown Galt. A great opportunity to own a home with character, a generous property and an established West Galt location. (id:31684)
| 5 hours ago | Listing updated with changes from the MLS® | |
| 13 hours ago | Status changed to Active | |
| 5 days ago | Listing first seen on site |



The trademarks MLS®, Multiple Listing Service® and the associated logos are owned by The Canadian Real Estate Association (CREA) and identify the quality of services provided by real estate professionals who are members of CREA. Used under license.
The trademarks REALTOR®, REALTORS®, and the REALTOR® logo are controlled by The Canadian Real Estate Association (CREA) and identify real estate professionals who are members of CREA. These trademarks are owned or controlled by The Canadian Real Estate Association (CREA) and identify real estate professionals who are members of CREA (REALTOR®) and/or the quality of services they provide (MLS®).
This REALTOR.ca listing content is owned and licensed by REALTOR® members of The Canadian Real Estate Association.