
106 - 7 KAY CRESCENTGuelph (Pineridge/Westminster Woods), ON N1L 0P9
Mortgage Calculator
Monthly Payment (Est.)
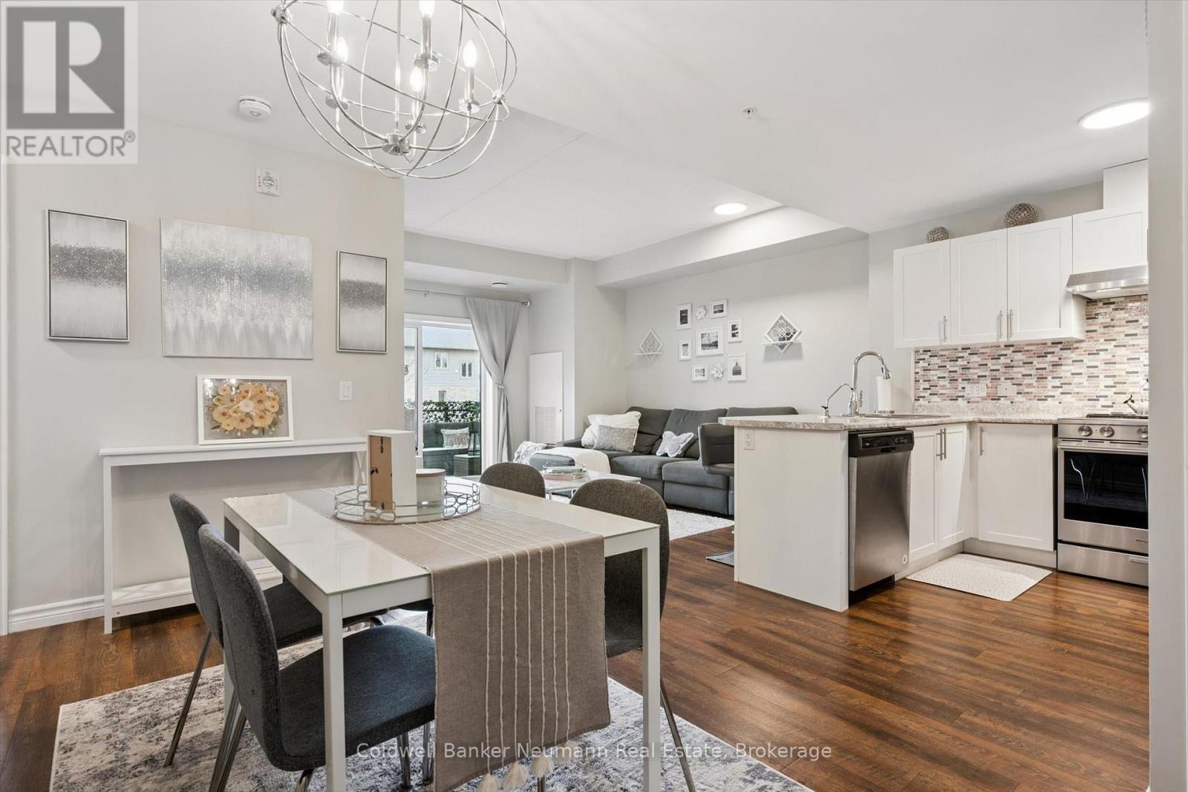
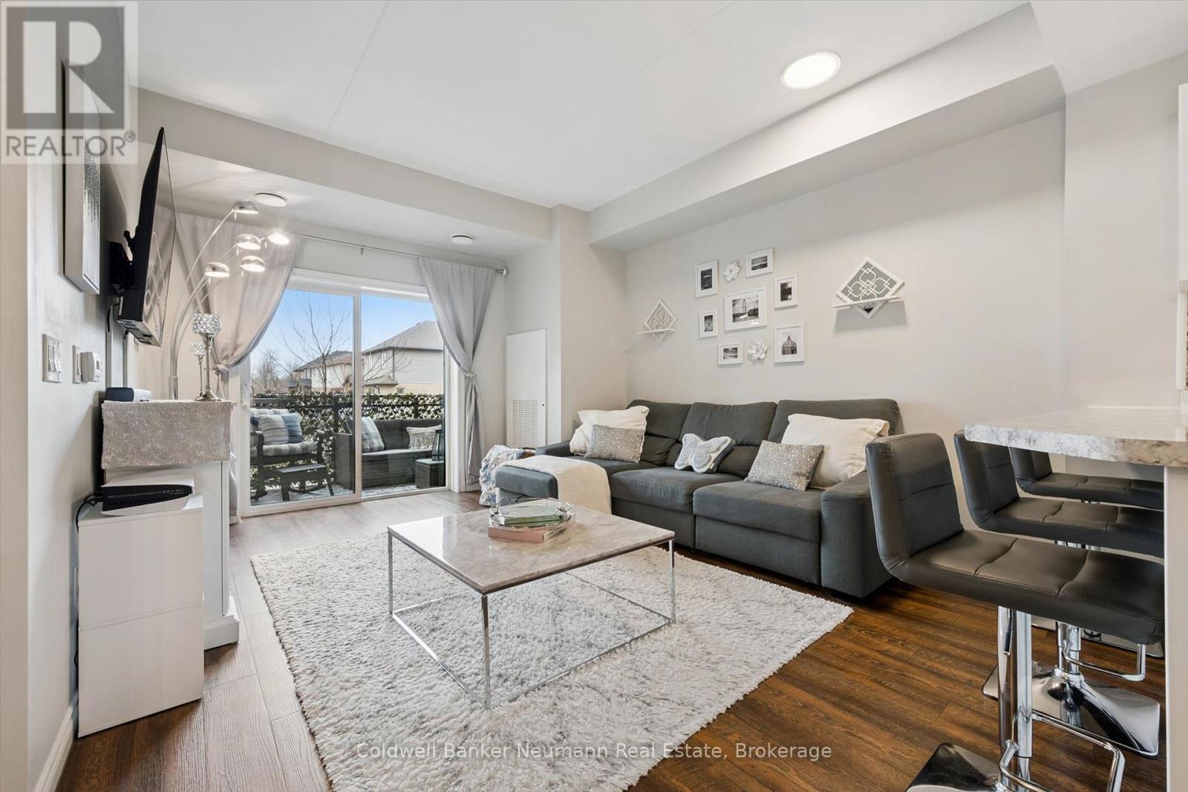
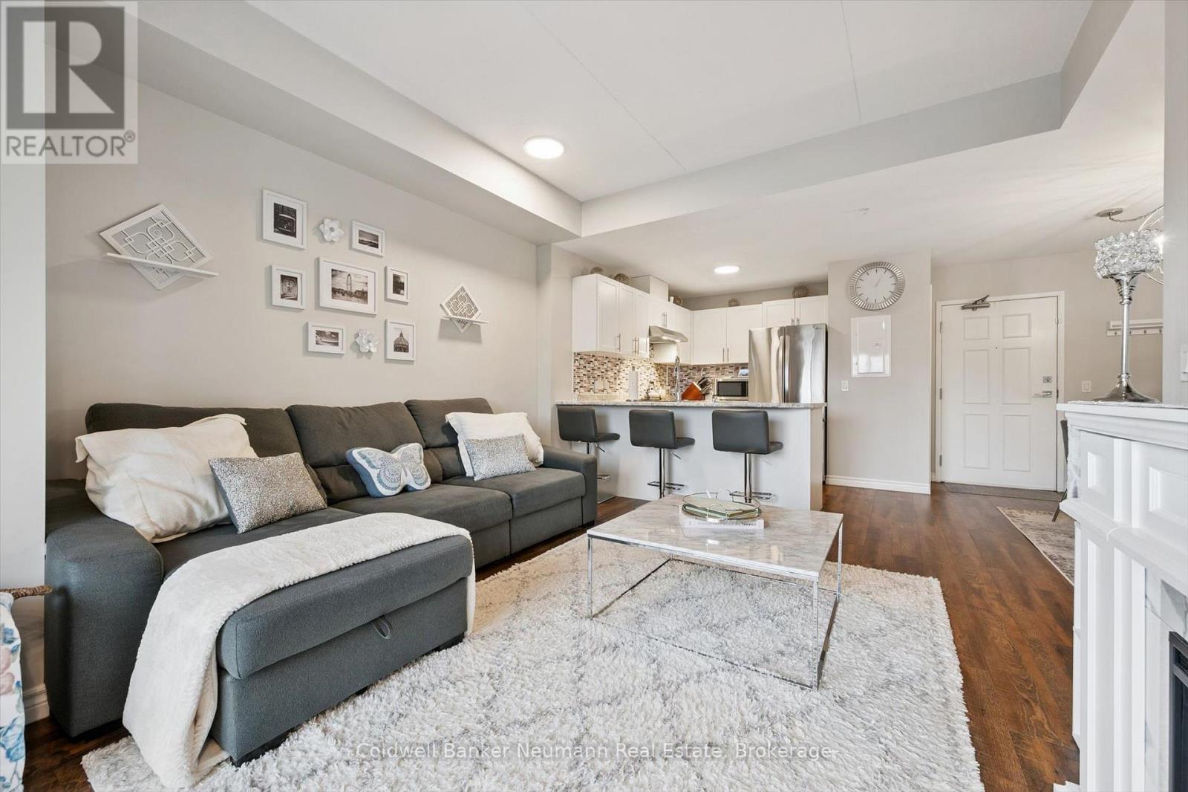
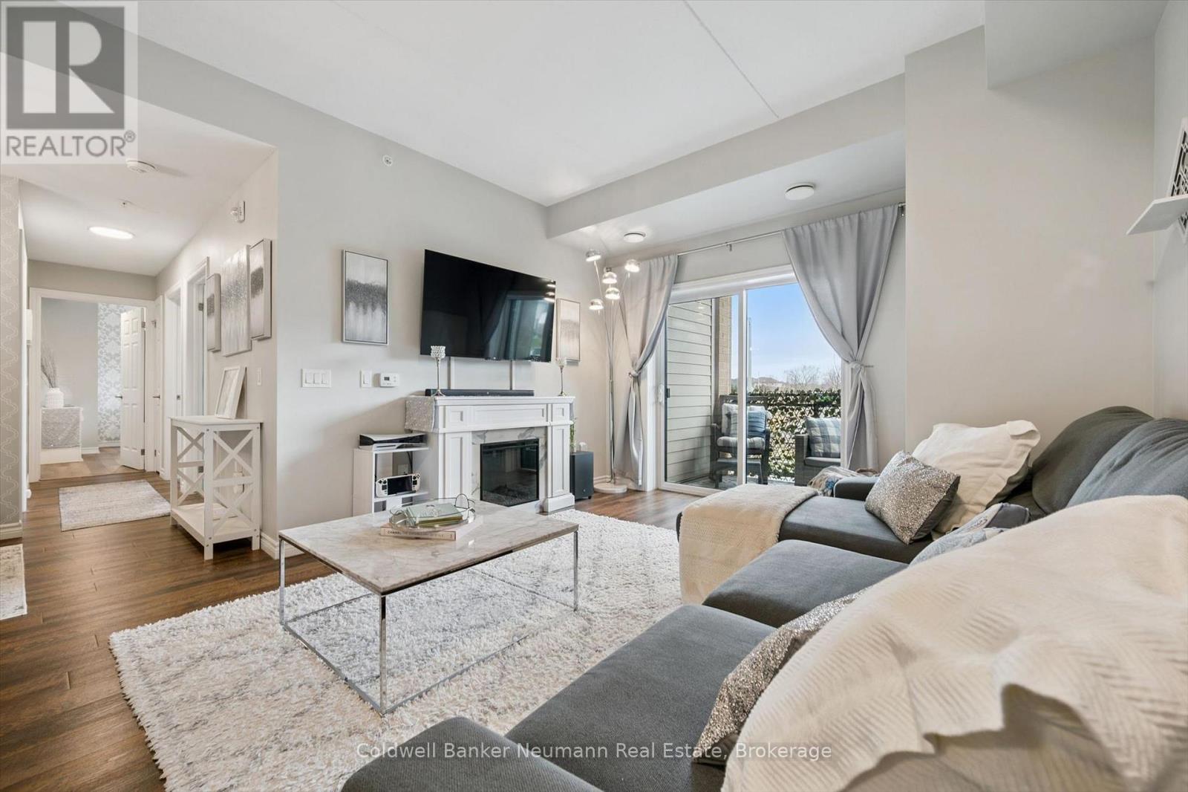
Enter an interest rate to see your estimated monthly payment.Stunning THREE bedroom + TWO bathroom condo in move-in condition! This gem shines like a model home. Just move in and immediately enjoy your new space. Featuring all 5 appliances, stylish window coverings, modern lighting, back-lit mirrors, laminate throughout, fresh paint, private balcony (not a partition balcony), water heater AND softener are both owned, R/O system, main floor access (no elevator) with a 2nd floor balcony.... best of both worlds! Ideally located off Claire Rd with every amenity, trail, school, park, shopping, commuting ability at your disposal. The fitness centre and generous party room are included for your enjoyment. Zero disappointments here! (id:31684)
| 7 days ago | Listing updated with changes from the MLS® | |
| 7 days ago | Listing first seen on site |



The trademarks MLS®, Multiple Listing Service® and the associated logos are owned by The Canadian Real Estate Association (CREA) and identify the quality of services provided by real estate professionals who are members of CREA. Used under license.
The trademarks REALTOR®, REALTORS®, and the REALTOR® logo are controlled by The Canadian Real Estate Association (CREA) and identify real estate professionals who are members of CREA. These trademarks are owned or controlled by The Canadian Real Estate Association (CREA) and identify real estate professionals who are members of CREA (REALTOR®) and/or the quality of services they provide (MLS®).
This REALTOR.ca listing content is owned and licensed by REALTOR® members of The Canadian Real Estate Association.