
344 DRIFTWOOD DRIVEKitchener, ON N2N 1Y7
Mortgage Calculator
Monthly Payment (Est.)
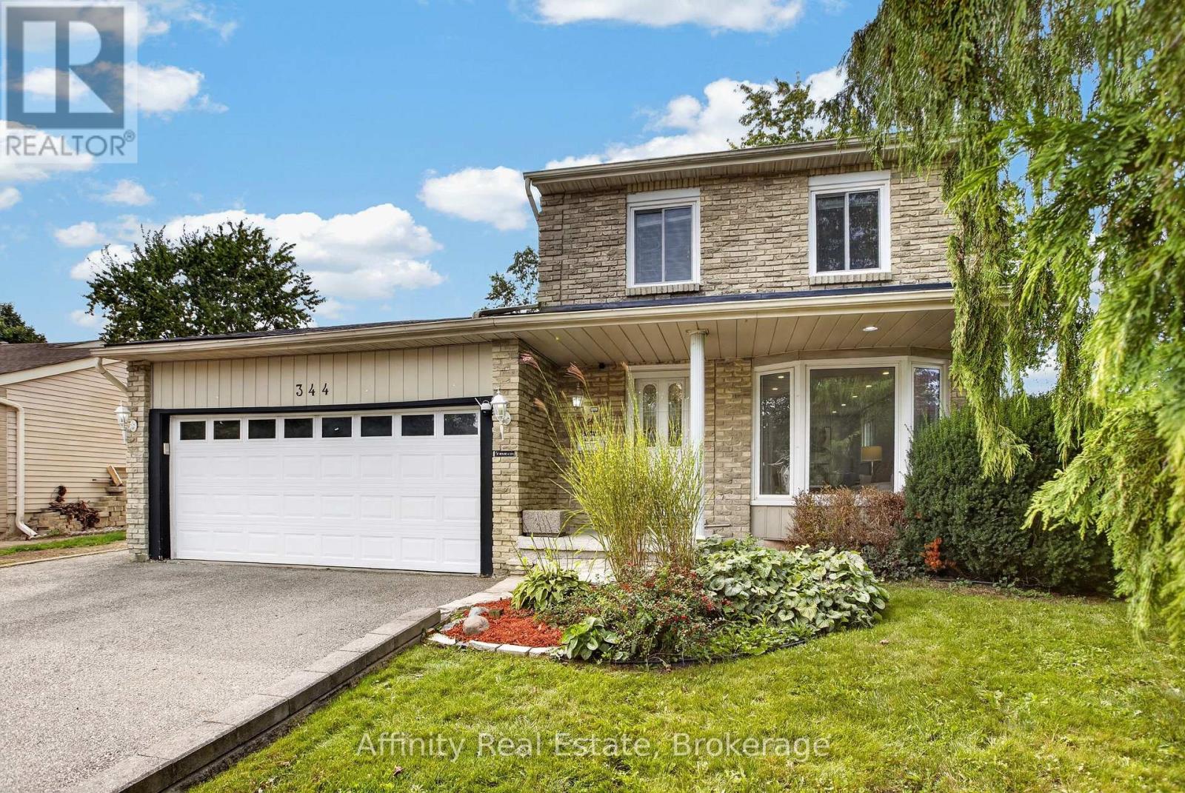
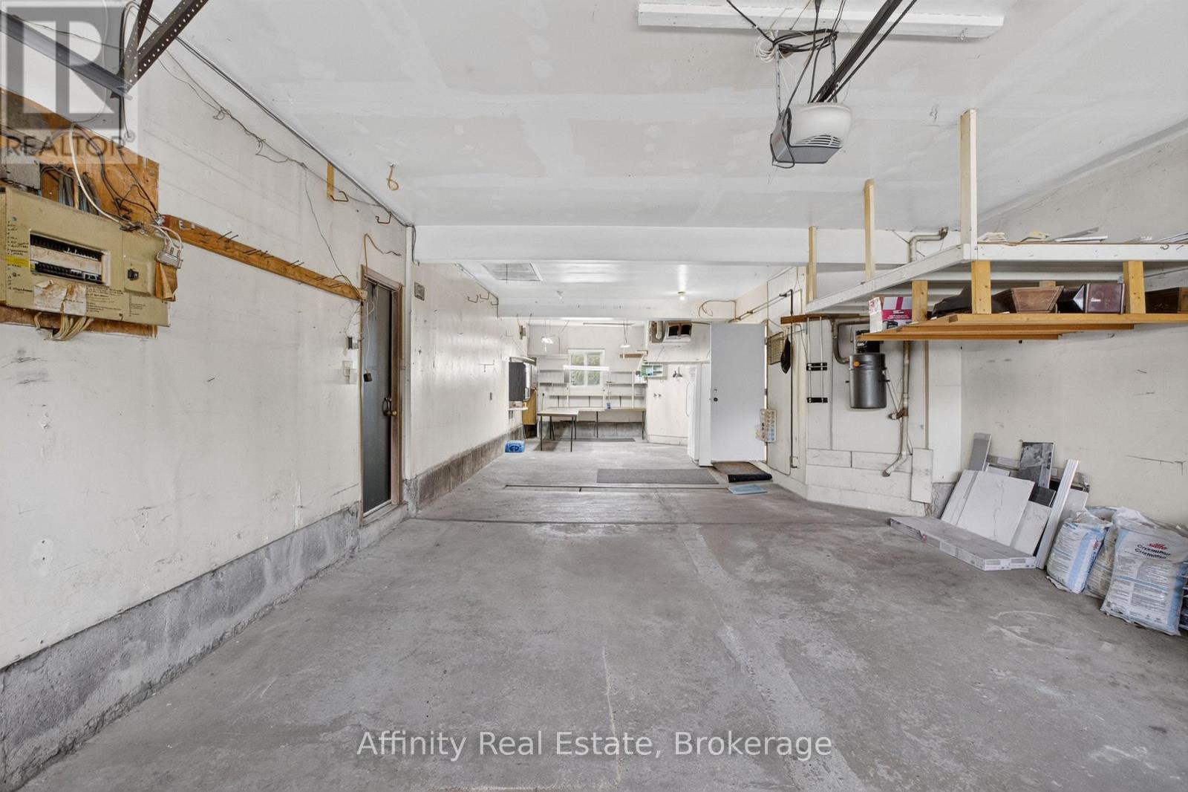
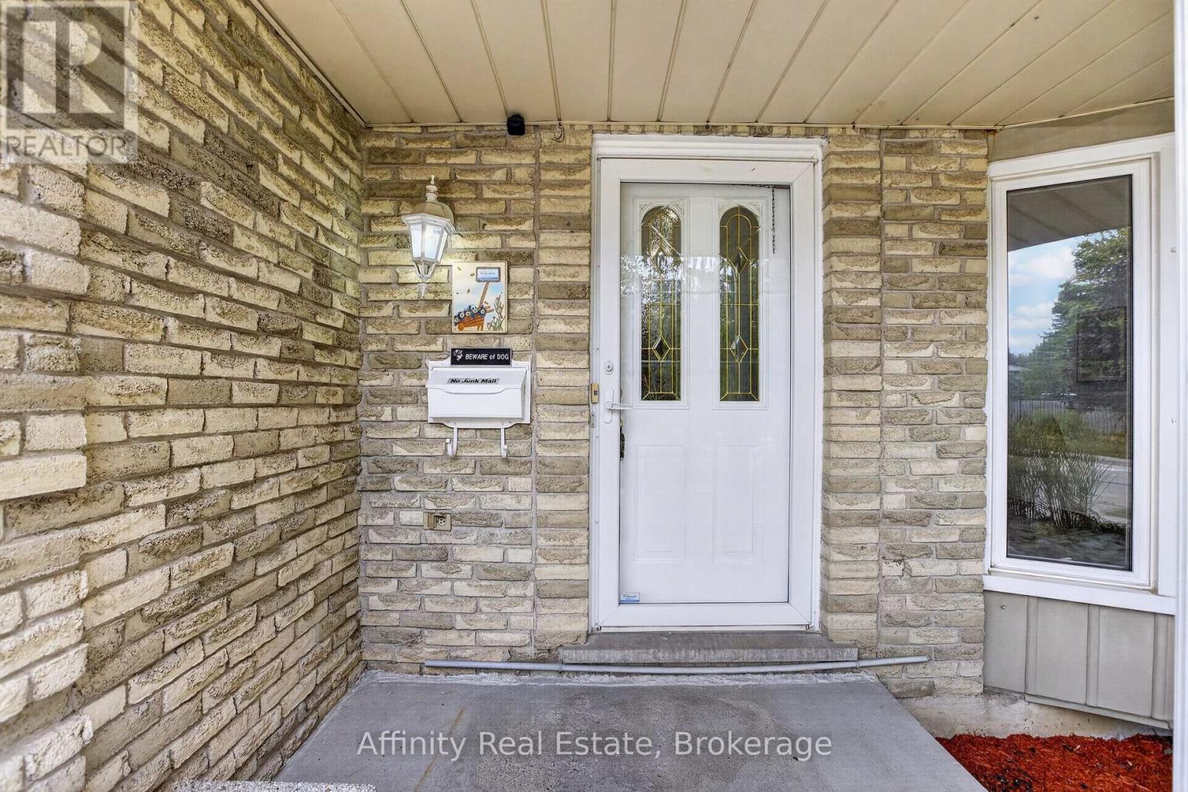
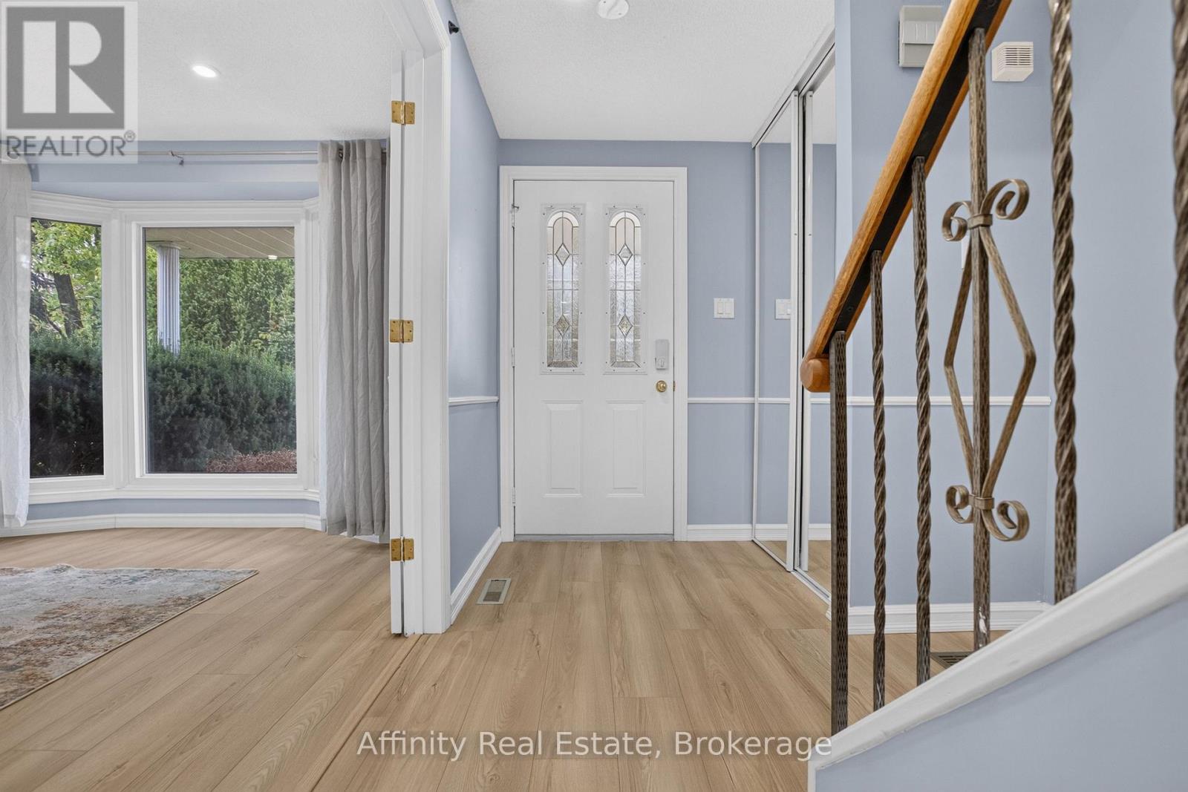
Enter an interest rate to see your estimated monthly payment.RARE OVERSIZED 50 feet long HEATED GARAGE + EXCEPTIONAL LIVING SPACE! Charming curb appeal, thoughtful updates, and incredible versatility come together in this beautifully presented 3-bedroom 2-bathroom home. Large windows fill the home with natural light, complemented by updated flooring and lighting throughout. The bathrooms have also been refreshed with new vanities, mirrors, and fixtures.The inviting main floor features a bright eat-in kitchen with sliders overlooking the beautifully hardscaped backyard for low maintenance living, a separate dining room, convenient main-floor laundry, and a warm, welcoming living space. Upstairs, you'll find three comfortable bedrooms, and a 3pc bath, offering a practical layout for families. The finished lower level adds even more versatility with a spacious recreation room featuring a charming fireplace, plus a separate utility area. Something truly unique is the heated oversized garage, extending approximately 50 feet deep with two floor drains and complete with its own gas furnace. The garage's second storey offers a huge attic-style space, perfect for storage or, with the appropriate finishing, the potential to create additional living space. This incredible garage provides room for vehicles, hobby mechanic, a workshop, storage, and possibilities rarely found at this price point. Outside, enjoy a private, mature and beautifully hardscaped backyard featuring established gardens. Ideally situated close to schools, parks, playgrounds, shopping plazas, public transit, walking trails, and major expressways, with everyday amenities and conveniences just moments away. Main and second floor Painted - 2026, Main and upper flooring - 2025, Upstairs Washroom renovated - 2025, Roof - 2023, A/C - 2020. With its charming street presence, generous living space, extensive updates, and extraordinary garage, this is a rare opportunity you won't want to miss! (id:31684)
| 16 hours ago | Listing updated with changes from the MLS® | |
| 23 hours ago | Status changed to Active | |
| yesterday | Listing first seen on site |



The trademarks MLS®, Multiple Listing Service® and the associated logos are owned by The Canadian Real Estate Association (CREA) and identify the quality of services provided by real estate professionals who are members of CREA. Used under license.
The trademarks REALTOR®, REALTORS®, and the REALTOR® logo are controlled by The Canadian Real Estate Association (CREA) and identify real estate professionals who are members of CREA. These trademarks are owned or controlled by The Canadian Real Estate Association (CREA) and identify real estate professionals who are members of CREA (REALTOR®) and/or the quality of services they provide (MLS®).
This REALTOR.ca listing content is owned and licensed by REALTOR® members of The Canadian Real Estate Association.