
129 - 45 MARKSAM ROADGuelph (Willow West/Sugarbush/West Acres), ON N1H 6Y9
Mortgage Calculator
Monthly Payment (Est.)
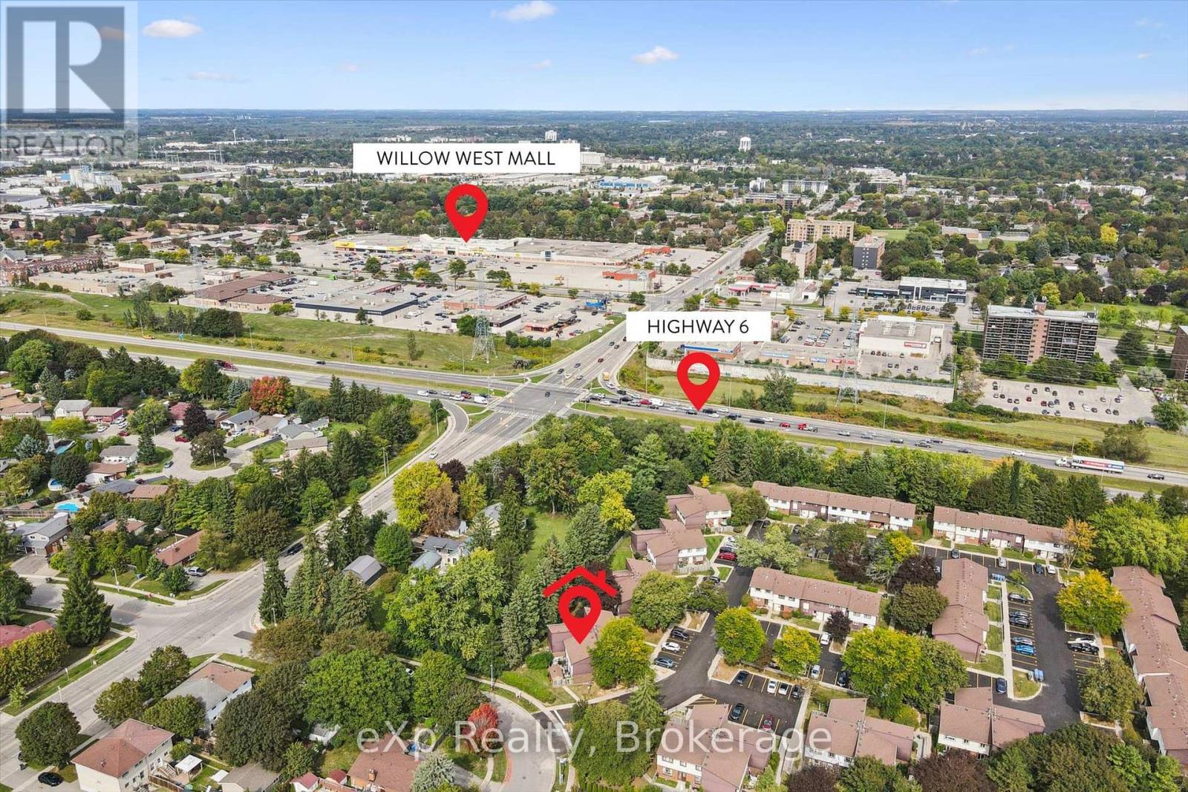
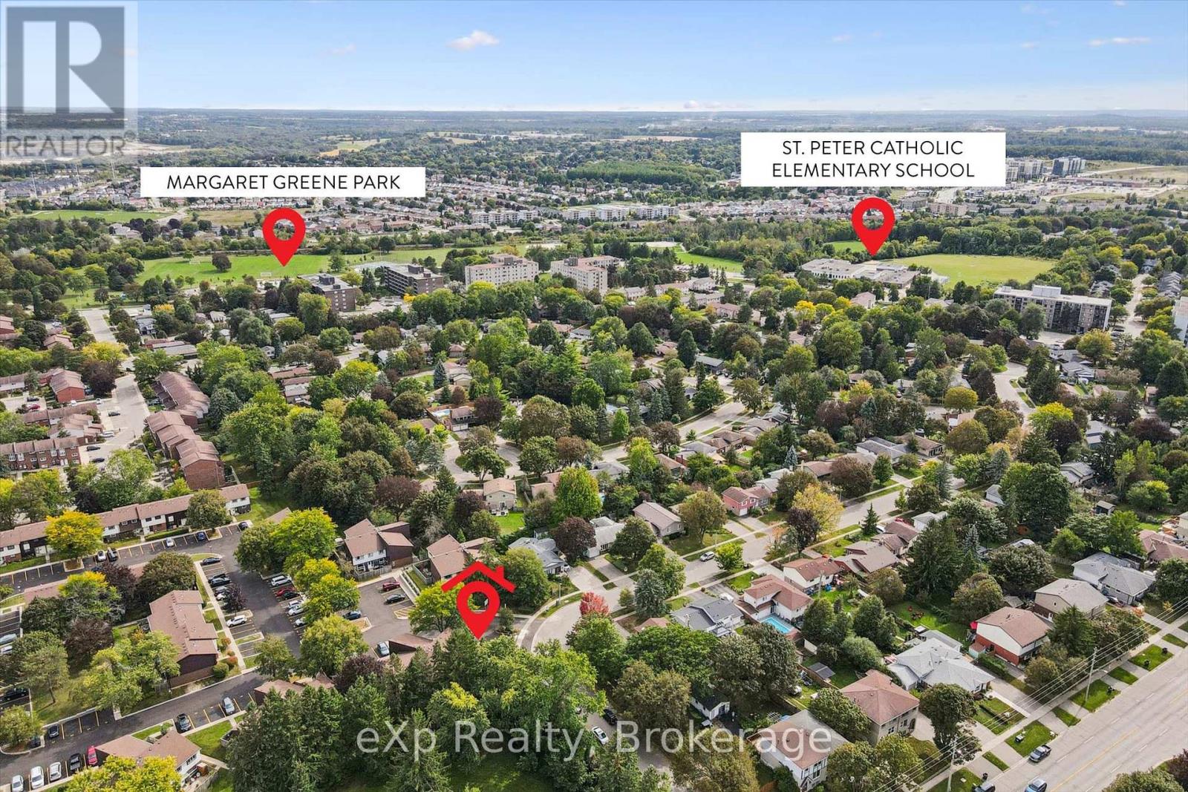
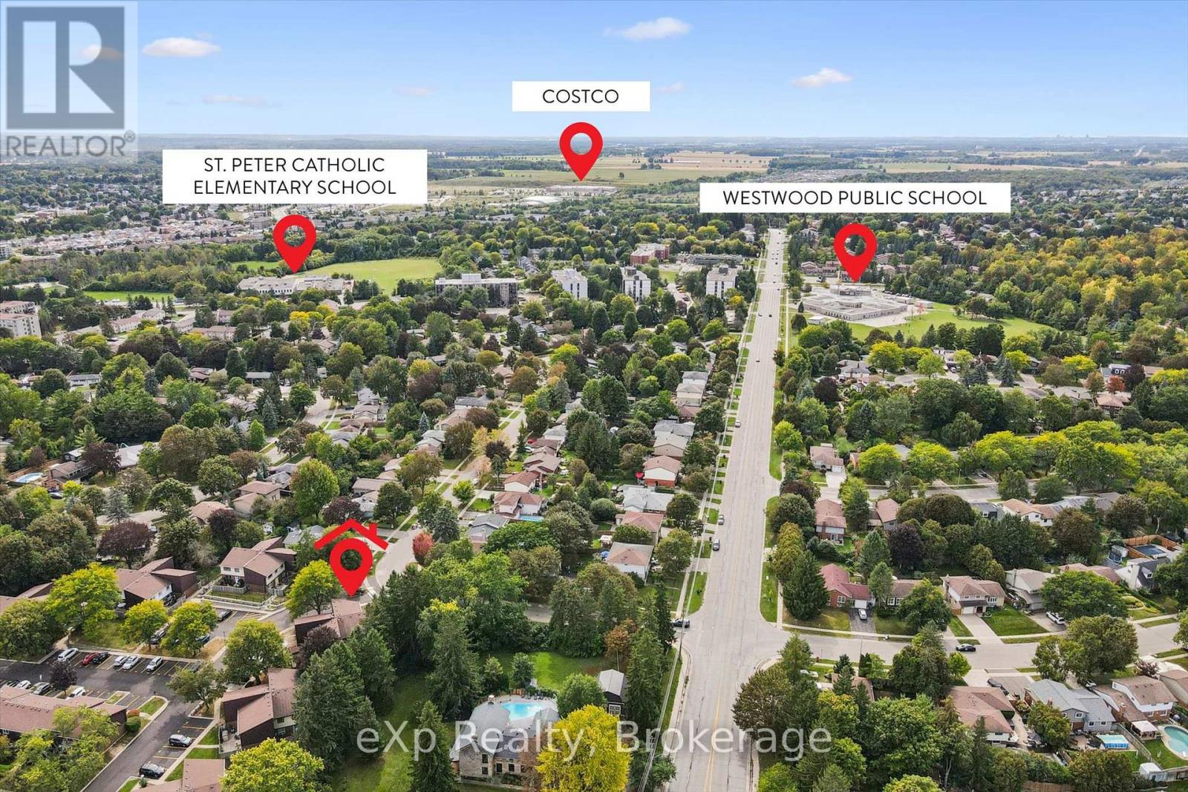
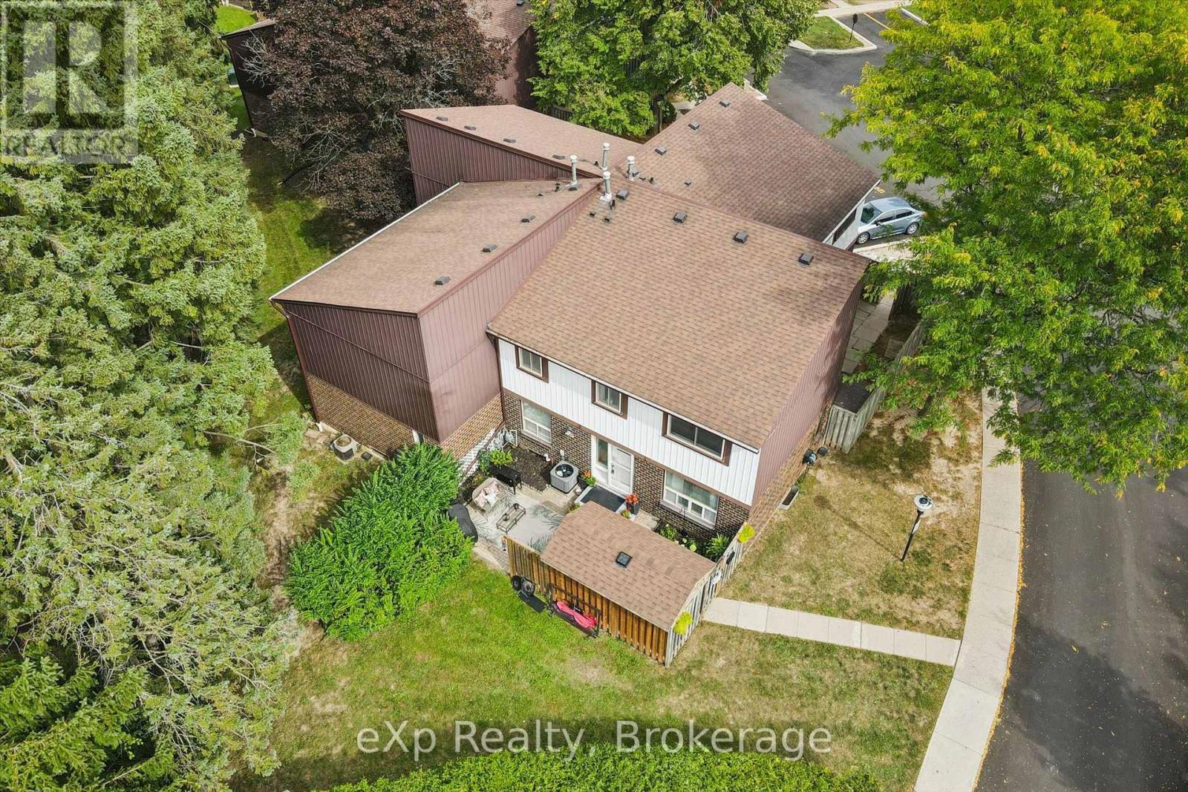
Enter an interest rate to see your estimated monthly payment.Welcome home. Move-in condition and ready for new buyers. Beautiful outdoor space with a very private patio that backs onto green space. Three bed, 1.5-bath home with a finished basement gives your family plenty of space. Main floor has a eat-in kitchen, separate dining room, living room and a powder room. On the upper level, you will find 3 good sized bedrooms with the primary bedroom being extra large. Also a four-piece bath is on this level. Basement has large family room and a furnace room with a storage area. Enjoy a bbq on your patio and use the shed to store your off season furniture and toys. Furnace and A/C were very recently installed and the seller will buy out the contract before closing. The location is superior, offering close proximity to the Hanlon Expressway, Cambridge, the K-W area, Margaret Green Park, two great primary schools, Costco and many shopping areas. Low monthly fee includes water in this well managed complex. First unit on the left as you enter the complex. Convenient location for visitors to park on the road. (id:31684)
| yesterday | Listing updated with changes from the MLS® | |
| yesterday | Status changed to Active | |
| 4 days ago | Listing first seen on site |



The trademarks MLS®, Multiple Listing Service® and the associated logos are owned by The Canadian Real Estate Association (CREA) and identify the quality of services provided by real estate professionals who are members of CREA. Used under license.
The trademarks REALTOR®, REALTORS®, and the REALTOR® logo are controlled by The Canadian Real Estate Association (CREA) and identify real estate professionals who are members of CREA. These trademarks are owned or controlled by The Canadian Real Estate Association (CREA) and identify real estate professionals who are members of CREA (REALTOR®) and/or the quality of services they provide (MLS®).
This REALTOR.ca listing content is owned and licensed by REALTOR® members of The Canadian Real Estate Association.