
1002 - 1878 GORDON STREETGuelph (Pineridge/Westminster Woods), ON N1L 0P4
Mortgage Calculator
Monthly Payment (Est.)
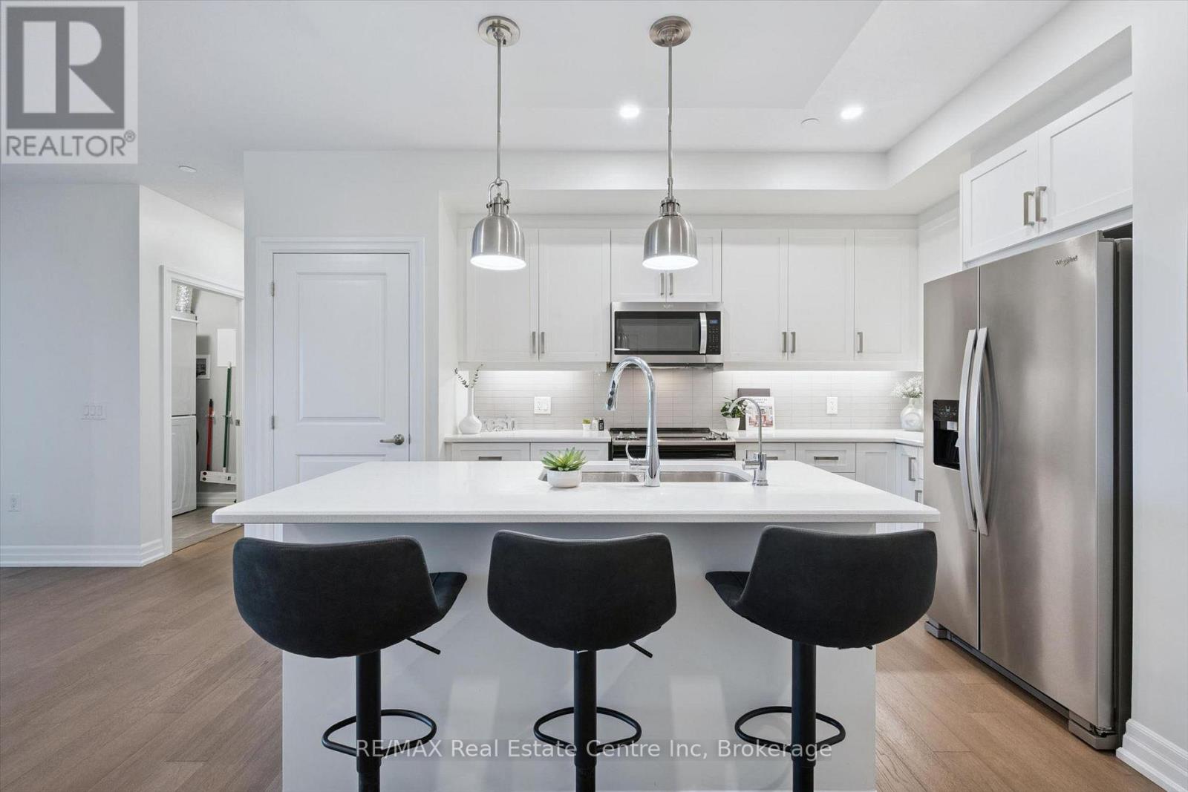
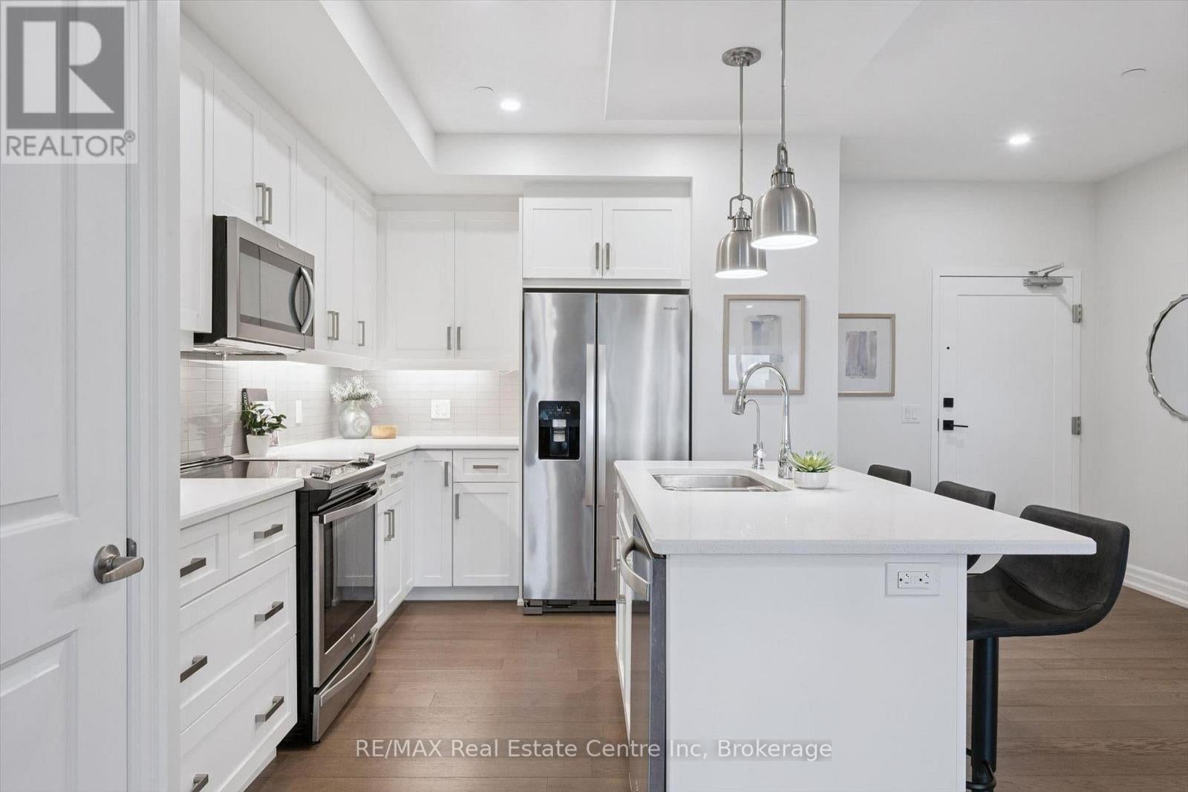
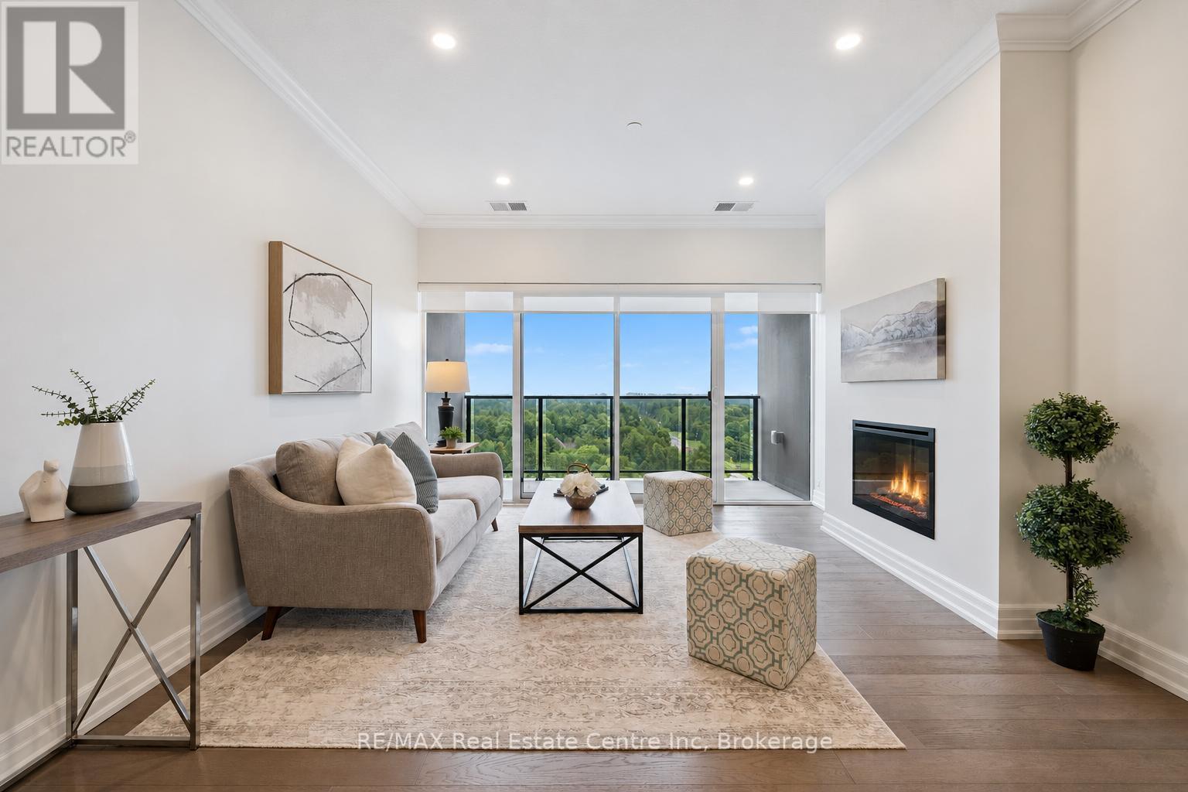
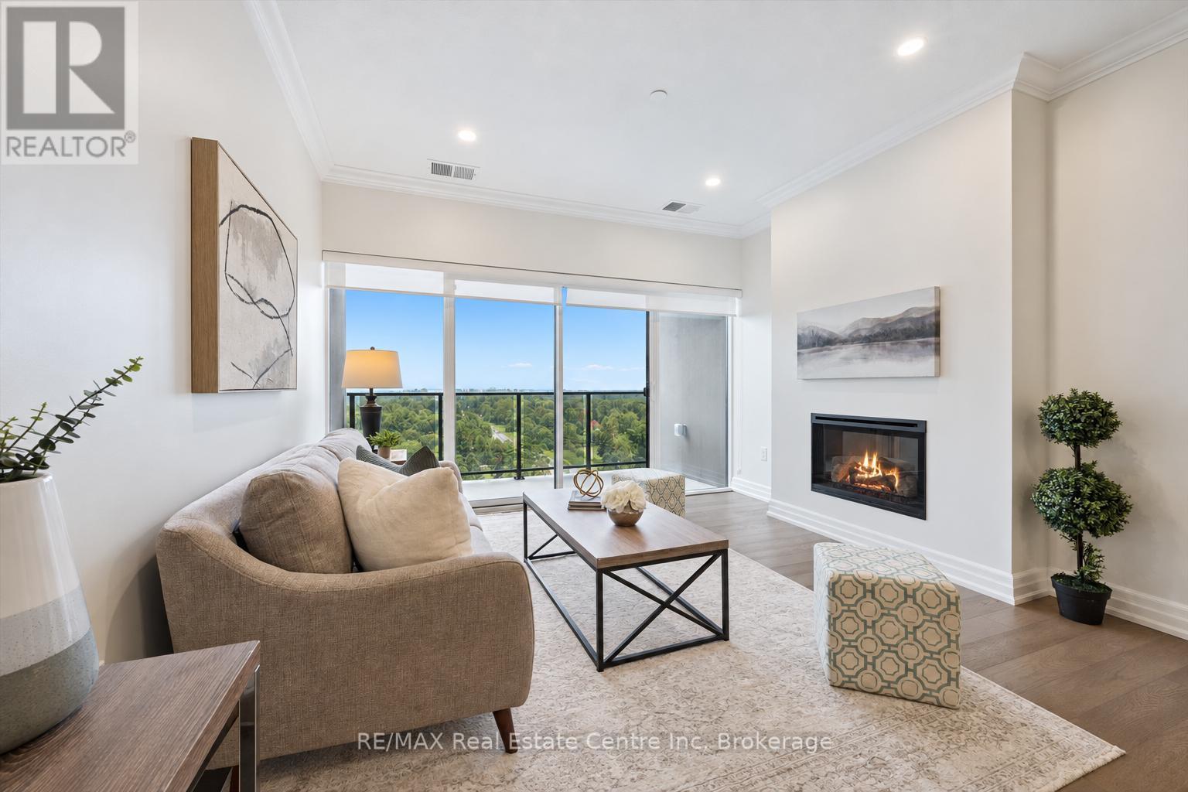
Enter an interest rate to see your estimated monthly payment.Welcome to 1002-1878 Gordon Street, an upscale 2-bedroom, 2-bathroom condo with 2 parking spaces and a storage locker, located in an amenity-rich building in Guelph's vibrant south-end! Freshly painted throughout, this stylish suite features a beautiful kitchen with crisp white cabinetry, quartz countertops, stainless steel appliances and an oversized centre island offering plenty of prep space and casual seating. The kitchen flows seamlessly into the spacious living and dining area, where hardwood flooring and a wall of floor-to-ceiling windows fill the space with natural light. An elegant fireplace creates a warm and inviting atmosphere, while sliding doors lead to your private balcony-a peaceful outdoor oasis with beautiful treetop views. The spacious primary bedroom features an enormous window, a walk-in closet and a luxurious 3piece ensuite complete with a sleek quartz-topped vanity and a glass walk-in shower with beautiful tilework. A second generously sized bedroom, a spa-like main bathroom and convenient in-suite laundry complete the unit. Residents enjoy an impressive collection of upscale amenities including an expansive fitness centre, private golf simulator and guest suite. The beautifully appointed lounge offers multiple seating areas, a sleek bar, billiards, a fireplace and access to a shared outdoor terrace with panoramic views-an incredible setting to relax, entertain or gather with friends. Surrounded by excellent dining, shopping and entertainment options, this prime location also offers convenient access to Highway 401, the University of Guelph and GO Transit (id:31684)
| 3 weeks ago | Listing updated with changes from the MLS® | |
| 3 weeks ago | Status changed to Active | |
| 3 weeks ago | Listing first seen on site |



The trademarks MLS®, Multiple Listing Service® and the associated logos are owned by The Canadian Real Estate Association (CREA) and identify the quality of services provided by real estate professionals who are members of CREA. Used under license.
The trademarks REALTOR®, REALTORS®, and the REALTOR® logo are controlled by The Canadian Real Estate Association (CREA) and identify real estate professionals who are members of CREA. These trademarks are owned or controlled by The Canadian Real Estate Association (CREA) and identify real estate professionals who are members of CREA (REALTOR®) and/or the quality of services they provide (MLS®).
This REALTOR.ca listing content is owned and licensed by REALTOR® members of The Canadian Real Estate Association.