
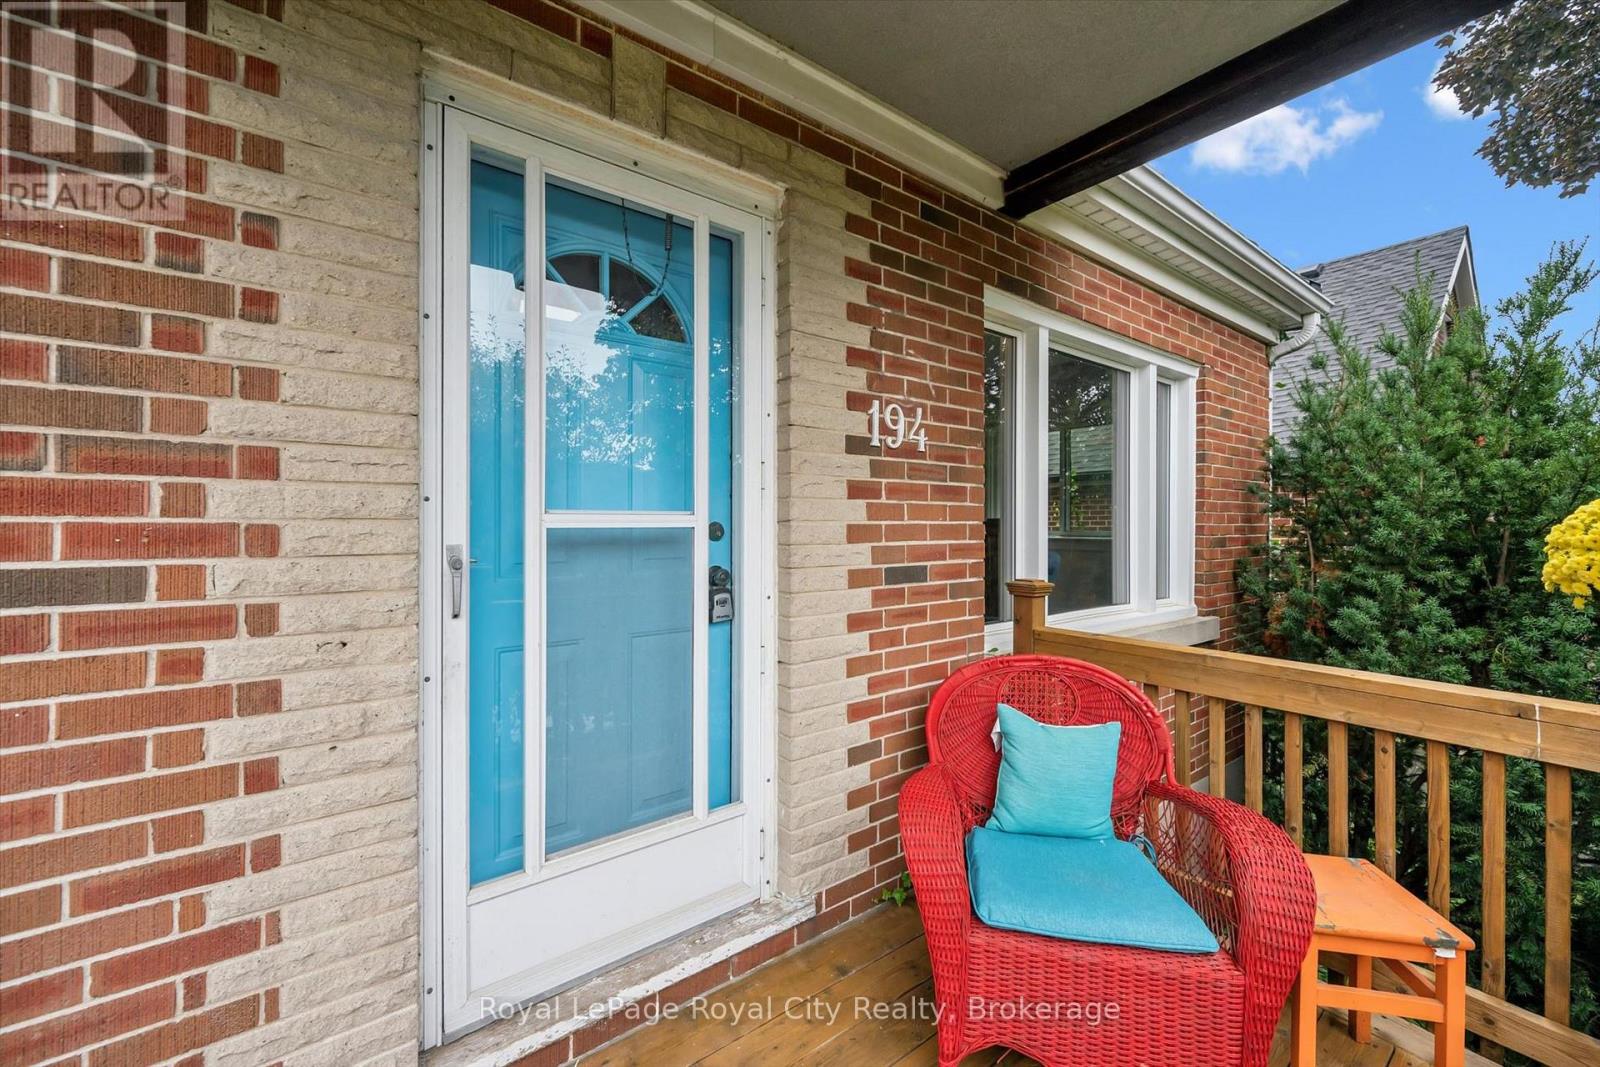
194 GROVE STREETGuelph (St. George's), ON N1E 2W7
Mortgage Calculator
Monthly Payment (Est.)
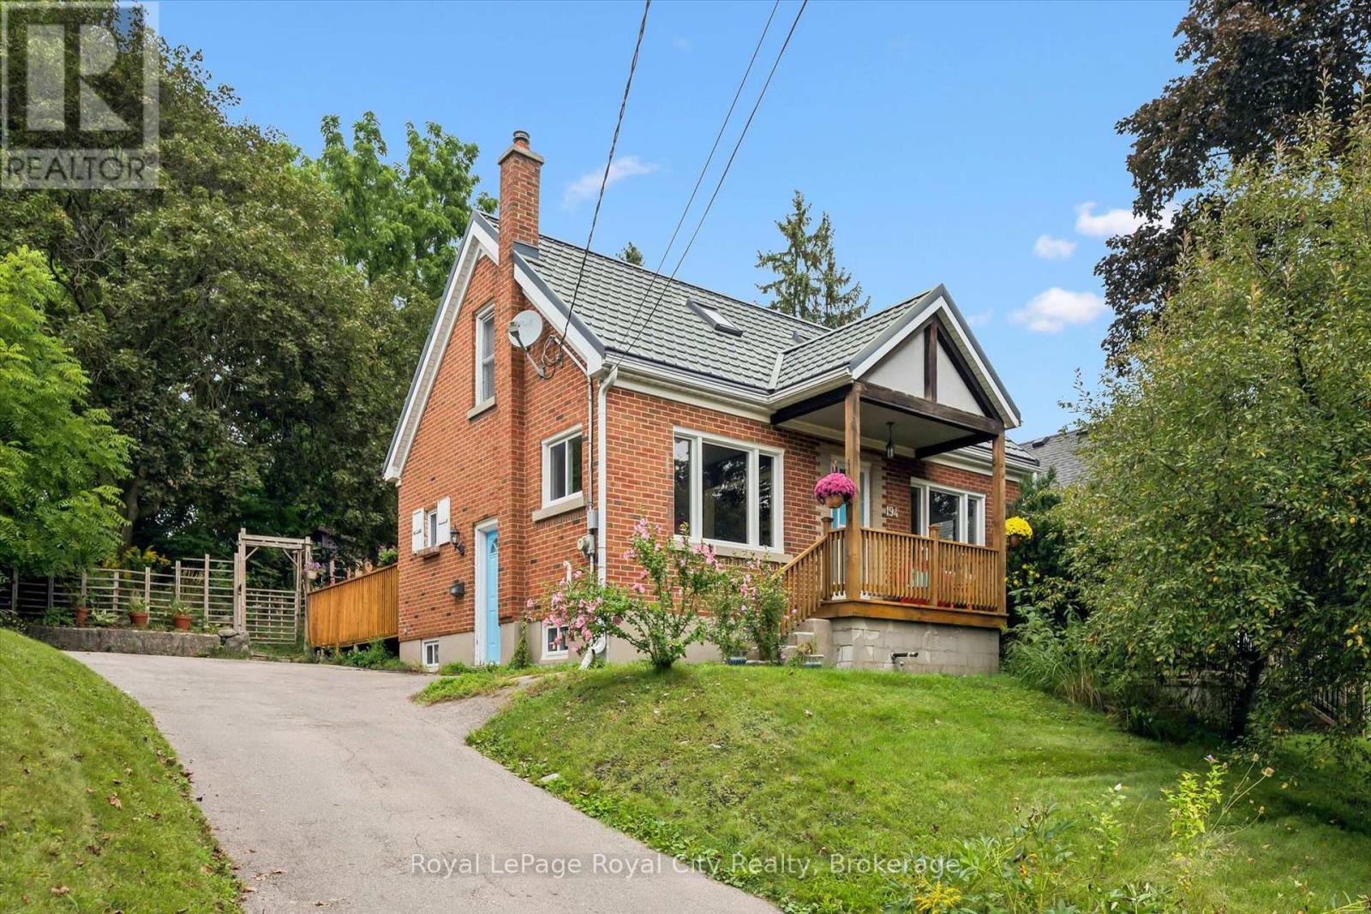
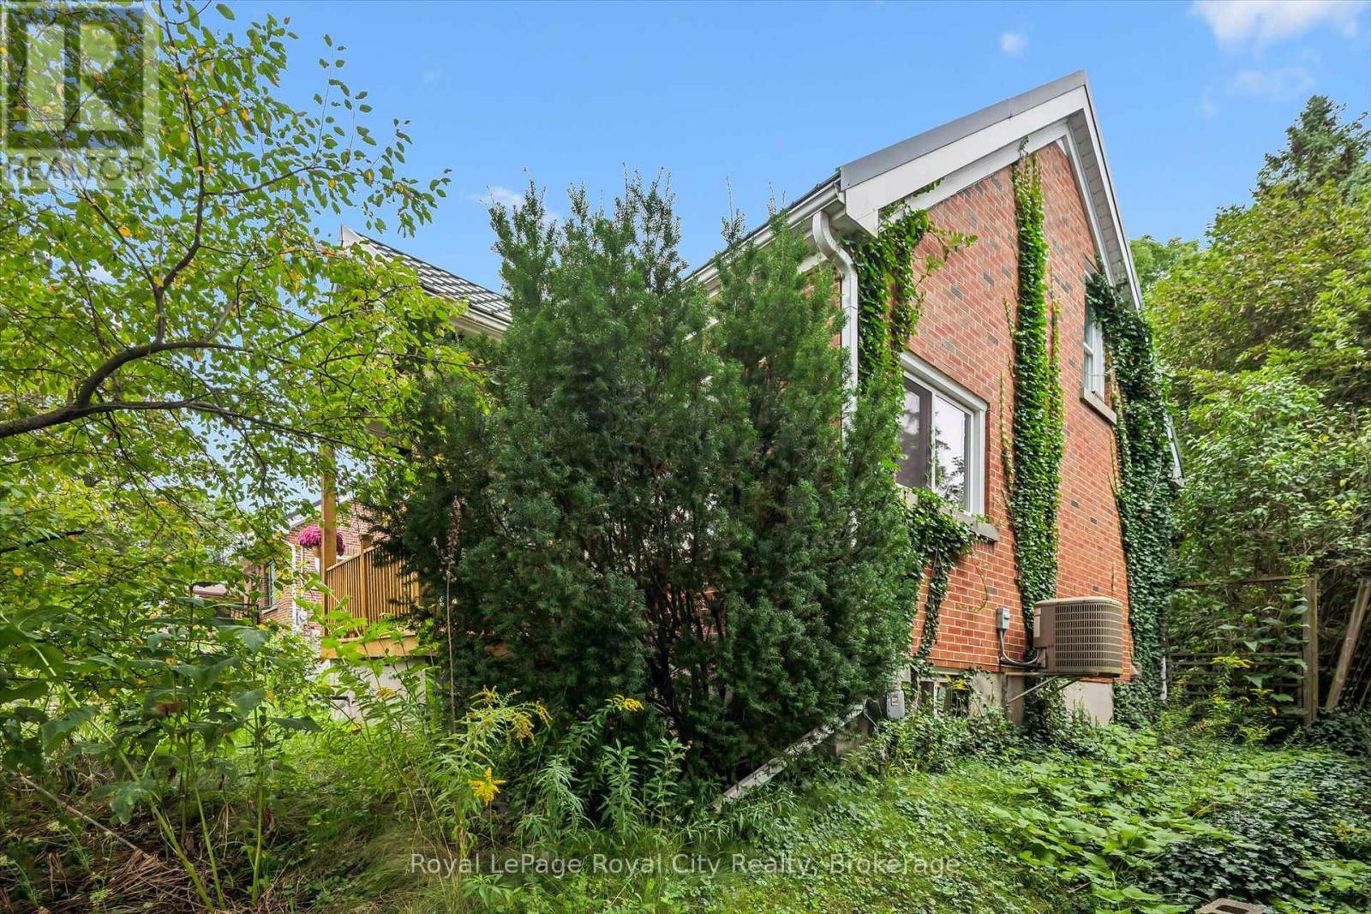
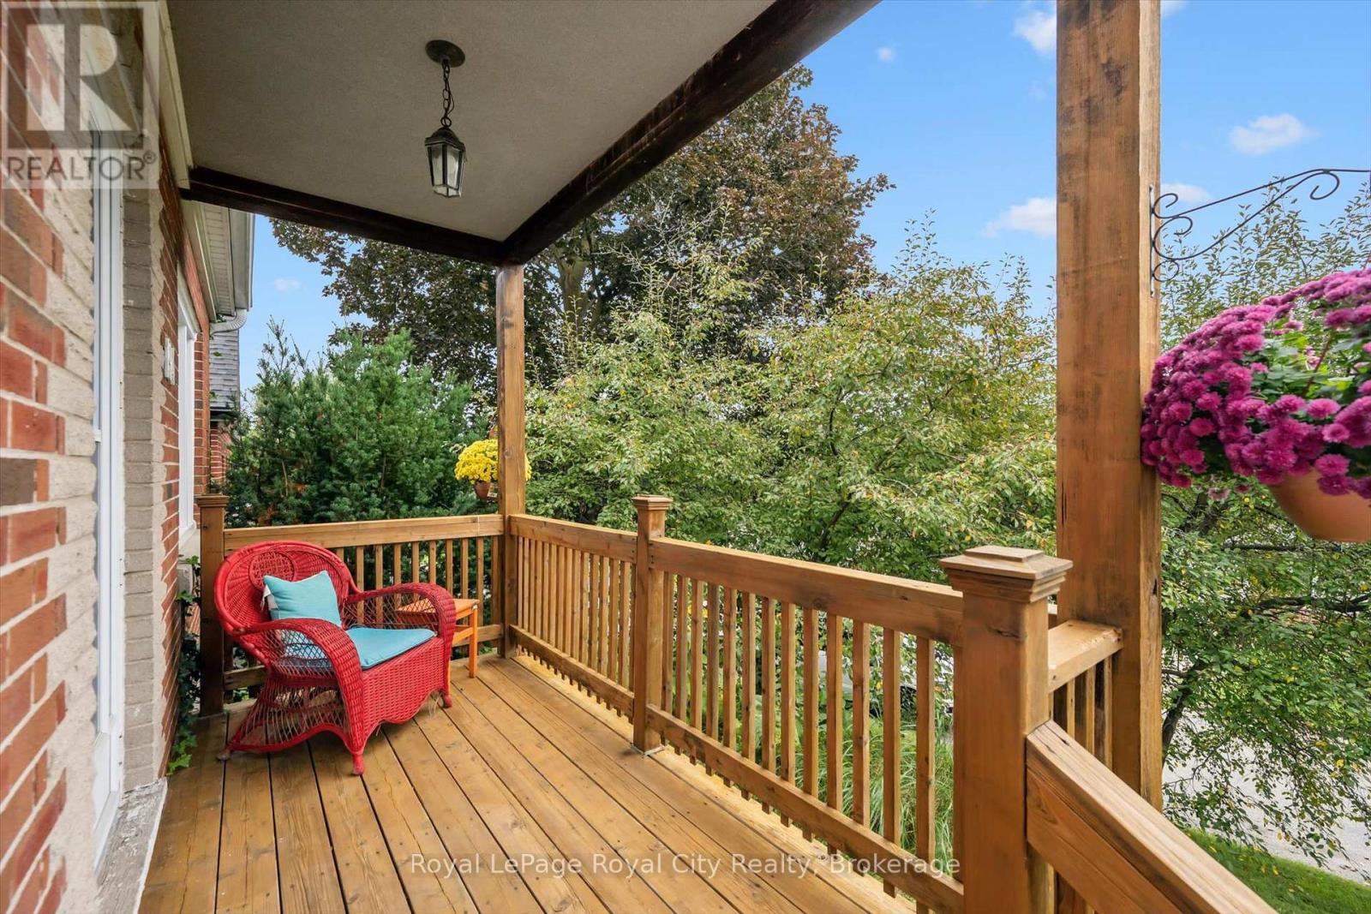
Enter an interest rate to see your estimated monthly payment.Welcome to 194 Grove Street, a charming brick home in Guelph's sought-after St. George's Park neighbourhood. Offering around 1500 sq. ft. of finished functional living space, this well-maintained 3-bedroom, 2.5-bath home combines character, thoughtful updates, and an exceptional lot. The three bedrooms are well separated, with one on the main floor, one bright upper-level bedroom, and a private lower-level bedroom. The main floor features an inviting open-concept living and dining area, functional kitchen with backyard access, and an updated 2023 bathroom with a walk-in porcelain-tile shower. The upper level is brightened by two skylights and windows on both sides, plus a convenient 2-piece bath. Recent improvements include new main-floor and basement windows (2023), high-efficiency furnace (2025), central air (2018), and a durable steel roof. The updated 16' x 20' deck (2026) provides excellent outdoor living space. The 58' x 153' lot is a standout feature, offering privacy, mature landscaping, and approximately 157 feet of depth. There is ample room to relax, garden, entertain, or consider future expansion without sacrificing usable yard space. Conveniently located near Zehrs, Angelo's, Food Basics, Shoppers Drug Mart, downtown Guelph, and GO/VIA transit. A rare opportunity to enjoy a character-filled home with meaningful updates, functional space, and an exceptional lot in an established neighbourhood. (id:31684)
| a week ago | Listing updated with changes from the MLS® | |
| a week ago | Status changed to Active | |
| a month ago | Listing first seen on site |



The trademarks MLS®, Multiple Listing Service® and the associated logos are owned by The Canadian Real Estate Association (CREA) and identify the quality of services provided by real estate professionals who are members of CREA. Used under license.
The trademarks REALTOR®, REALTORS®, and the REALTOR® logo are controlled by The Canadian Real Estate Association (CREA) and identify real estate professionals who are members of CREA. These trademarks are owned or controlled by The Canadian Real Estate Association (CREA) and identify real estate professionals who are members of CREA (REALTOR®) and/or the quality of services they provide (MLS®).
This REALTOR.ca listing content is owned and licensed by REALTOR® members of The Canadian Real Estate Association.