
870 STRASBURG ROADKitchener, ON N2E 2K4
Mortgage Calculator
Monthly Payment (Est.)
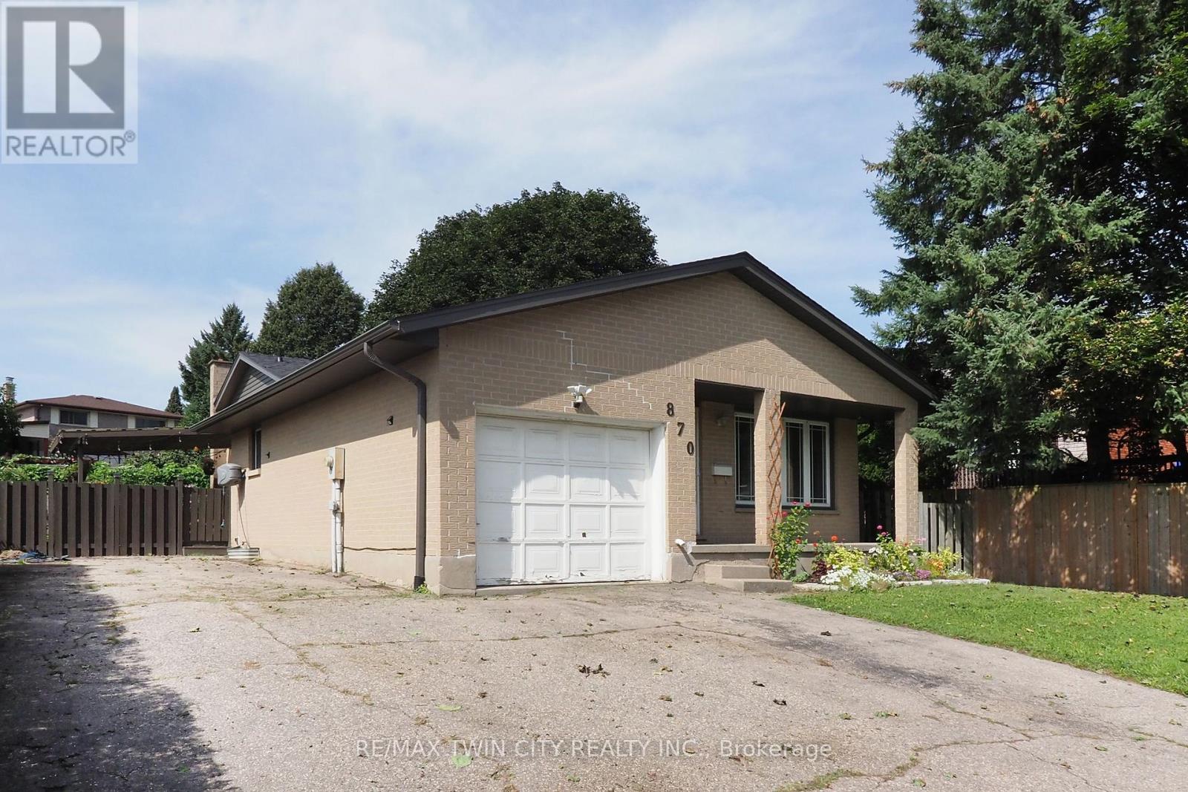
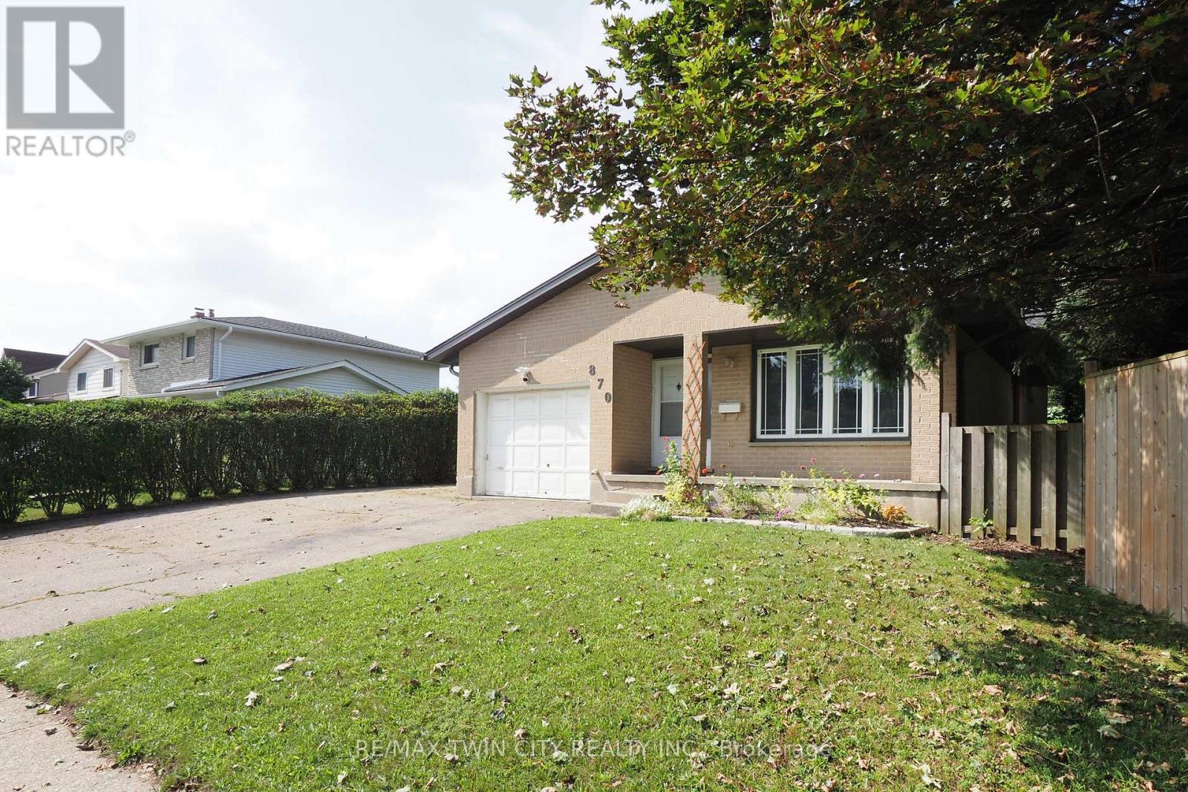
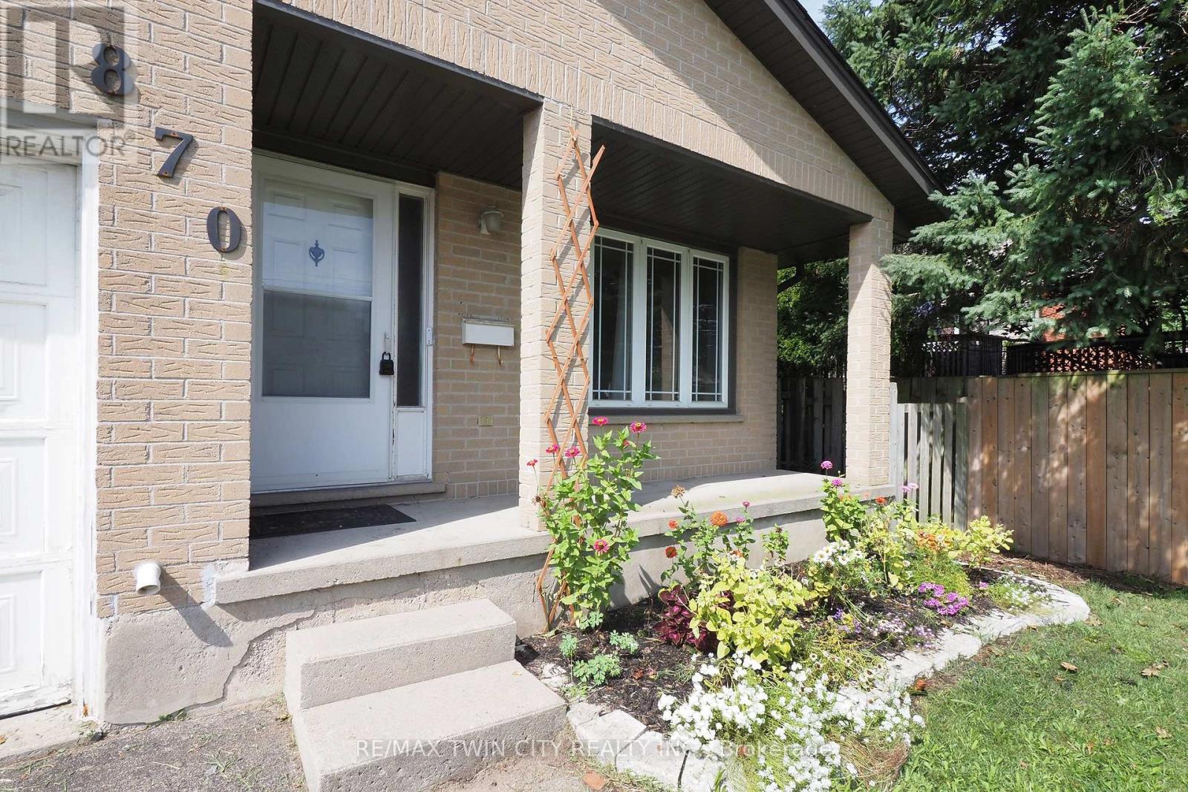
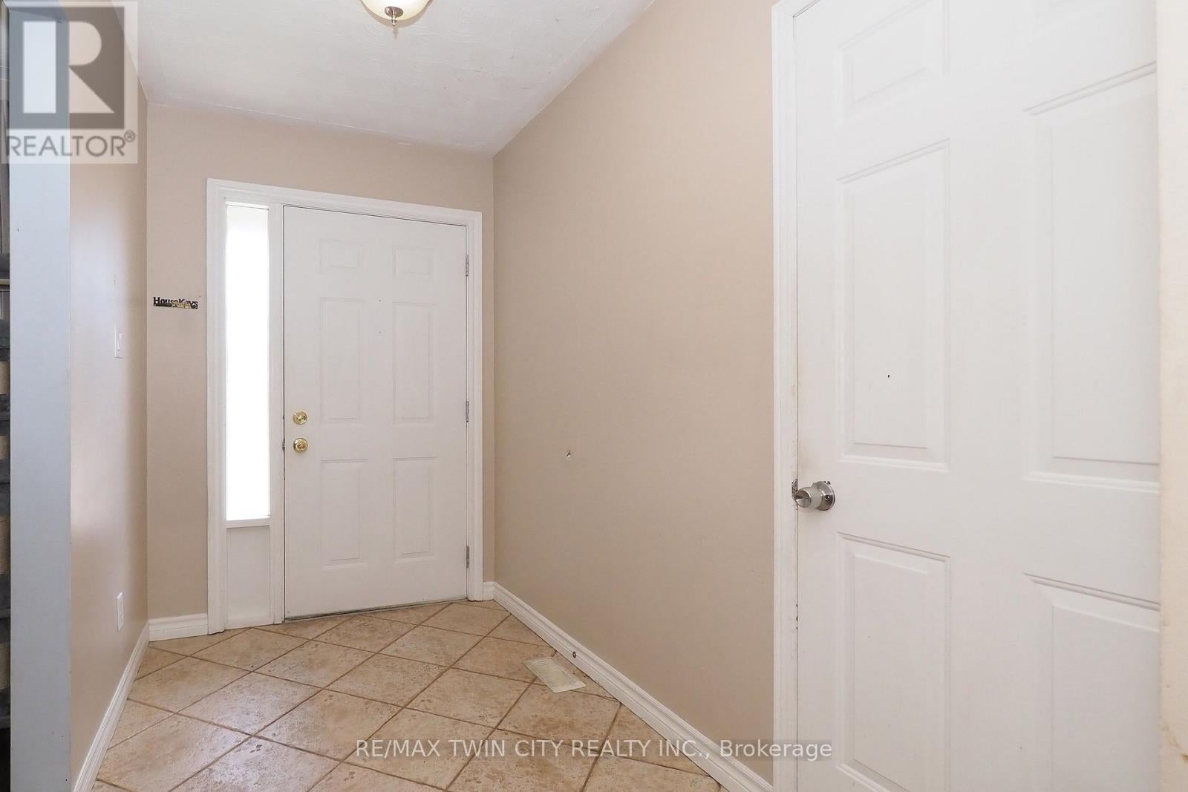
$2,737Welcome to this spacious four-level backsplit offering a comfortable and versatile layout with three bedrooms and two bathrooms.The main level features a welcoming living room, dining area and kitchen. A few steps up, you'll find three well-proportioned bedrooms and a 4-piece bathroom. The lower levels provide additional living space, including a generous recreation room, 3-piece bathroom and flexible hobby or family areas.Outside, enjoy a fully fenced yard with a covered deck, established gardens and vegetable garden boxes. A single-car garage and driveway provide parking for up to three vehicles.Recent updates include a new roof in 2023, with the furnace and central air replaced in 2026.A well-laid-out home offering plenty of space for comfortable family living, both inside and out. (id:31684)
| yesterday | Listing updated with changes from the MLS® | |
| yesterday | Listing first seen on site |



The trademarks MLS®, Multiple Listing Service® and the associated logos are owned by The Canadian Real Estate Association (CREA) and identify the quality of services provided by real estate professionals who are members of CREA. Used under license.
The trademarks REALTOR®, REALTORS®, and the REALTOR® logo are controlled by The Canadian Real Estate Association (CREA) and identify real estate professionals who are members of CREA. These trademarks are owned or controlled by The Canadian Real Estate Association (CREA) and identify real estate professionals who are members of CREA (REALTOR®) and/or the quality of services they provide (MLS®).
This REALTOR.ca listing content is owned and licensed by REALTOR® members of The Canadian Real Estate Association.