
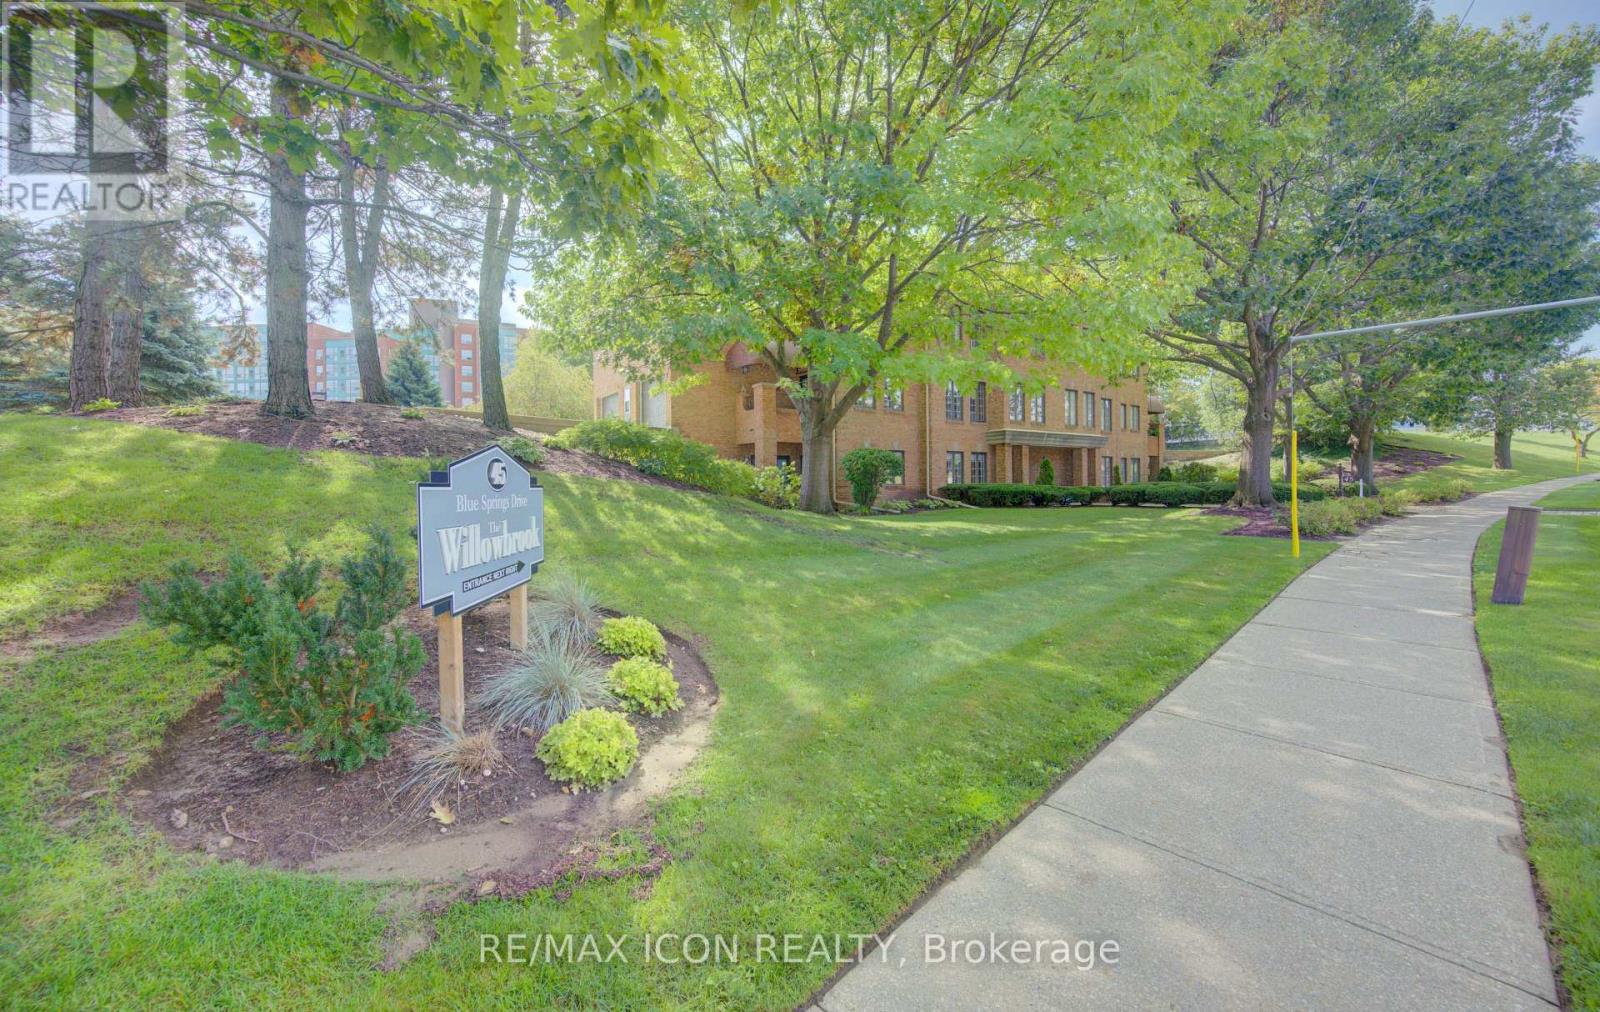
31 - 45 BLUE SPRINGS DRIVEWaterloo, ON N2J 4P1
Mortgage Calculator
Monthly Payment (Est.)
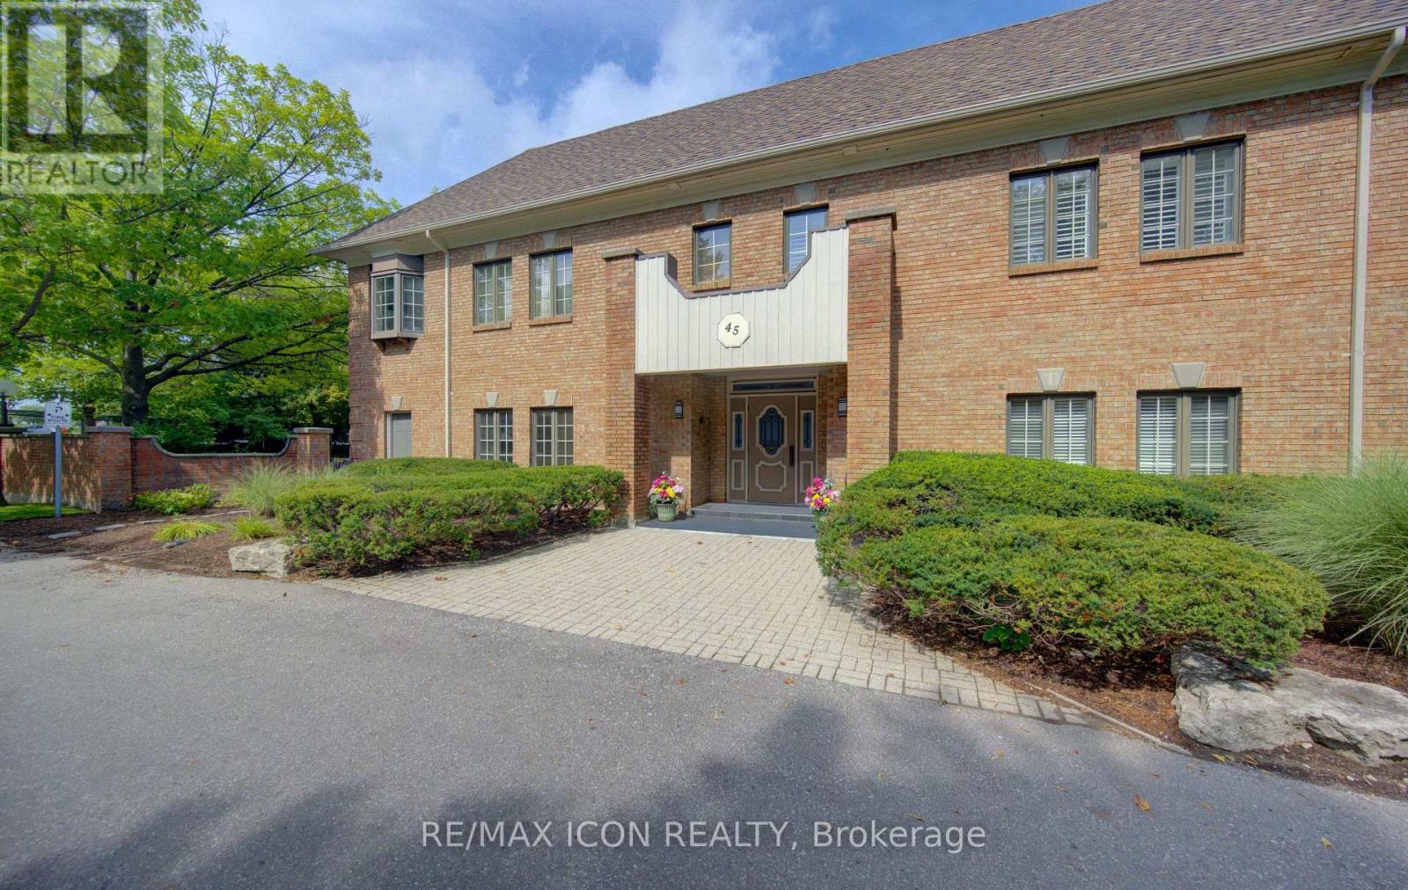
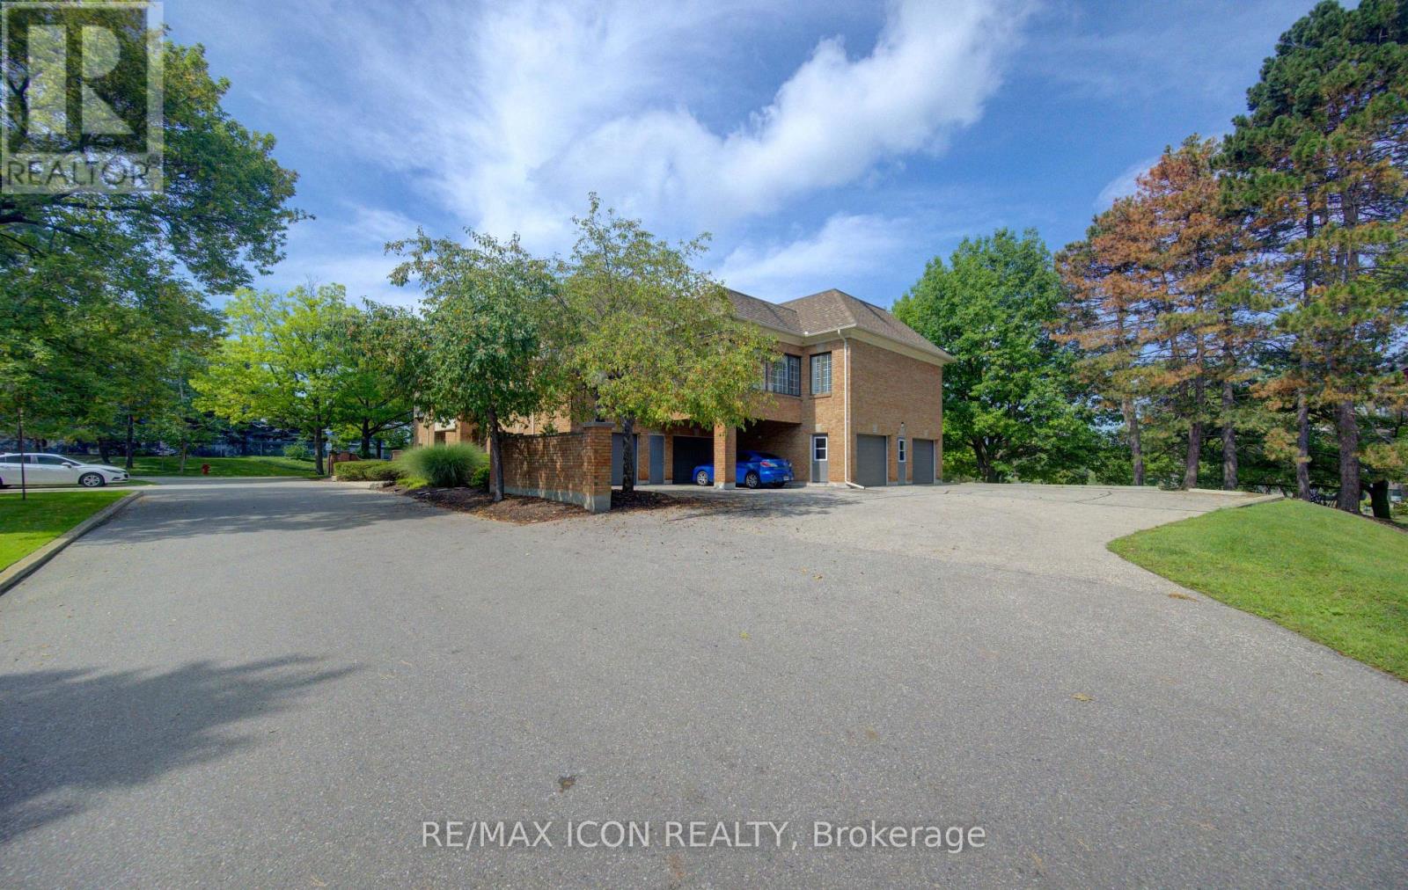
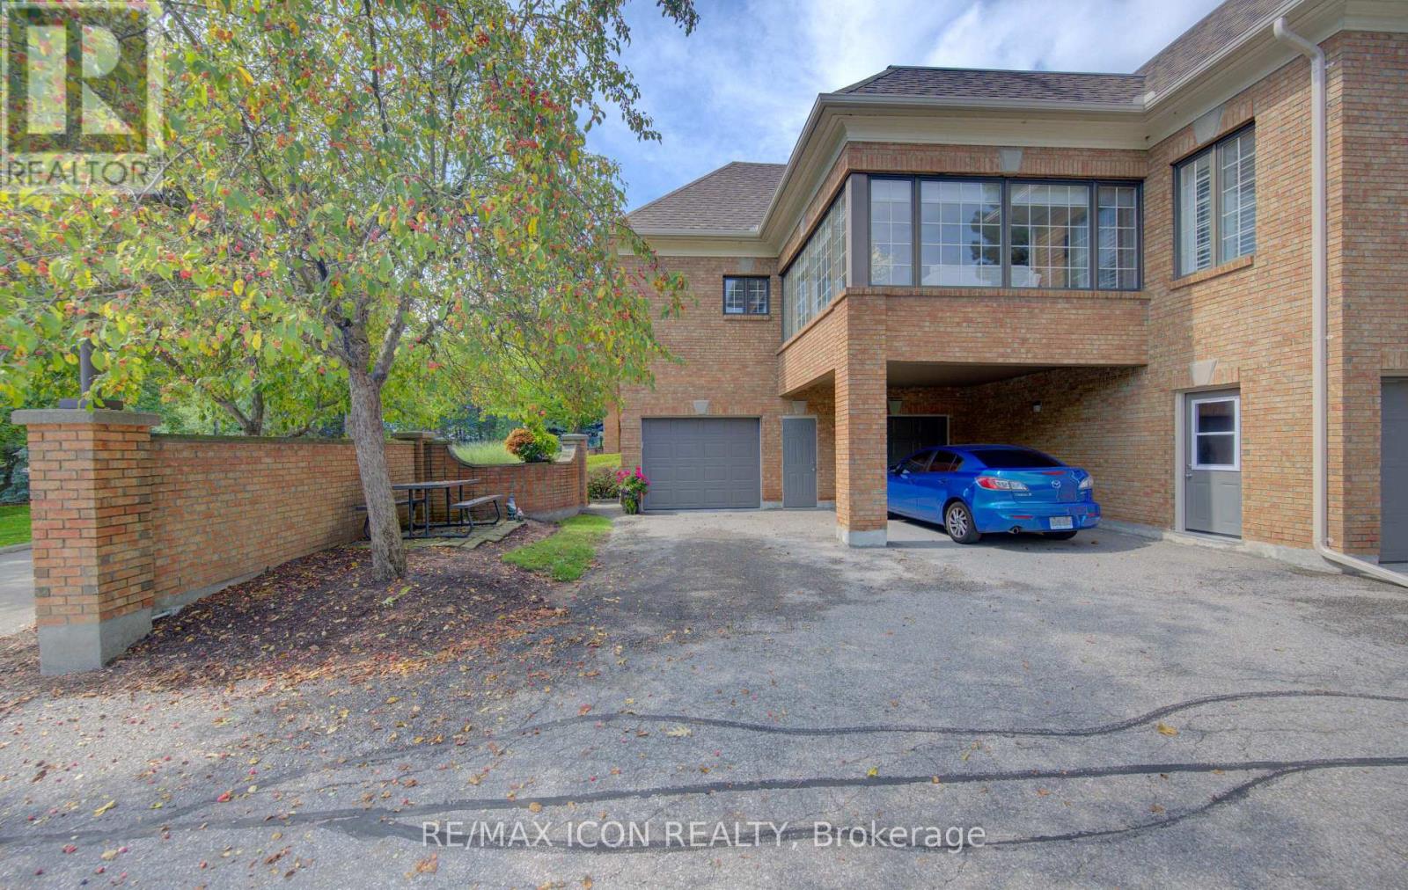
$2,915A rare opportunity to own an exceptional executive residence in one of Waterloo Region's most coveted and sought after condominium communities. Offering over 1,600 sq. ft. of beautifully appointed, single-level living, this sophisticated bungalow home delivers the space, privacy and quality rarely found in condominium living. Elegantly updated throughout, the residence features two spacious bedrooms, two beautifully finished bathrooms, and an impressive open-concept living experience complemented by both a generous living room and family room-ideal for refined entertaining or quiet evenings at home. The updated kitchen is finished with granite countertops and newer appliances, while the expansive primary suite boasts a wall-to-wall custom closet system offering exceptional organization and storage. An attached garage with a convenient man door and a second private entrance directly into the residence is an extraordinary feature seldom found in condo living. The 10' x 20' private storage locker provides an exceptional amount of additional space. Offered fully furnished with a curated collection of tasteful, high-end furnishings and decor, this is an extraordinary turnkey residence for the discerning buyer seeking elegance, comfort and effortless one-floor living. A truly special offering in a truly exceptional setting. (id:31684)
| 2 days ago | Listing updated with changes from the MLS® | |
| 2 days ago | Listing first seen on site |



The trademarks MLS®, Multiple Listing Service® and the associated logos are owned by The Canadian Real Estate Association (CREA) and identify the quality of services provided by real estate professionals who are members of CREA. Used under license.
The trademarks REALTOR®, REALTORS®, and the REALTOR® logo are controlled by The Canadian Real Estate Association (CREA) and identify real estate professionals who are members of CREA. These trademarks are owned or controlled by The Canadian Real Estate Association (CREA) and identify real estate professionals who are members of CREA (REALTOR®) and/or the quality of services they provide (MLS®).
This REALTOR.ca listing content is owned and licensed by REALTOR® members of The Canadian Real Estate Association.