
2 - 465 COLUMBIA STREET WWaterloo, ON N2T 2N3
Mortgage Calculator
Monthly Payment (Est.)
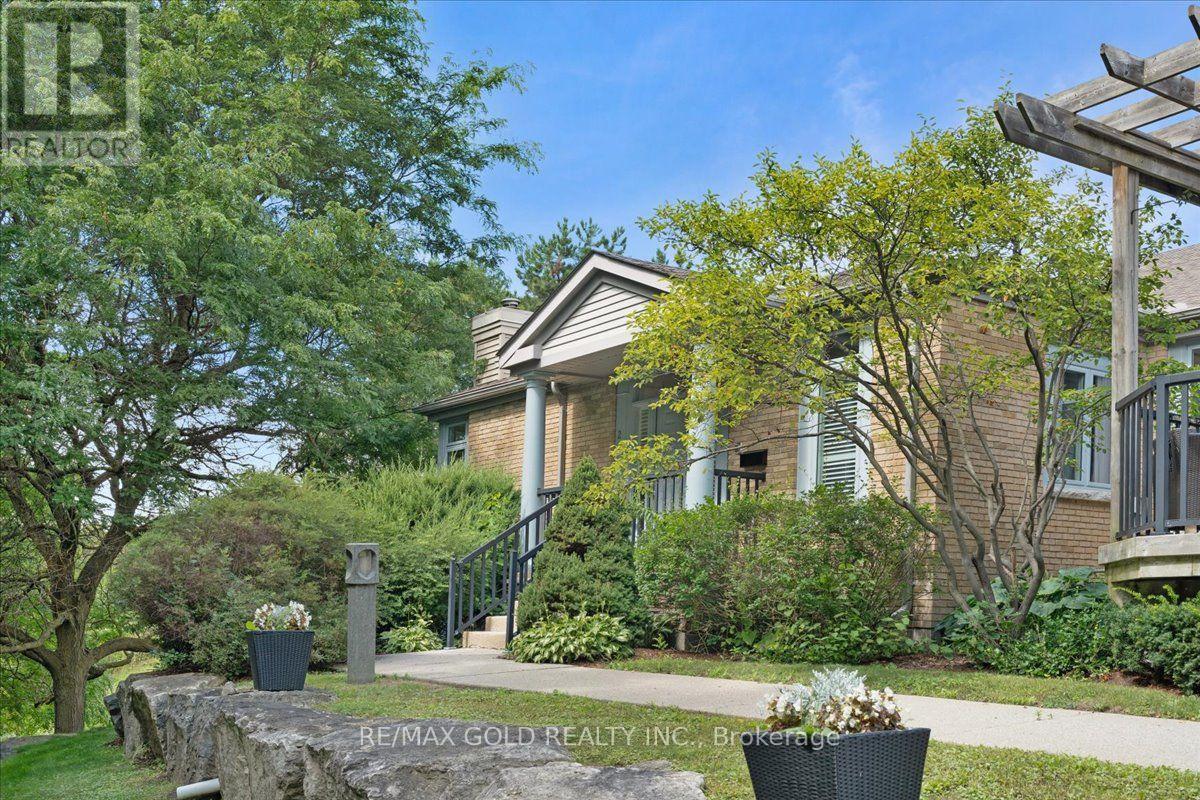
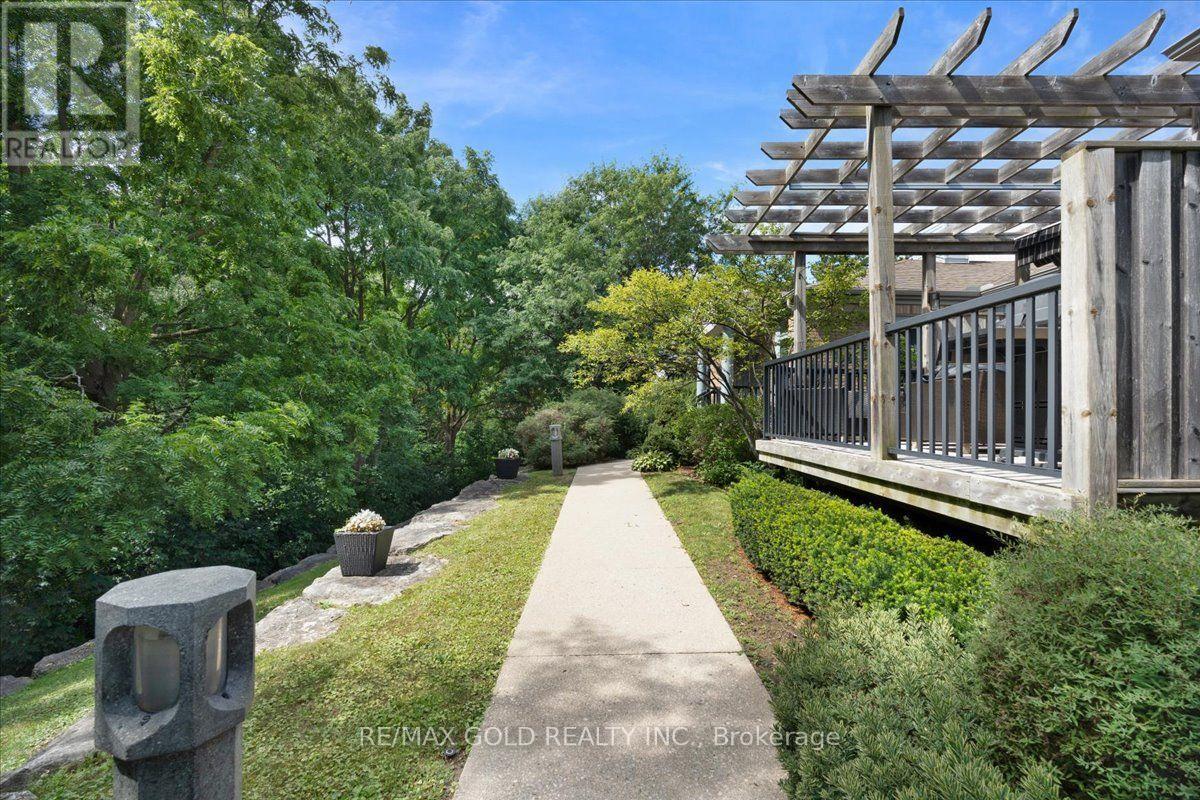
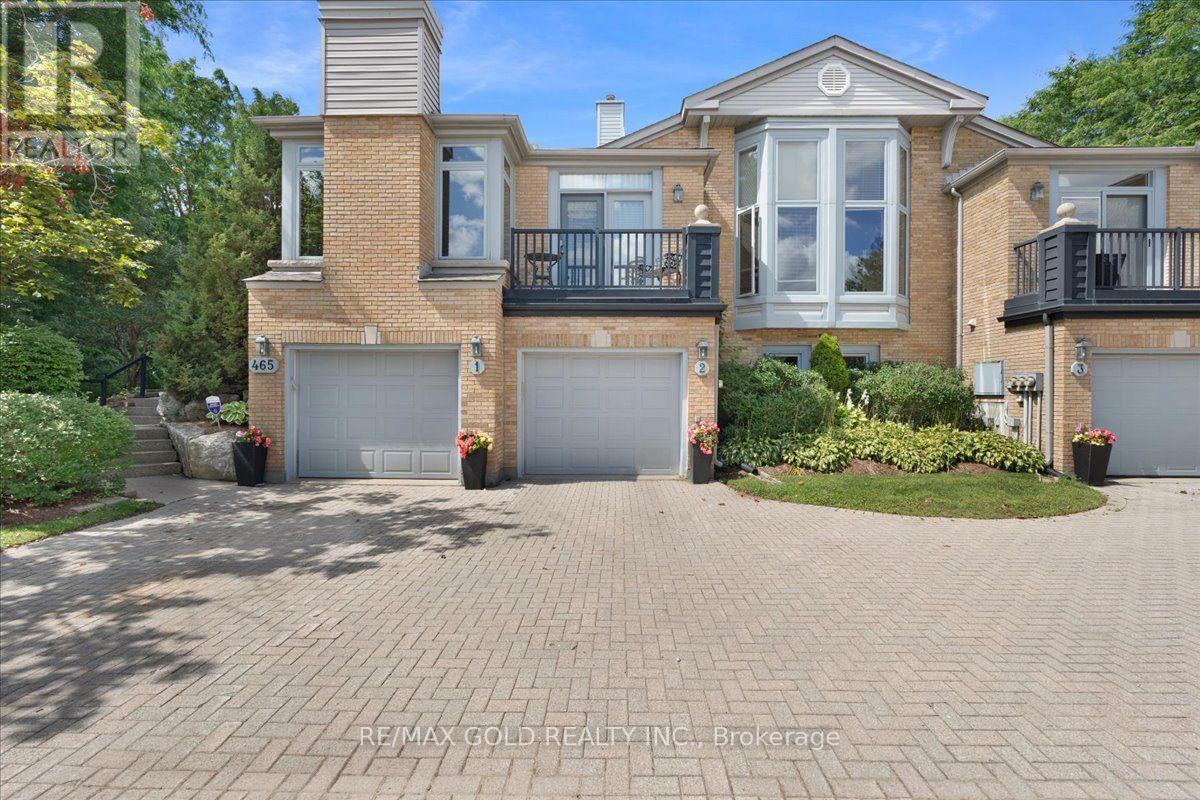
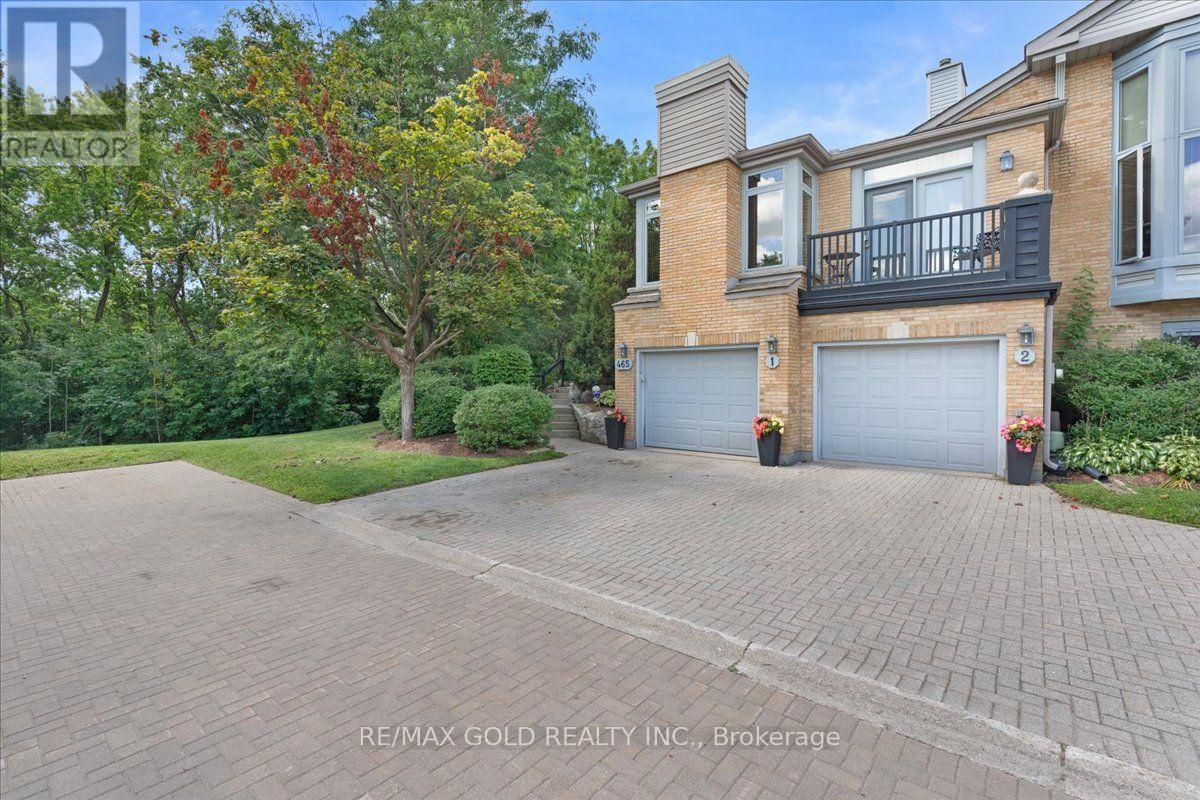
$2,961Welcome to Unit 2, a beautifully situated bungalow condo in prestigious Upper Beechwood, offering an exceptional combination of space, privacy, and natural beauty. Nestled within the peaceful surroundings of Roxton Park, this spacious home features an expansive backyard and tranquil ravine views-providing a rare opportunity to enjoy nature right outside your door.Located in an intimate complex of only eight owners, this larger-footprint bungalow offers the ease of condo living with the space and privacy of a much larger home. Generous room sizes, abundant natural light, and thoughtful design create a comfortable setting for both everyday living and entertaining.The bright, open-concept main floor features large windows, elegant transoms, soaring 9-foot ceilings, and two walkouts that seamlessly connect the interior to the outdoor living spaces. The spacious kitchen offers a convenient dinette and impressive 12-foot ceiling, while the dining area and great room provide an inviting setting for entertaining or relaxing. A cozy gas fireplace adds warmth and character to the living space.The primary bedroom offers a peaceful retreat, complete with a beautifully updated 3-piece ensuite featuring quartz countertops and a glass-enclosed shower. The second bedroom is generously sized and offers excellent flexibility for family, guests, or a home office.The finished lower level significantly extends the living space with a large recreation room , 3rd Master size Bedroom along with an additional full bathroom, providing plenty of flexibility for guests, hobbies, a home office, media area, or additional entertaining space.Upgrades 2022-2023 : brand-new kitchen, fully renovated bathrooms, new hardwood flooring throughout main floor, updated appliances , fresh paint, and new furnace-(2024).Enjoy an exceptional Upper Beechwood location within walking distance of shopping, Roxton Park, conservation areas, transit, the University of Waterloo, library, and YMCA. (id:31684)
| 3 days ago | Listing updated with changes from the MLS® | |
| 3 days ago | Listing first seen on site |



The trademarks MLS®, Multiple Listing Service® and the associated logos are owned by The Canadian Real Estate Association (CREA) and identify the quality of services provided by real estate professionals who are members of CREA. Used under license.
The trademarks REALTOR®, REALTORS®, and the REALTOR® logo are controlled by The Canadian Real Estate Association (CREA) and identify real estate professionals who are members of CREA. These trademarks are owned or controlled by The Canadian Real Estate Association (CREA) and identify real estate professionals who are members of CREA (REALTOR®) and/or the quality of services they provide (MLS®).
This REALTOR.ca listing content is owned and licensed by REALTOR® members of The Canadian Real Estate Association.