
14 - 14 AMOS DRIVEGuelph (Kortright East), ON N1L 0M2
Mortgage Calculator
Monthly Payment (Est.)
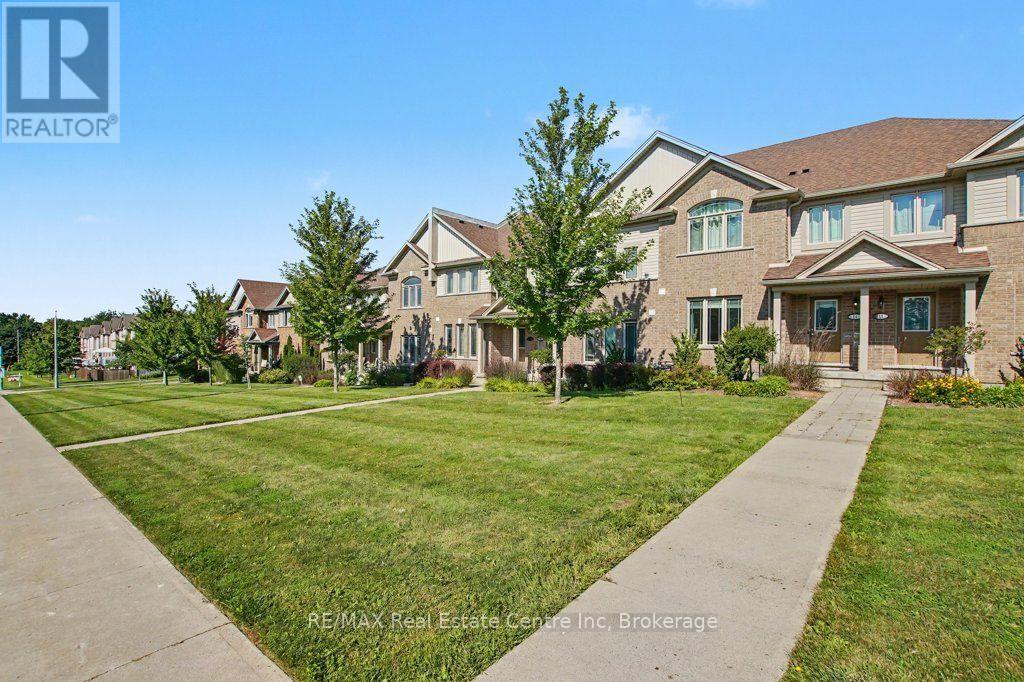
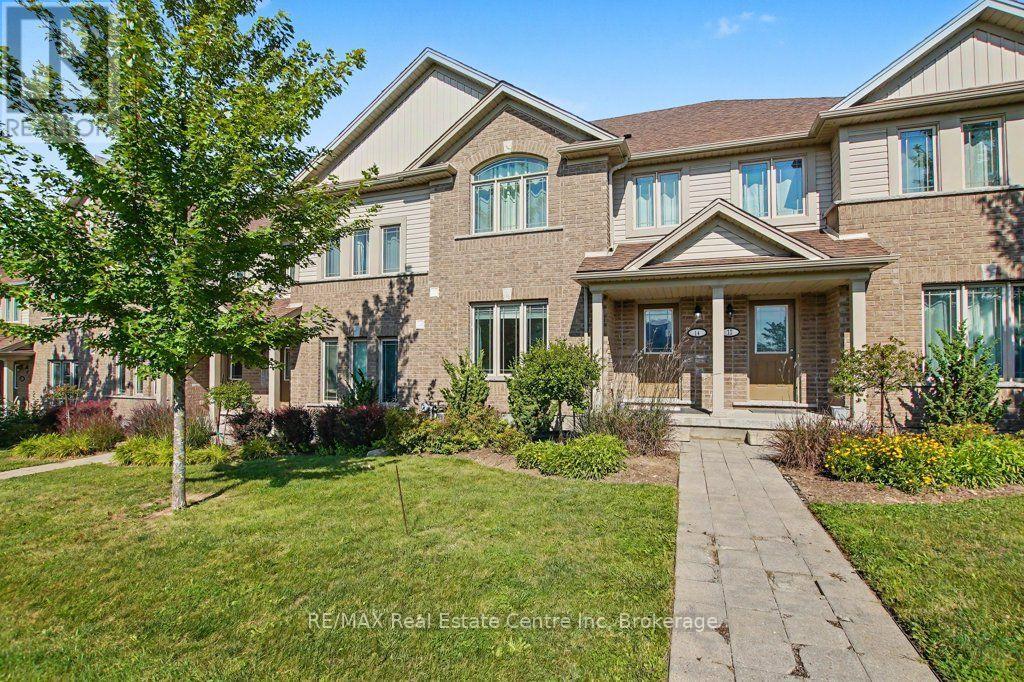
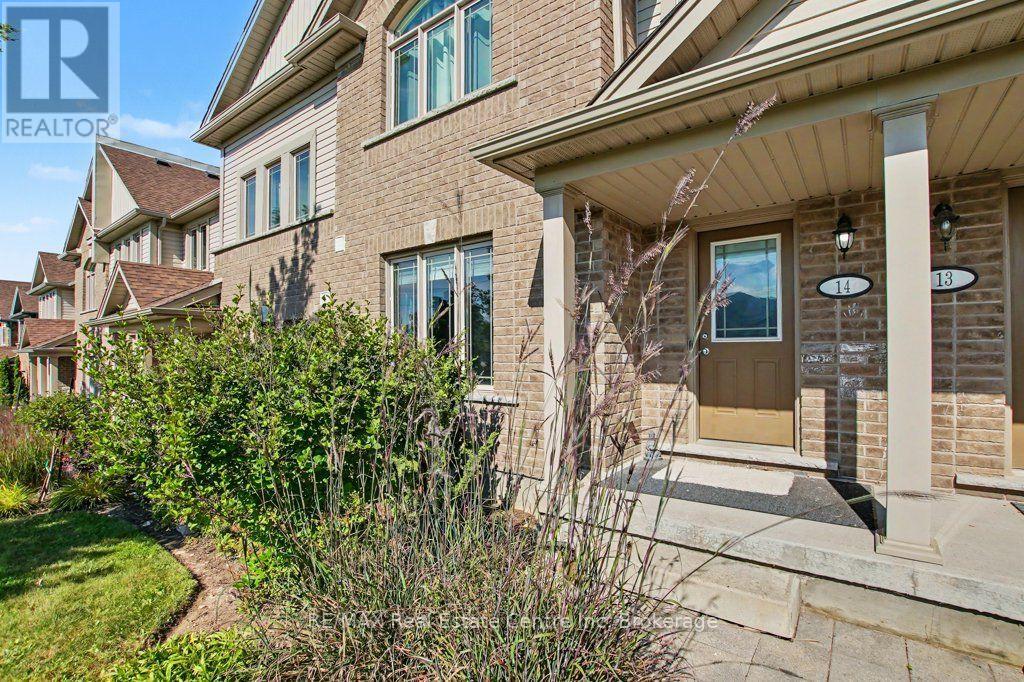
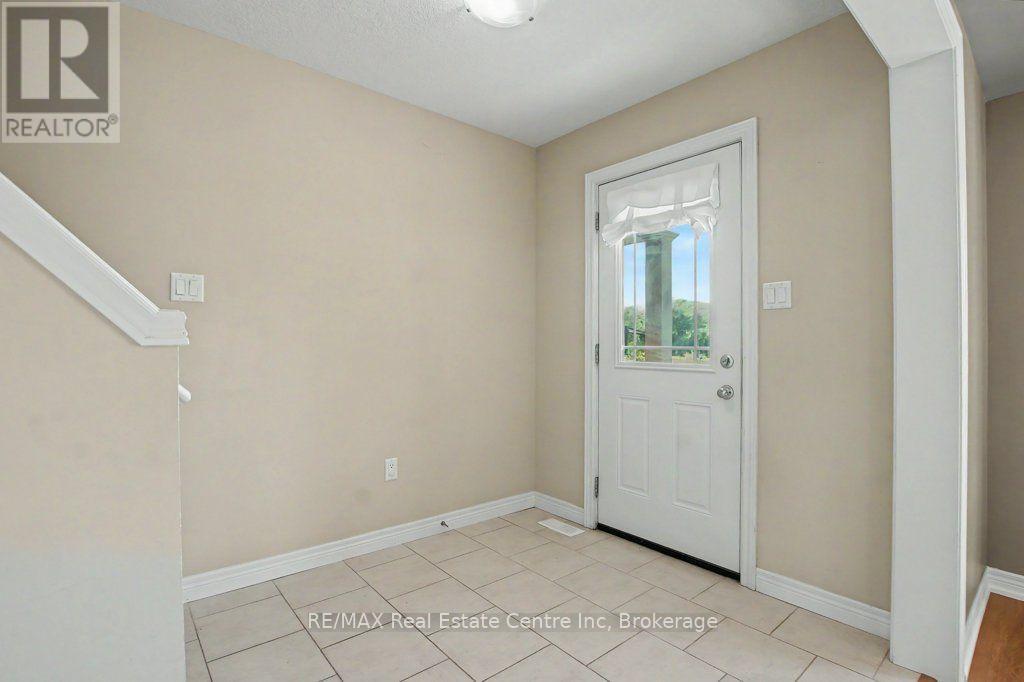
Enter an interest rate to see your estimated monthly payment.PREMIUM SOUTH END LOCATION! Welcome to this turnkey, move-in-ready home ideally located next to the brand-new Two Rivers High School in one of Guelph's most desirable areas. Enjoy an exceptional lifestyle with walking trails, multiple grocery stores, restaurants, golf, and the University of Guelph all just minutes away, with easy access to Highway 401 approximately 15 minutes from your door. This impressive unit offers 3 bedrooms, 3 bathrooms, and 3 parking spaces, providing the space, convenience, and functionality today's buyers are looking for. Whether you're a growing family, professional, investor, or looking for a low-maintenance home in a fantastic location, this one checks all the boxes. Turnkey. Move-in ready. Prime location. Don't wait on this one - opportunities like this don't last! (id:31684)
| 14 hours ago | Listing updated with changes from the MLS® | |
| 17 hours ago | Status changed to Active | |
| 6 days ago | Price changed to $699,900 | |
| a month ago | Listing first seen on site |



The trademarks MLS®, Multiple Listing Service® and the associated logos are owned by The Canadian Real Estate Association (CREA) and identify the quality of services provided by real estate professionals who are members of CREA. Used under license.
The trademarks REALTOR®, REALTORS®, and the REALTOR® logo are controlled by The Canadian Real Estate Association (CREA) and identify real estate professionals who are members of CREA. These trademarks are owned or controlled by The Canadian Real Estate Association (CREA) and identify real estate professionals who are members of CREA (REALTOR®) and/or the quality of services they provide (MLS®).
This REALTOR.ca listing content is owned and licensed by REALTOR® members of The Canadian Real Estate Association.