
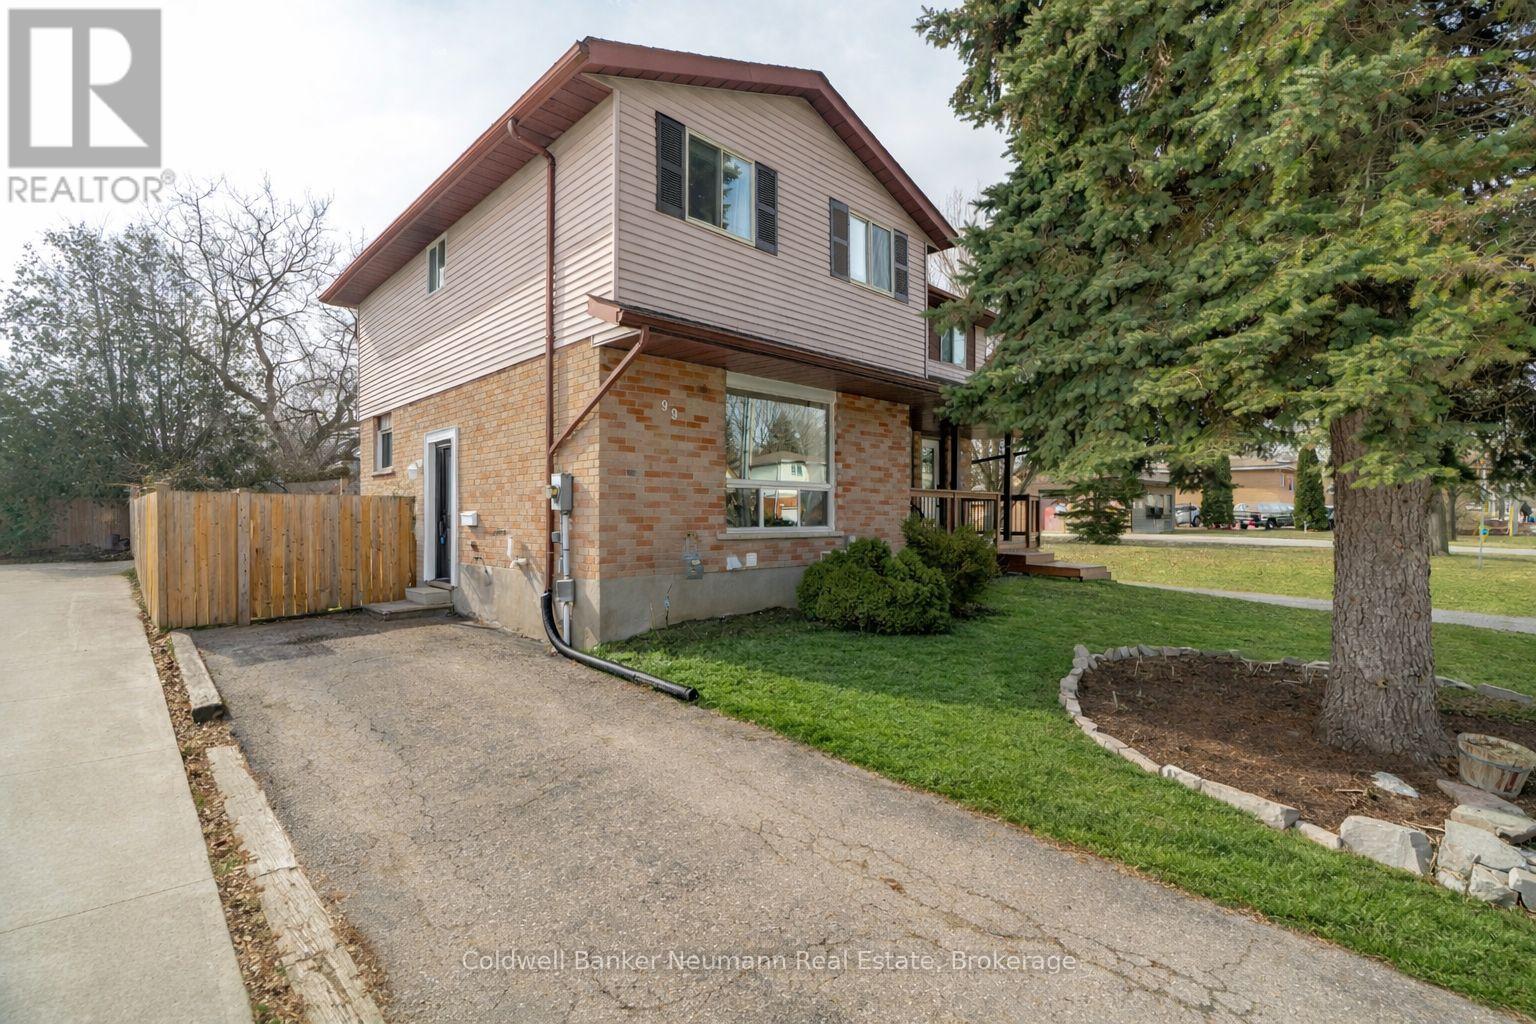
99 EMMA STREETGuelph (General Hospital), ON N1E1V1
Mortgage Calculator
Monthly Payment (Est.)
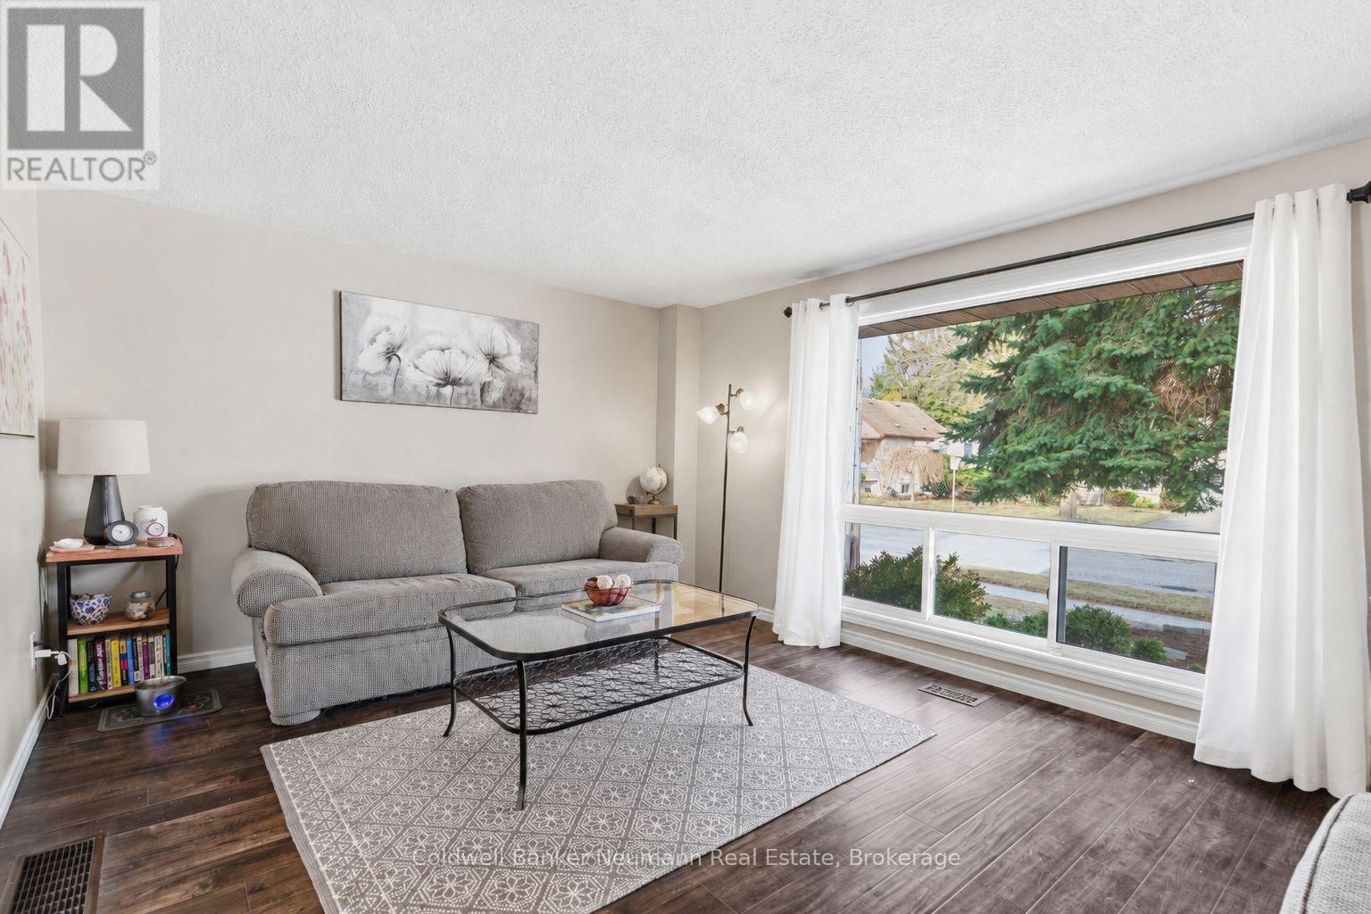
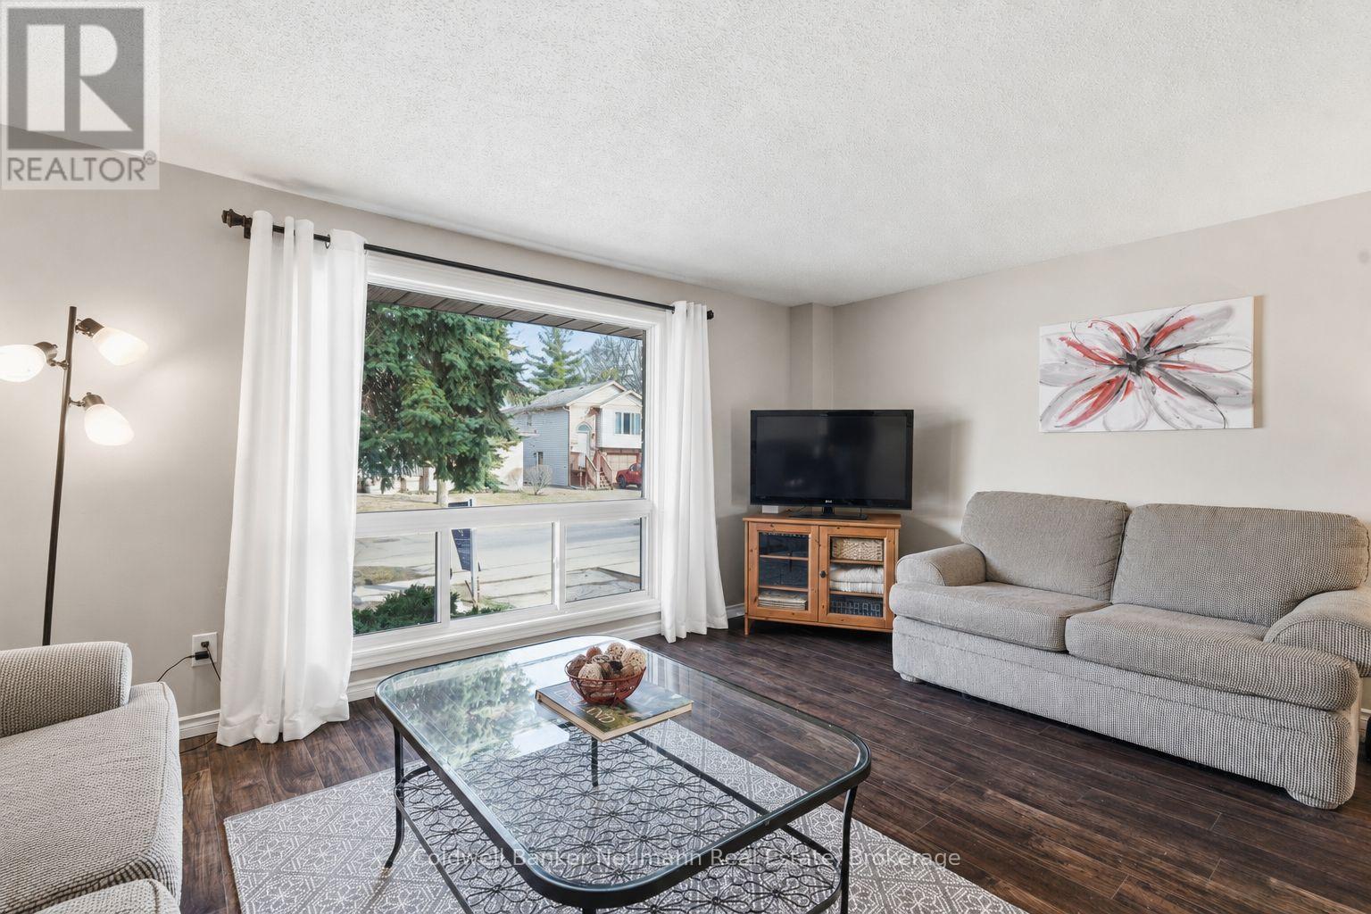
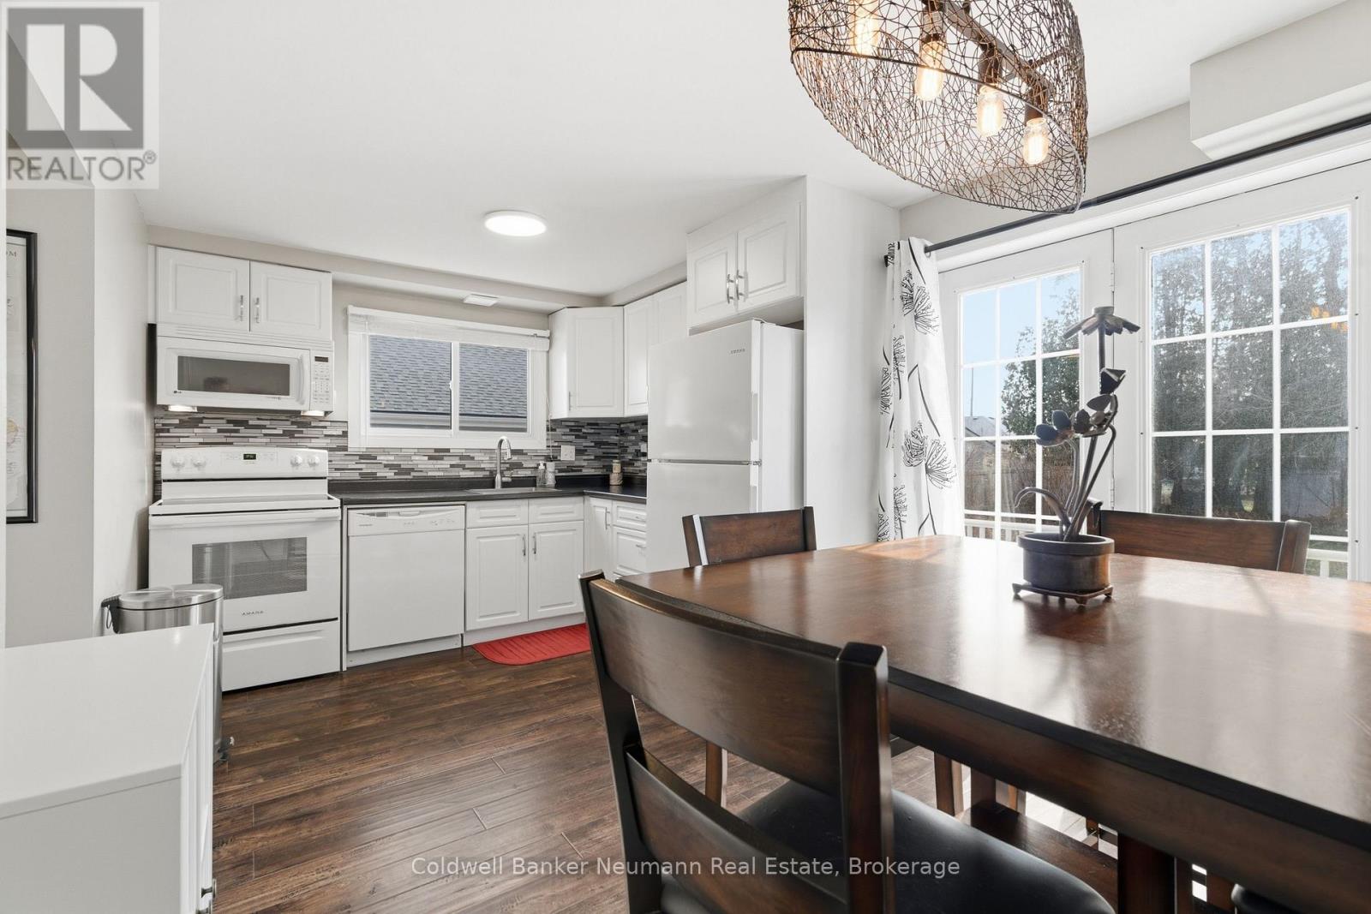
$2,783Filled with natural light, this charming central Guelph home offers the perfect blend of warmth, functionality, and outdoor living. Welcome to 99 Emma Street - a move-in-ready 3-bedroom, 2-bathroom home with an oversized backyard you'll fall in love with. Sunlight fills every room, while updated lighting and a beautifully renovated upstairs bathroom (2025) give the home a fresh, modern feel.The open kitchen and dining area create the perfect gathering space, with French doors leading directly to an expansive deck and one of the property's standout features: a lush, private backyard bursting with perennial gardens and room to entertain, relax, or simply enjoy the outdoors.Need more space? The finished basement adds a large recreation area and a second full bathroom, offering flexibility for growing families, guests, or working from home. (id:31684)
| 2 weeks ago | Listing updated with changes from the MLS® | |
| 2 weeks ago | Listing first seen on site |



The trademarks MLS®, Multiple Listing Service® and the associated logos are owned by The Canadian Real Estate Association (CREA) and identify the quality of services provided by real estate professionals who are members of CREA. Used under license.
The trademarks REALTOR®, REALTORS®, and the REALTOR® logo are controlled by The Canadian Real Estate Association (CREA) and identify real estate professionals who are members of CREA. These trademarks are owned or controlled by The Canadian Real Estate Association (CREA) and identify real estate professionals who are members of CREA (REALTOR®) and/or the quality of services they provide (MLS®).
This REALTOR.ca listing content is owned and licensed by REALTOR® members of The Canadian Real Estate Association.