
91 DUMBARTON STREETGuelph (Riverside Park), ON N1E3T5
Mortgage Calculator
Monthly Payment (Est.)
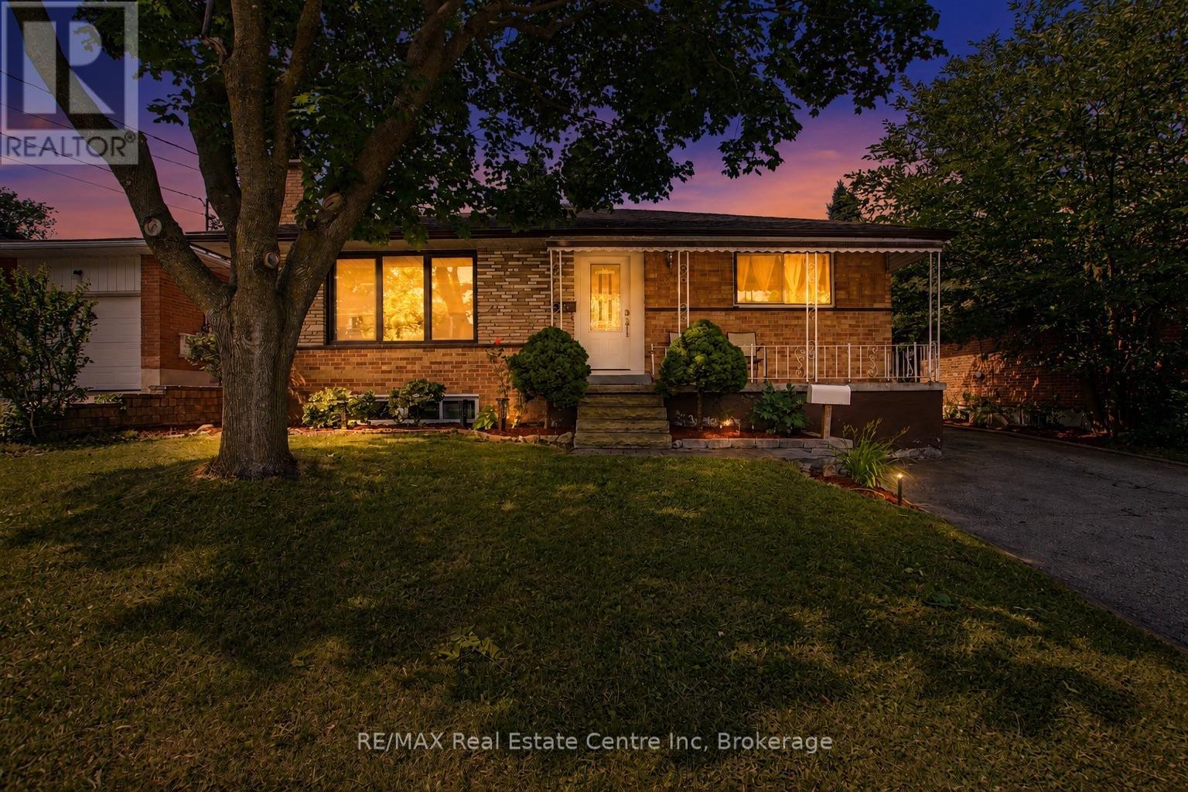
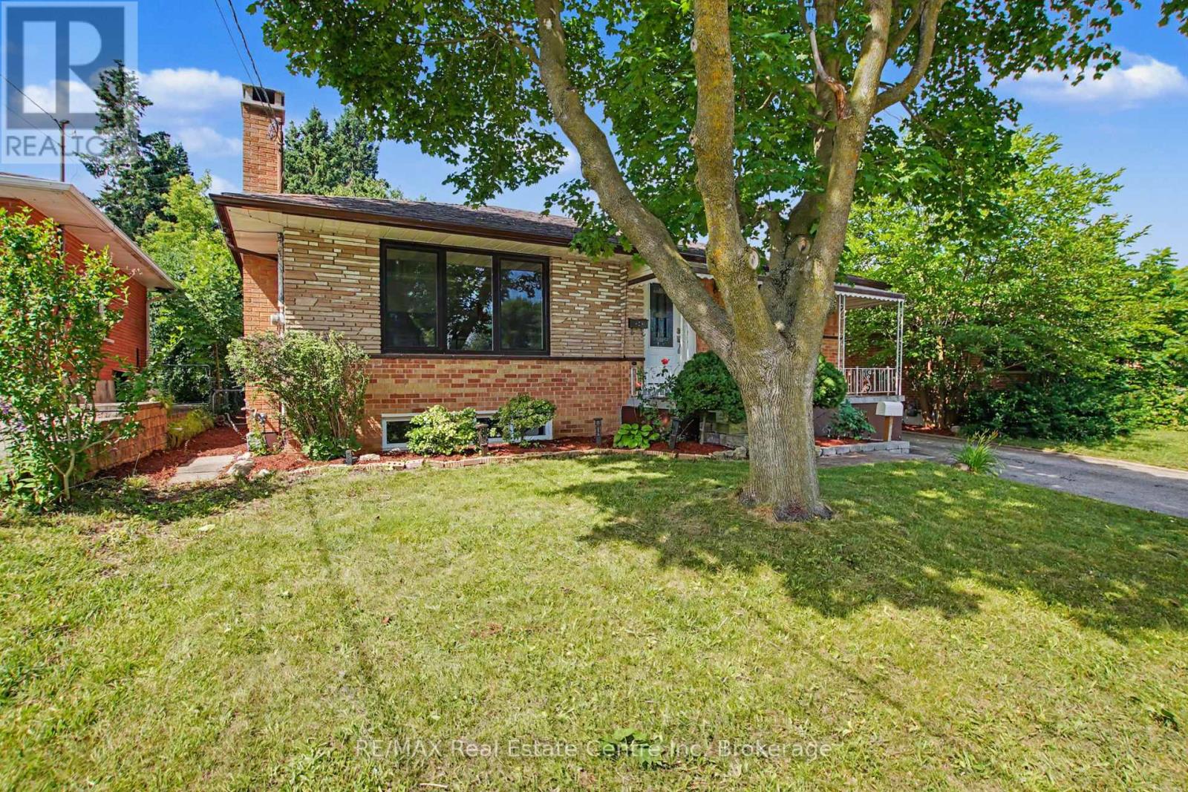
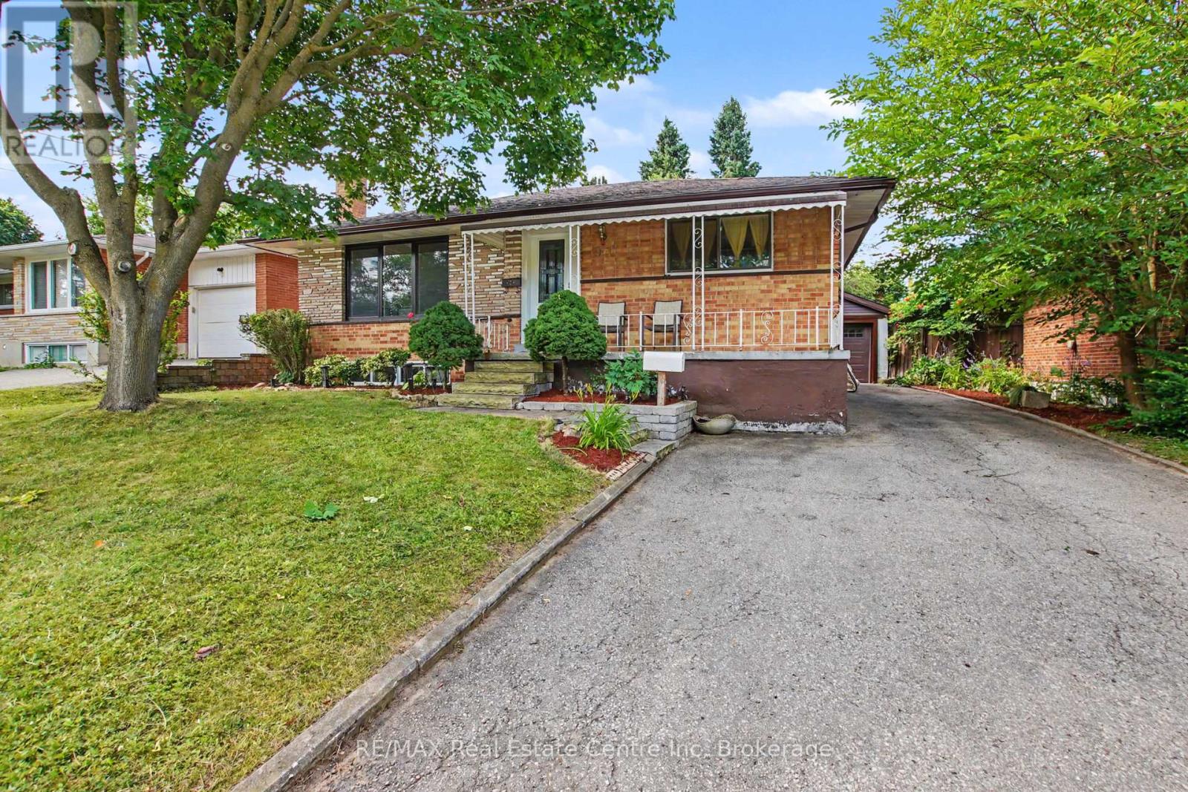
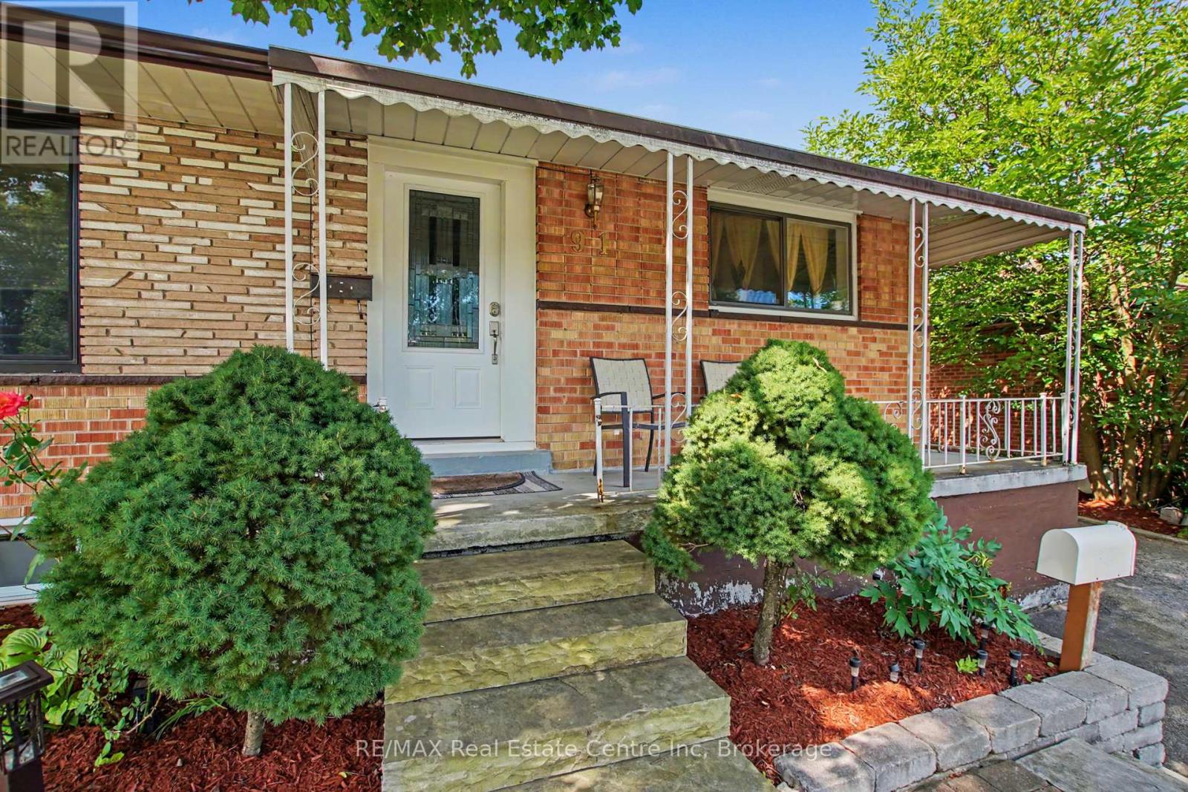
$3,007Welcome to 91 Dumbarton Street in Guelph-a charming bungalow situated on a generous 52 x 130 ft lot in a mature, family-friendly neighbourhood. This well-maintained home offers 3 spacious bedrooms and a full 4-piece bathroom on the main level, providing comfortable one-floor living.A separate side entrance to the basement offers excellent potential for an in-law suite, additional living space, or future income opportunities (subject to any required approvals).Outside, you'll appreciate parking for approximately four vehicles and a beautifully established backyard that offers both privacy and seasonal enjoyment. The yard features mature grapevines, apple and cherry trees, and colourful peony bushes, creating a peaceful outdoor retreat that's perfect for relaxing, gardening, or entertaining.Conveniently located close to schools, parks, shopping, transit, and everyday amenities, this property is an excellent opportunity for first-time buyers, families, downsizers, or investors looking for a home with outstanding potential in one of Guelph's established neighbourhoods.Don't miss your chance to make this wonderful property your own! (id:31684)
| 4 days ago | Listing updated with changes from the MLS® | |
| 4 days ago | Listing first seen on site |



The trademarks MLS®, Multiple Listing Service® and the associated logos are owned by The Canadian Real Estate Association (CREA) and identify the quality of services provided by real estate professionals who are members of CREA. Used under license.
The trademarks REALTOR®, REALTORS®, and the REALTOR® logo are controlled by The Canadian Real Estate Association (CREA) and identify real estate professionals who are members of CREA. These trademarks are owned or controlled by The Canadian Real Estate Association (CREA) and identify real estate professionals who are members of CREA (REALTOR®) and/or the quality of services they provide (MLS®).
This REALTOR.ca listing content is owned and licensed by REALTOR® members of The Canadian Real Estate Association.