
96 BEAUMONT CRESCENTGuelph (Grange Road), ON N1E6B1
Mortgage Calculator
Monthly Payment (Est.)
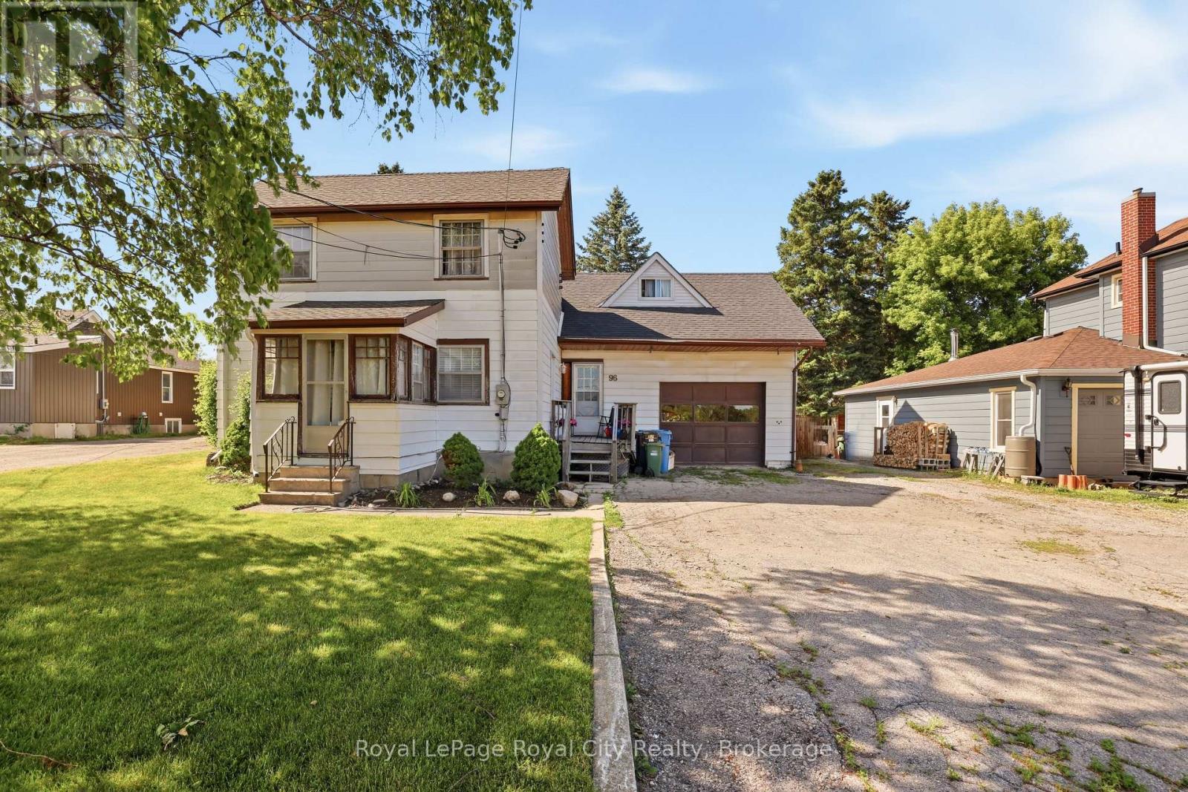
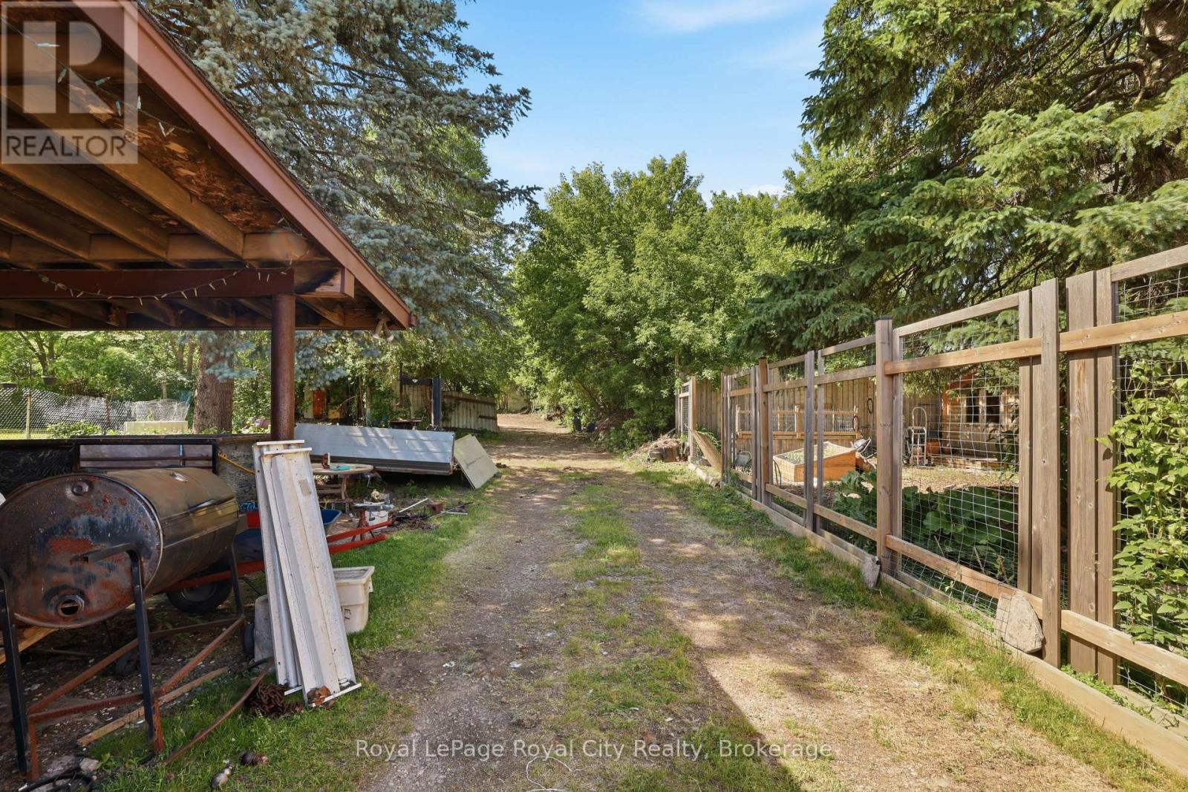
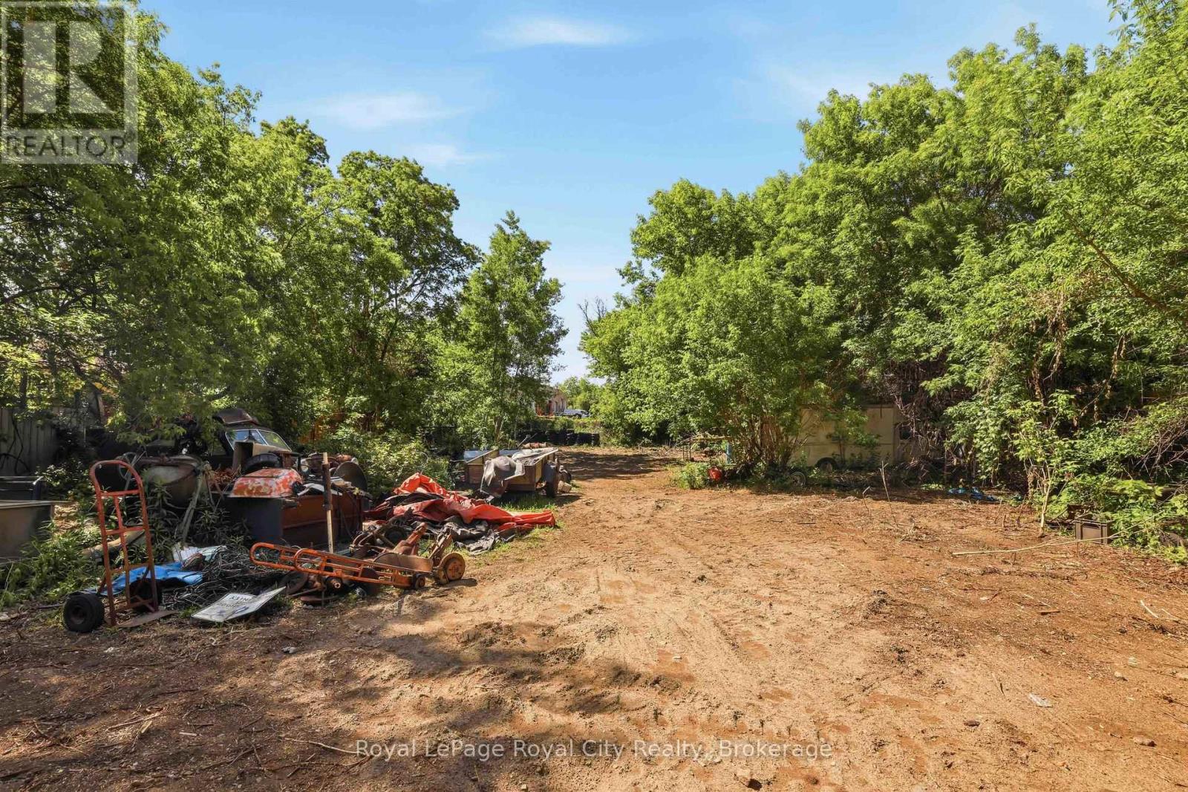
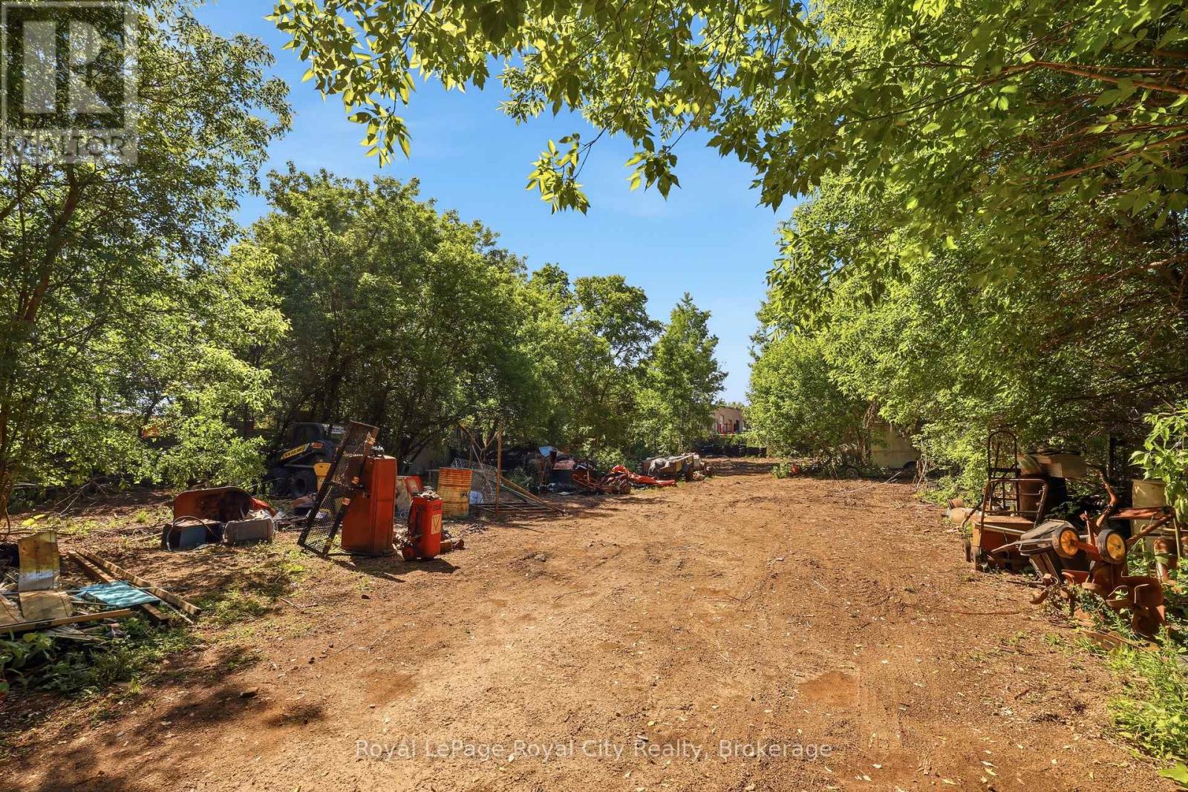
$3,193Exceptional opportunity to own a unique 0.67-acre property in Guelph's established employment area. Zoned B (Industrial), 96 Beaumont Crescent offers a wide range of permitted employment, industrial, office, warehouse, and business uses, making it an attractive option for investors, owner-operators, and entrepreneurs alike (buyers to complete their own due diligence regarding intended use). The property features a 2-bedroom, 2-bathroom home with a drive-through garage and a large laneway extending to the rear of the lot, providing excellent access and flexibility. The existing dwelling offers immediate utility while future plans are explored, subject to buyer verification and any required approvals. Rarely does a parcel of this size become available within the City of Guelph. With convenient access to major transportation routes, employment hubs, and urban amenities, this property presents a unique opportunity for investment, redevelopment, or business use in a well-established location. (id:31684)
| a week ago | Listing updated with changes from the MLS® | |
| a week ago | Listing first seen on site |



The trademarks MLS®, Multiple Listing Service® and the associated logos are owned by The Canadian Real Estate Association (CREA) and identify the quality of services provided by real estate professionals who are members of CREA. Used under license.
The trademarks REALTOR®, REALTORS®, and the REALTOR® logo are controlled by The Canadian Real Estate Association (CREA) and identify real estate professionals who are members of CREA. These trademarks are owned or controlled by The Canadian Real Estate Association (CREA) and identify real estate professionals who are members of CREA (REALTOR®) and/or the quality of services they provide (MLS®).
This REALTOR.ca listing content is owned and licensed by REALTOR® members of The Canadian Real Estate Association.