Save
Ask
Tour
Hide
Share
$739,000
14 Days On Site

116 EMMA STREET
Guelph (General Hospital), ON N1E1T8

For Sale|Single Family Residence|Active
3
Beds
3
Total Baths
1
Partial Bath
1500 - 2000
SqFt

/SqFt
Subdivision:
General Hospital
Call Now: 226-790-3500
Is this the listing for you? We can help make it yours.
226-790-3500
116 EMMA STREET116 EMMA STREET116 EMMA STREET116 EMMA STREET
Save
Ask
Tour
Hide
Share

Mortgage Calculator

Monthly Payment (Est.)

$3,372
Calculator powered by Showcase IDX, a Constellation1 Company. Copyright ©2026 Information is deemed reliable but not guaranteed.

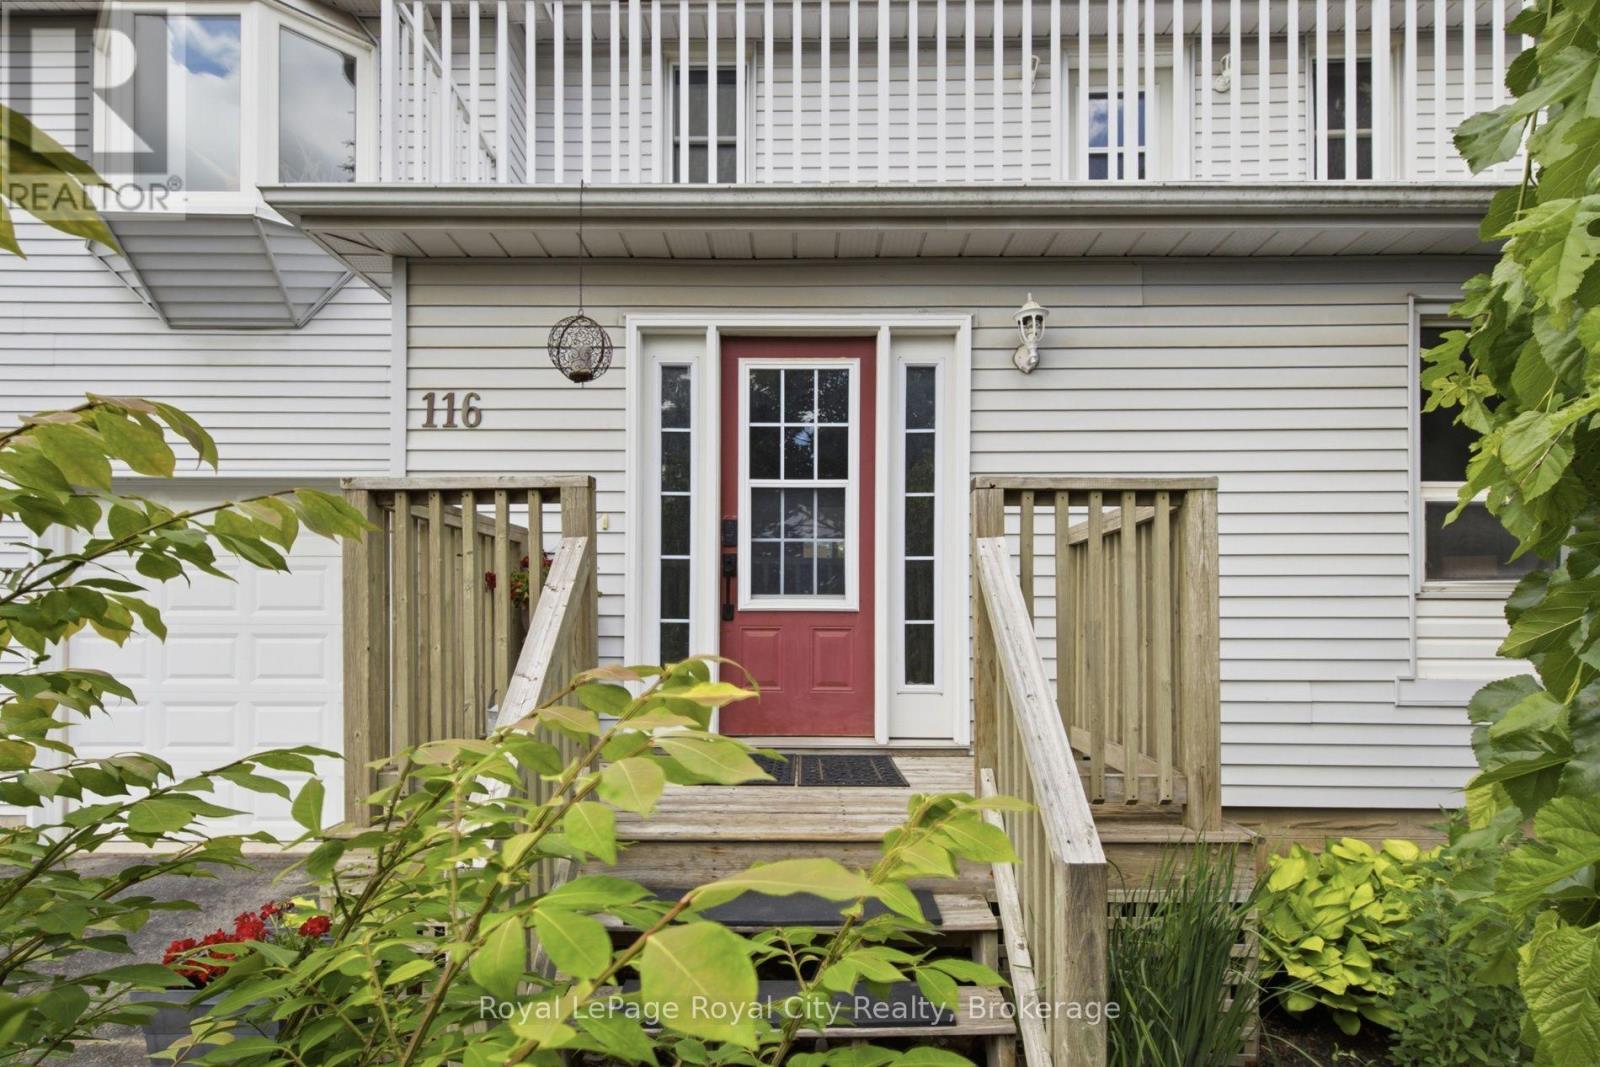
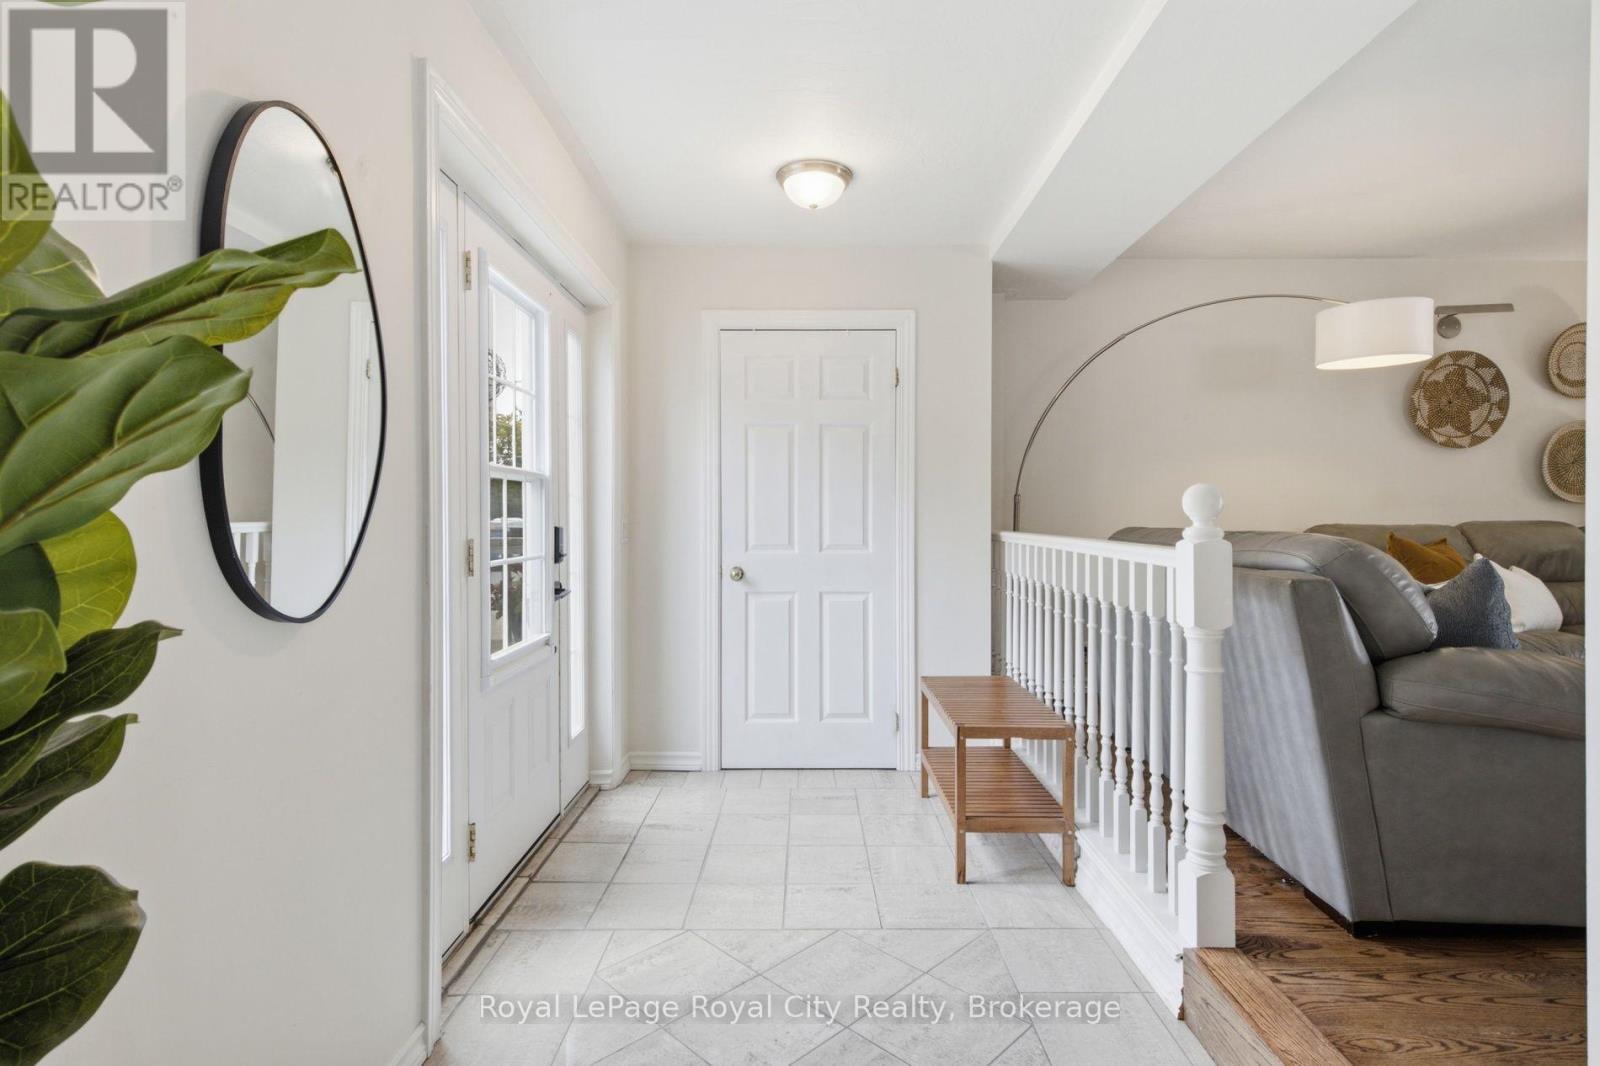
Welcome to 116 Emma, where your creativity finally has a place of its own. Some homes have a spare room. This one has a studio, with its own private entrance, soaring ceilings, and a door that closes it off from the rest of the house. Room for an artist, a musician, or a writer to truly come alive. The home is just as rare. A detached two-storey with an attached garage in a Guelph neighbourhood of bungalows. The main floor flows from living to dining to a large eat-in kitchen and out to the deck. Upstairs, three spacious bedrooms and a full main bath, with the primary opening to its own balcony. The finished lower level has a separate entrance and flexes into a gym, guest space, or rec room.Well cared for, with a newer roof and updated furnace and air conditioning. All of it in the General Hospital neighbourhood, minutes on foot to the Speed River trails, Riverside Park, downtown Guelph, schools and the hospital. A detached home, a studio of your own, and a neighbourhood that keeps the whole city within reach. (id:31684)

Save
Ask
Tour
Hide
Share
Listing Snapshot
Price 
$739,000
Days On Site 
14 Days
Bedrooms 
3
Inside Area (SqFt) 
1500 - 2000 sqft
Total Baths 
3
Full Baths 
N/A
Partial Baths 
1
Lot Size 
N/A
Year Built 
N/A
MLS® Number 
X13551158
Status 
Active
Property Tax 
N/A
Maintenance Fees 
N/A
Sq Ft Source 
N/A
Friends & Family
Recent Activity
4 days agoListing updated with changes from the MLS®
2 weeks agoListing first seen on site
General Features
Attached Garage 
Yes
Garage 
Yes
Levels 
Two
Parking 
Attached
Parking Spaces 
3
Property Sub Type 
Single Family Residence
Interior Features
Cooling 
Central Air
Heating 
BaseboardForced AirElectricNatural Gas
Bathroom 1 
Dimensions - 2.79 m X 1.75 mLevel - Second
Bathroom 2 
Dimensions - 1.96 m X 2.74 mLevel - Basement
Bathroom 3 
Dimensions - 1.83 m X 0.94 mLevel - Main
Bedroom 2 
Dimensions - 2.34 m X 3.86 mLevel - Second
Bedroom 3 
Dimensions - 2.87 m X 2.51 mLevel - Second
Dining Room 
Dimensions - 3.63 m X 4.39 mLevel - Main
Family Room 
Dimensions - 3.84 m X 8.51 mLevel - Second
Foyer 
Dimensions - 2.9 m X 1.83 mLevel - Main
Game Room 
Dimensions - 4.57 m X 7.11 mLevel - Basement
Kitchen 
Dimensions - 3.51 m X 5.26 mLevel - Main
Living Room 
Dimensions - 3.51 m X 5.11 mLevel - Main
Master Bedroom 
Dimensions - 7.19 m X 3.35 mLevel - Second
Other Room 1 
Dimensions - 3.3 m X 1.93 mLevel - Basement
Other Room 2 
Dimensions - 1.09 m X 0.97 mLevel - Basement
Utility Room 
Dimensions - 1.98 m X 4.27 mLevel - Basement
Save
Ask
Tour
Hide
Share
Exterior Features
Frontage 
50 ft

Listing courtesy of: VARSHA PASEL of Royal LePage Royal City Realty

The trademarks MLS®, Multiple Listing Service® and the associated logos are owned by The Canadian Real Estate Association (CREA) and identify the quality of services provided by real estate professionals who are members of CREA. Used under license.

The trademarks REALTOR®, REALTORS®, and the REALTOR® logo are controlled by The Canadian Real Estate Association (CREA) and identify real estate professionals who are members of CREA. These trademarks are owned or controlled by The Canadian Real Estate Association (CREA) and identify real estate professionals who are members of CREA (REALTOR®) and/or the quality of services they provide (MLS®).

This REALTOR.ca listing content is owned and licensed by REALTOR® members of The Canadian Real Estate Association.

Neighborhood & Commute
Source: Walkscore
Save
Ask
Tour
Hide
Share