
1 GREENWOOD AVENUECambridge, ON N1R2Y2
Mortgage Calculator
Monthly Payment (Est.)
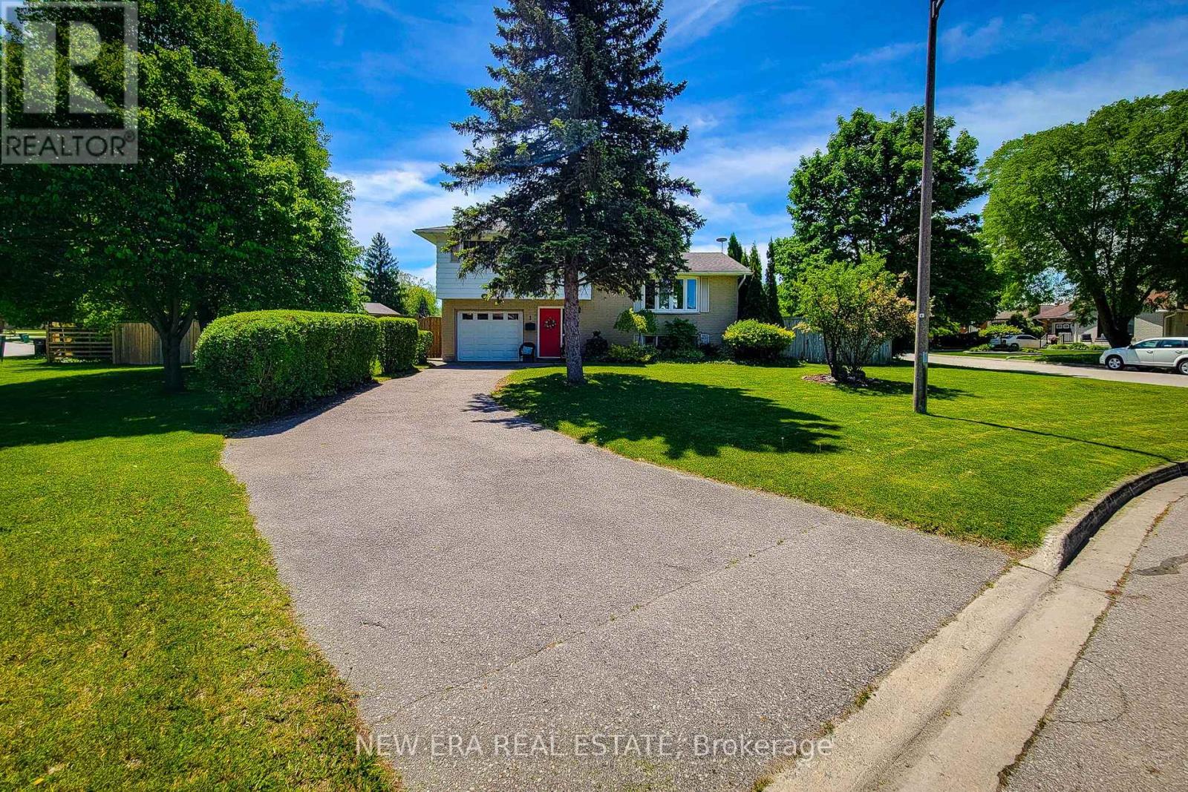
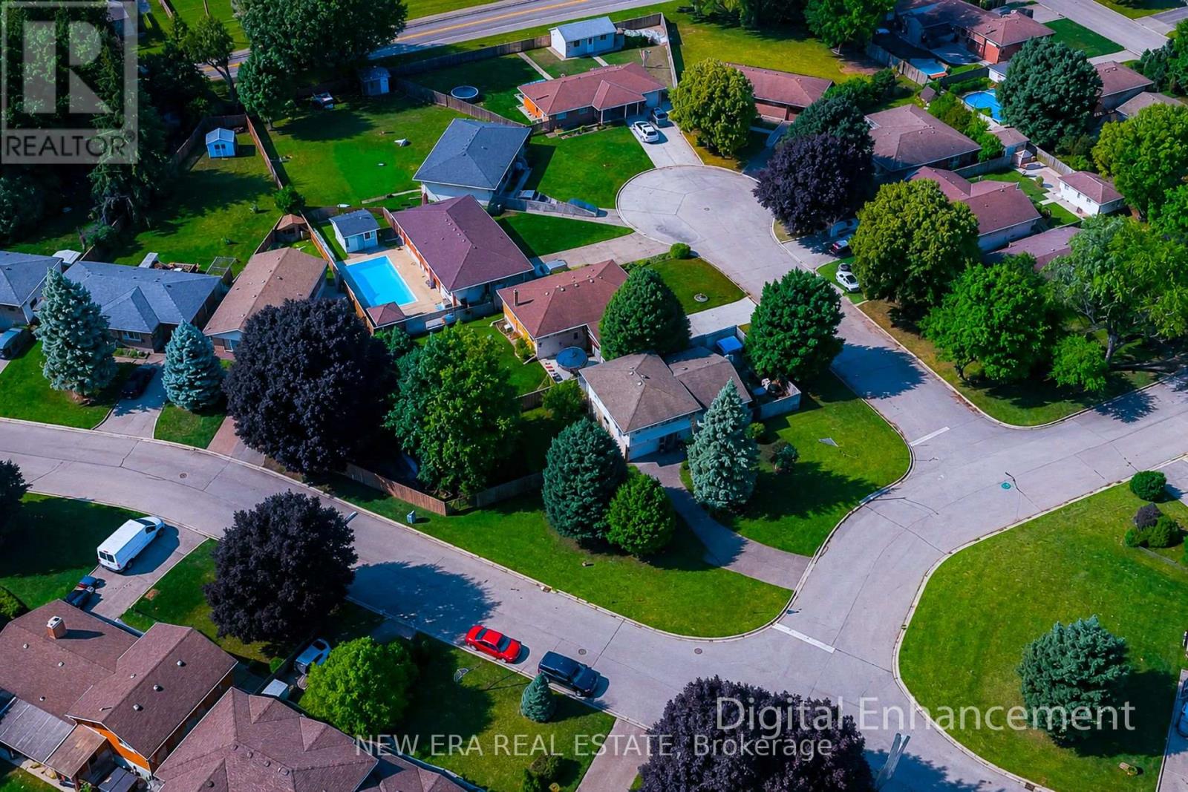
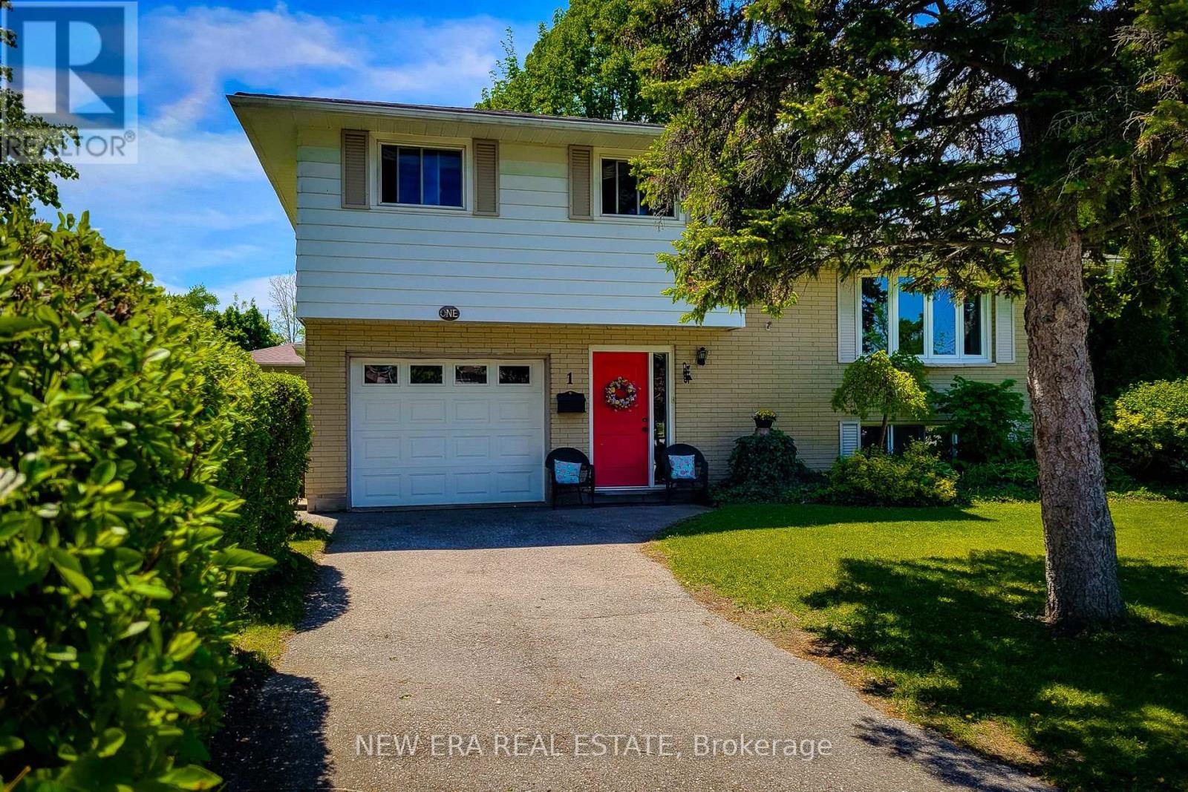
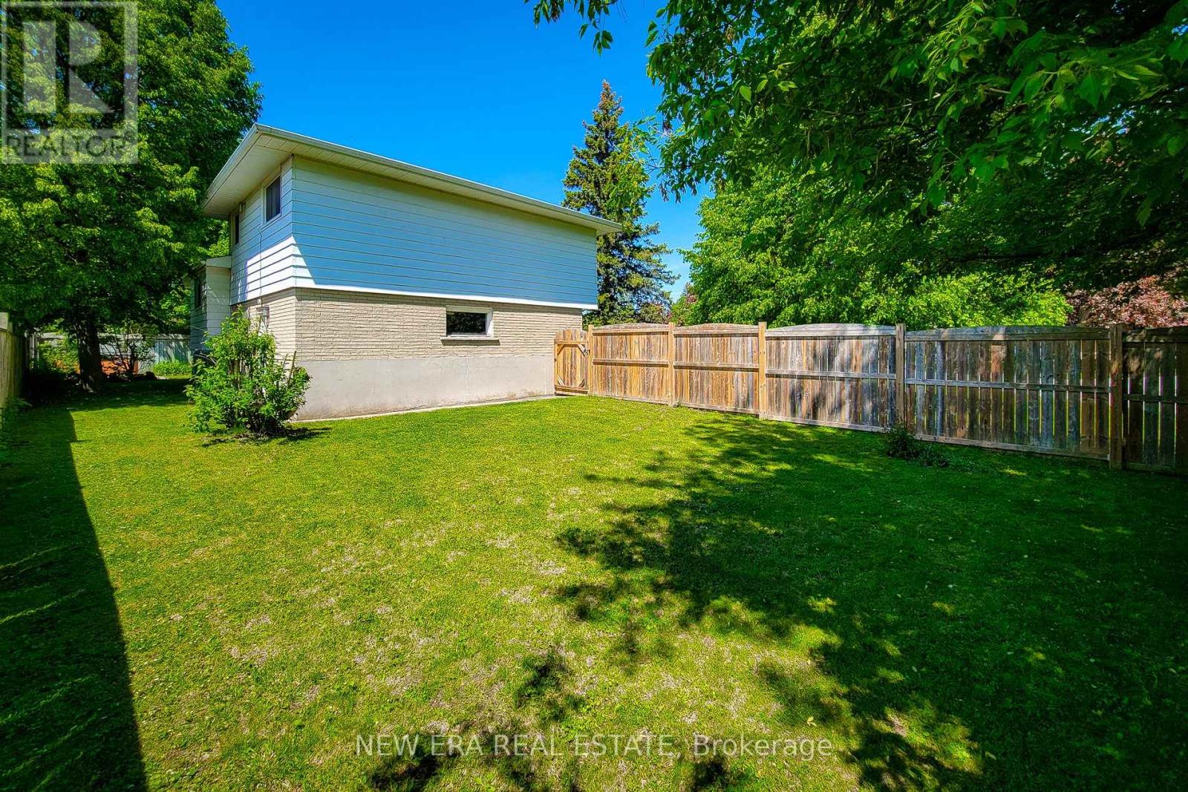
$3,421Welcome to this well-maintained 4-level side split, ideally situated on a large corner lot in one of the area's most sought-after family friendly neighbourhoods. Lovingly cared for over the years, this detached home offers a fantastic opportunity for families, investors, or buyers looking to personalize a solid home in a prime location with incredible future potential.The main level features a bright and spacious living room filled with natural light, along with a separate dining room that is perfect for family dinners and entertaining guests. The functional layout offers great flow throughout the home while maintaining distinct living spaces. Upstairs, you'll find 3 generously sized bedrooms, including a spacious primary bedroom complete with a large closet, as well as a 4-piece main bathroom.The partially finished basement provides additional living space with a cozy family room that is ideal for movie nights, a play area, home office or hobby space. The lower level also offers ample storage space.Step outside to enjoy the fully fenced backyard featuring a patio area, hot tub and storage shed - a great space for relaxing or entertaining outdoors. The oversized corner lot provides exceptional potential for future expansion, including the possibility to add onto the home or extend the existing garage and driveway setup.Located in a quiet, established neighbourhood close to schools, parks, shopping, transit and all major amenities, this is a rare opportunity to own a solid home on a premium lot in a highly desirable area. A definite must see! (id:31684)
| 20 hours ago | Listing updated with changes from the MLS® | |
| 20 hours ago | Listing first seen on site |



The trademarks MLS®, Multiple Listing Service® and the associated logos are owned by The Canadian Real Estate Association (CREA) and identify the quality of services provided by real estate professionals who are members of CREA. Used under license.
The trademarks REALTOR®, REALTORS®, and the REALTOR® logo are controlled by The Canadian Real Estate Association (CREA) and identify real estate professionals who are members of CREA. These trademarks are owned or controlled by The Canadian Real Estate Association (CREA) and identify real estate professionals who are members of CREA (REALTOR®) and/or the quality of services they provide (MLS®).
This REALTOR.ca listing content is owned and licensed by REALTOR® members of The Canadian Real Estate Association.