
136 MARCY CRESCENTCambridge, ON N3C4H6
Mortgage Calculator
Monthly Payment (Est.)
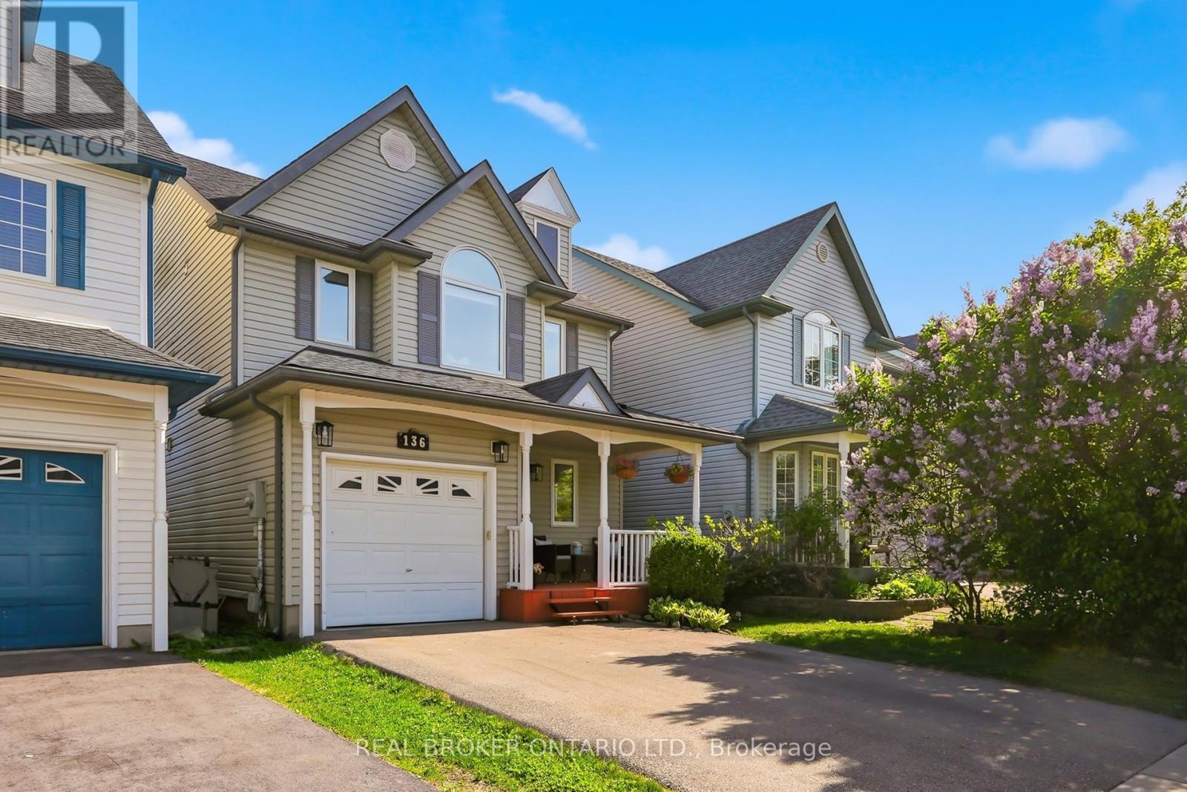
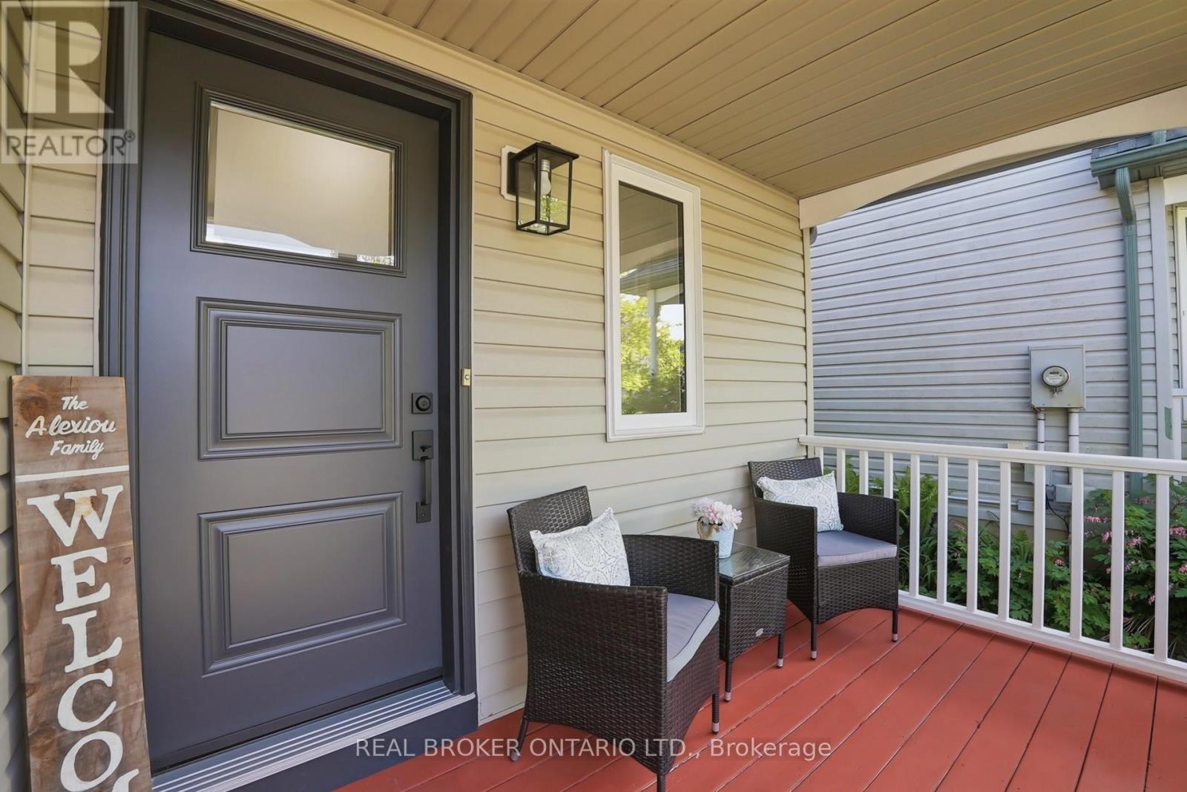
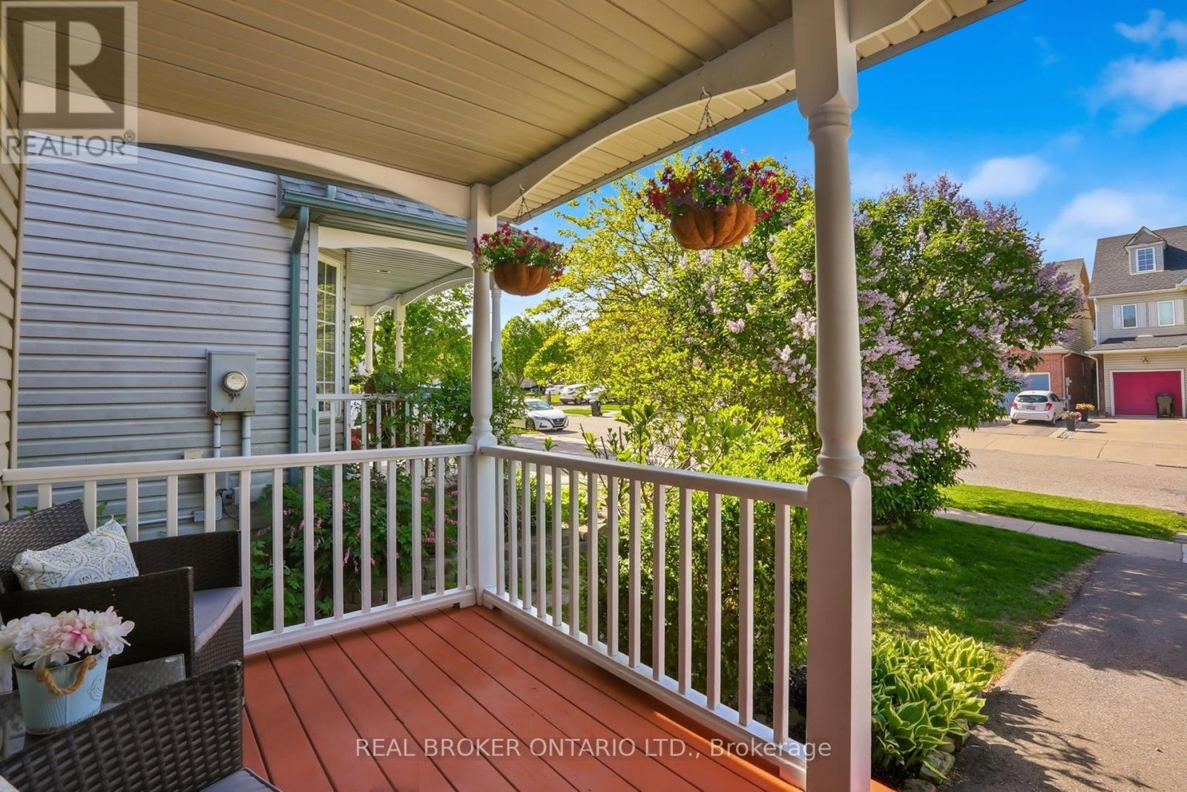
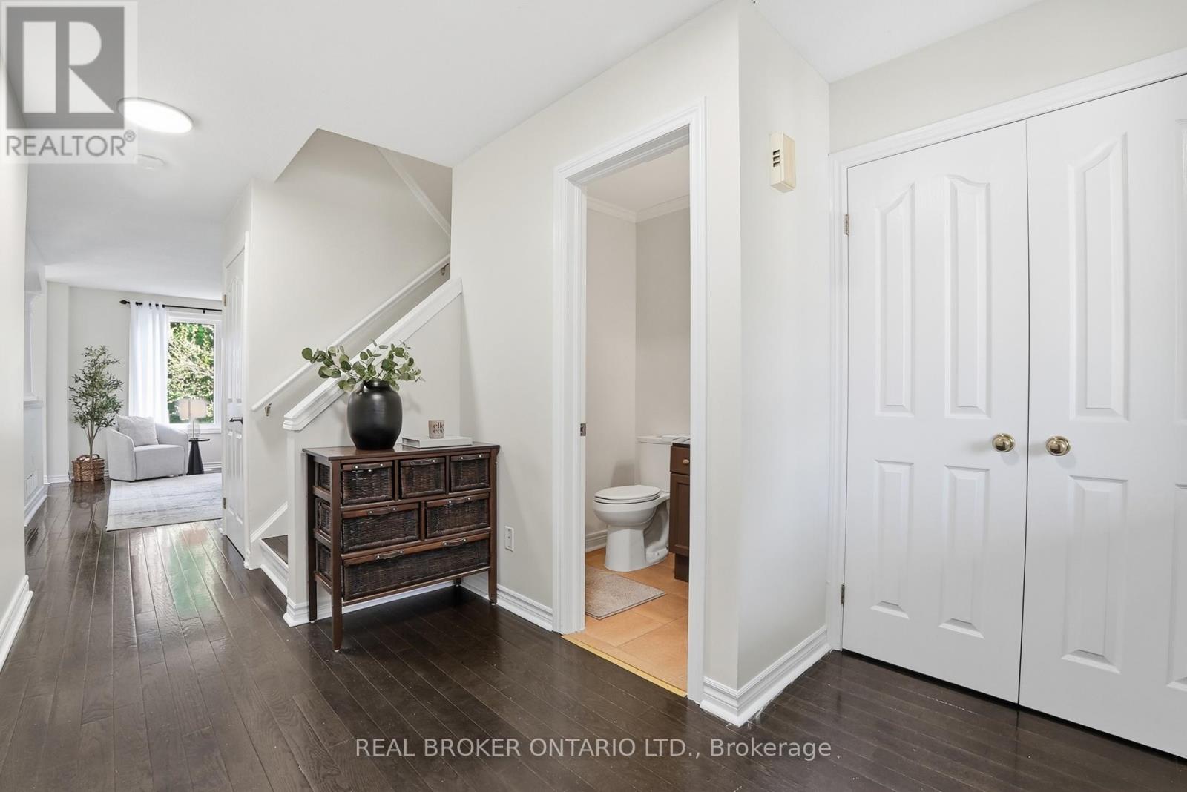
$3,189Tucked away on a quiet, family-friendly street in the highly sought-after community of Hespeler, this beautifully maintained home offers the perfect blend of comfort, style, and location. Featuring 3 bedrooms and 2 bathrooms, this carpet-free home has been freshly painted and lovingly cared for throughout the years. Pride of ownership is evident with the many updates and exceptional maintenance completed over time. Enjoy being just minutes from schools, scenic walking trails, and the charming shops and restaurants of downtown Hespeler Village. Whether you're starting a family, upsizing, or looking for a move-in ready home in a welcoming neighbourhood, this one checks all the boxes.*Notable updates include new deck in 2020, roof 2018, furnace 2022, all windows & front door replaced in 2025 (minus sliding door), 2 bedroom windows in 2021. New quartz vanity top in the main bathroom 2026. Driveway widened in 2021 to accommodate 2 cars. (id:31684)
| yesterday | Listing updated with changes from the MLS® | |
| yesterday | Listing first seen on site |



The trademarks MLS®, Multiple Listing Service® and the associated logos are owned by The Canadian Real Estate Association (CREA) and identify the quality of services provided by real estate professionals who are members of CREA. Used under license.
The trademarks REALTOR®, REALTORS®, and the REALTOR® logo are controlled by The Canadian Real Estate Association (CREA) and identify real estate professionals who are members of CREA. These trademarks are owned or controlled by The Canadian Real Estate Association (CREA) and identify real estate professionals who are members of CREA (REALTOR®) and/or the quality of services they provide (MLS®).
This REALTOR.ca listing content is owned and licensed by REALTOR® members of The Canadian Real Estate Association.