
123 ELIZABETH STREETGuelph (St. Patrick's Ward), ON N1E2X4
Mortgage Calculator
Monthly Payment (Est.)
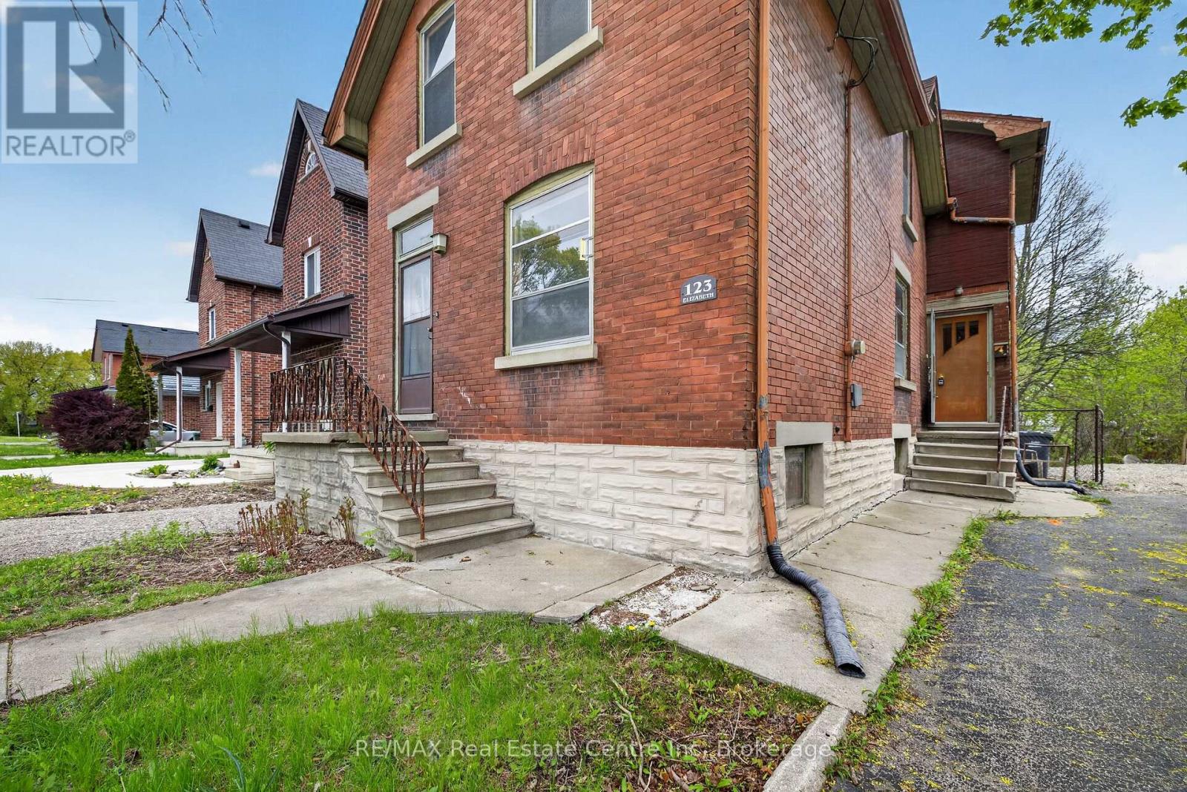
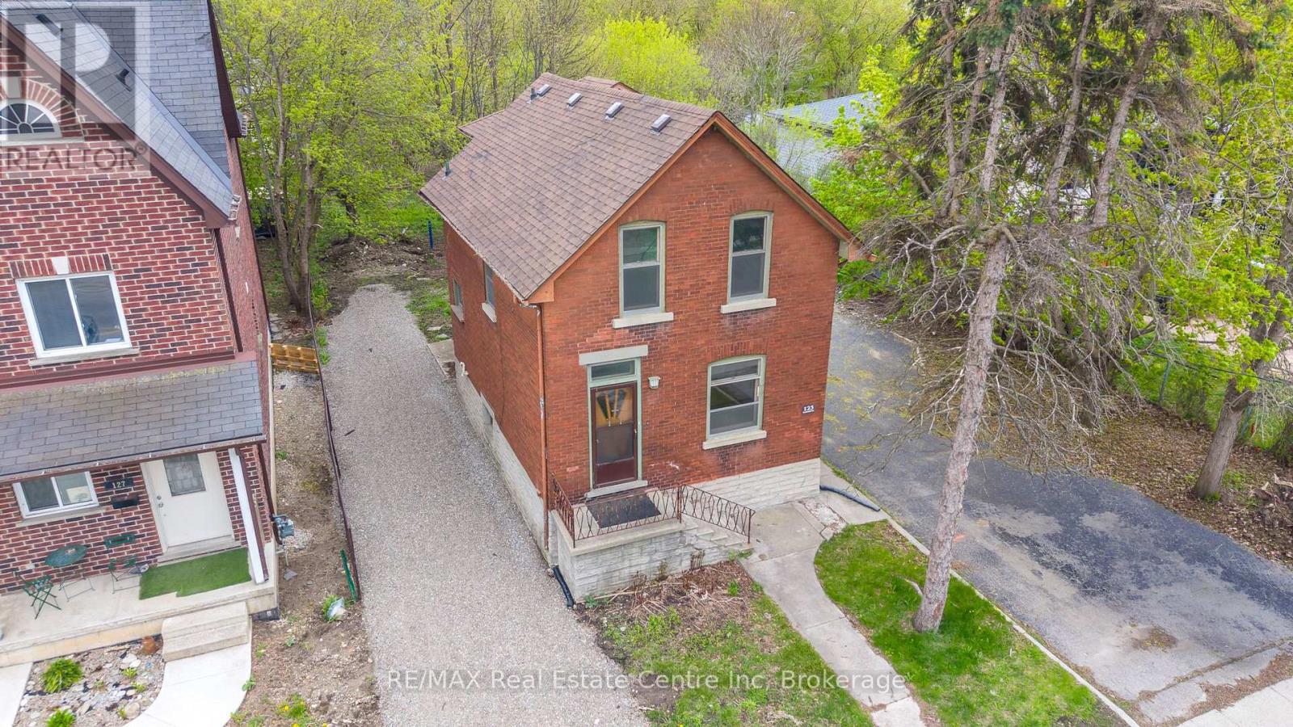
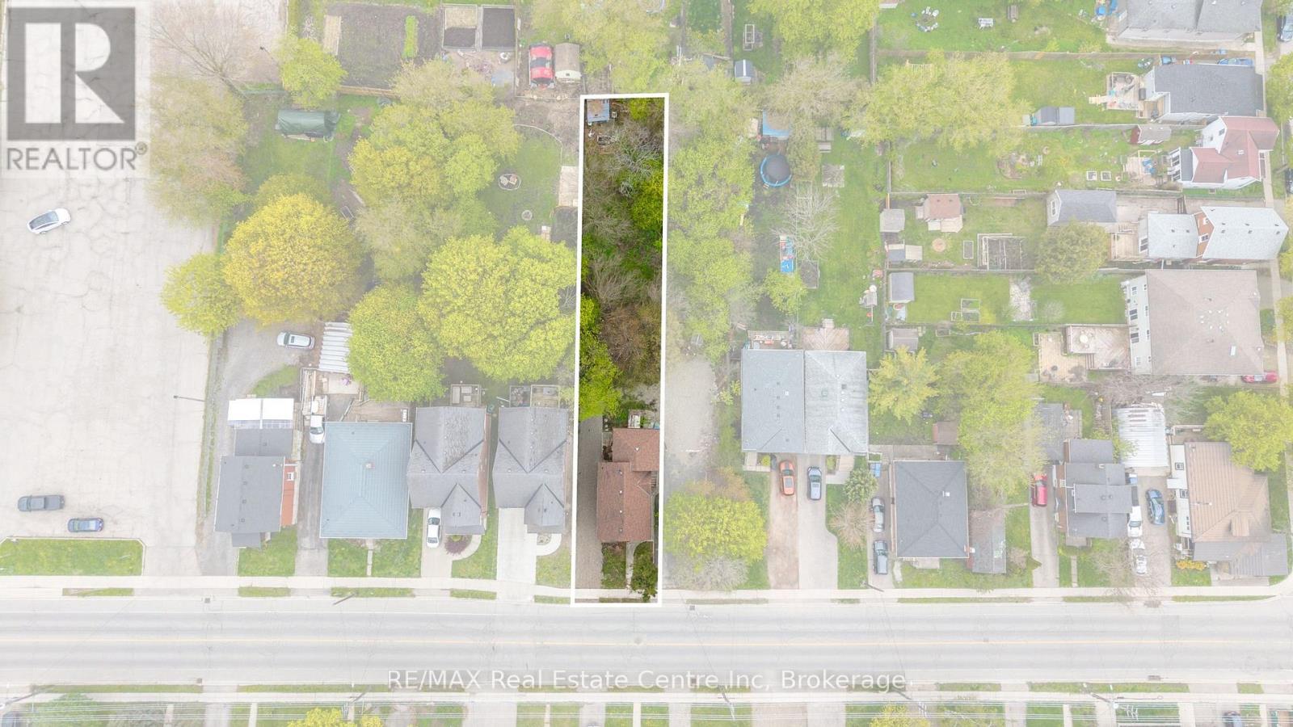
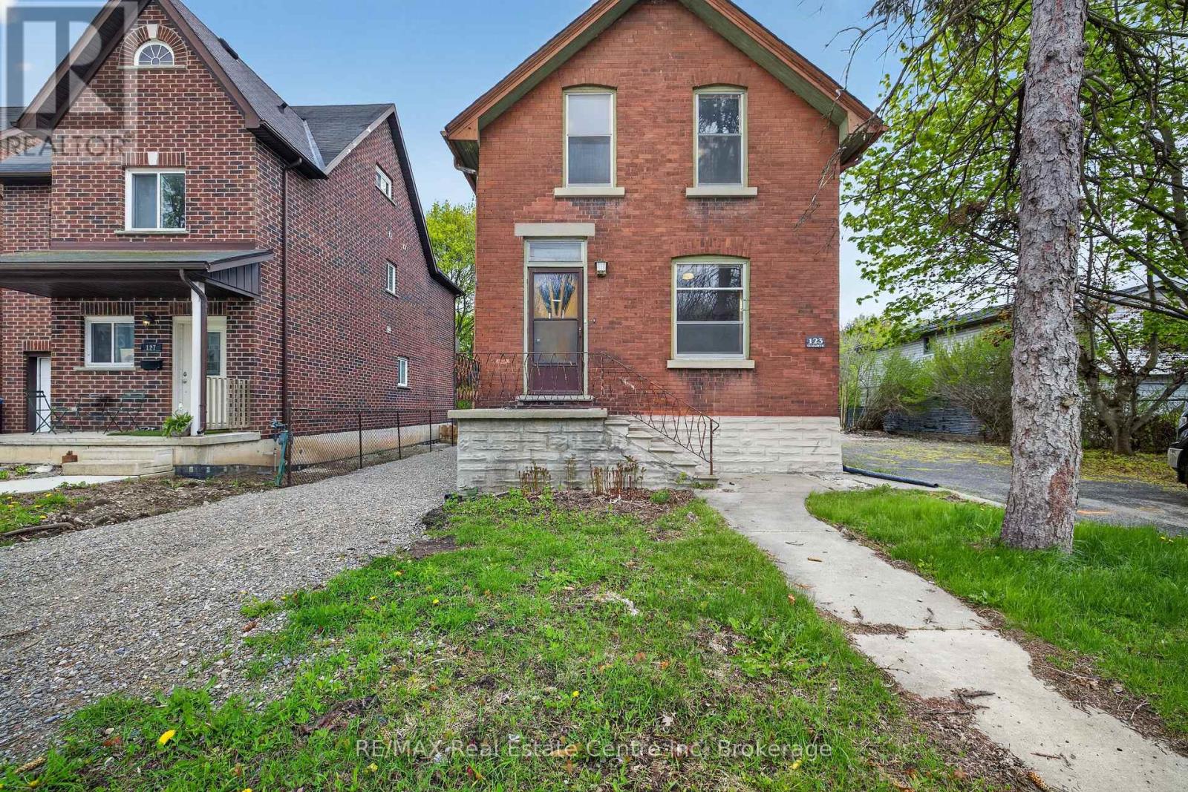
$2,509Located in the St. Patrick's Ward, offering endless possibilities for growing families, first-time home buyers, and investors, this charming 2-storey home is packed with possibilities. With two separate entrances and flexible living space, it could be transformed into a spacious family home or a multigenerational setup. Set on an impressive 200-ft deep lot, this diamond in the rough is brimming with potential and it is ready for cosmetic updates and creative inspiration. With a little vision, updating and care, it presents an excellent opportunity for added value and future return on investment. Versatile floor plan on both levels. The main floor features an eat-in kitchen, cozy living room, primary bedroom, and a full 4-piece bathroom. Spacious second floor offers a large family room, a full 4-piece bath, and two additional bedrooms-one of which can easily serve as an office or nursery. The full basement offers exceptional flexibility with two separate staircases (front and side access) plus a walk-up from the laundry room, adding even more promise for future development. A rare opportunity to transform a solid home on a large lot into something truly special. With flexible zoning that allows for multiple uses-such as a duplex, an additional residential dwelling unit, and more, this property is an excellent investment. Some of the upgrades completed over the years include a high-efficiency gas furnace (2007), roof shingles (2007), an upgraded electrical panel and a water service to copper. Just a few blocks away, you can enjoy biking and scenic walks along the river, or take a short stroll to explore downtown and its many boutiques, cafés, and restaurants. Enjoy effortless commuting with the GO station conveniently within walking distance. Option to acquire the adjacent vacant lot along with this home unlocks exceptional opportunities for expansion, customization, and creativity. (id:31684)
| 2 weeks ago | Listing updated with changes from the MLS® | |
| 2 weeks ago | Listing first seen on site |



The trademarks MLS®, Multiple Listing Service® and the associated logos are owned by The Canadian Real Estate Association (CREA) and identify the quality of services provided by real estate professionals who are members of CREA. Used under license.
The trademarks REALTOR®, REALTORS®, and the REALTOR® logo are controlled by The Canadian Real Estate Association (CREA) and identify real estate professionals who are members of CREA. These trademarks are owned or controlled by The Canadian Real Estate Association (CREA) and identify real estate professionals who are members of CREA (REALTOR®) and/or the quality of services they provide (MLS®).
This REALTOR.ca listing content is owned and licensed by REALTOR® members of The Canadian Real Estate Association.