
184 WATER Street NCambridge, ON N1R 3B6
Mortgage Calculator
Monthly Payment (Est.)
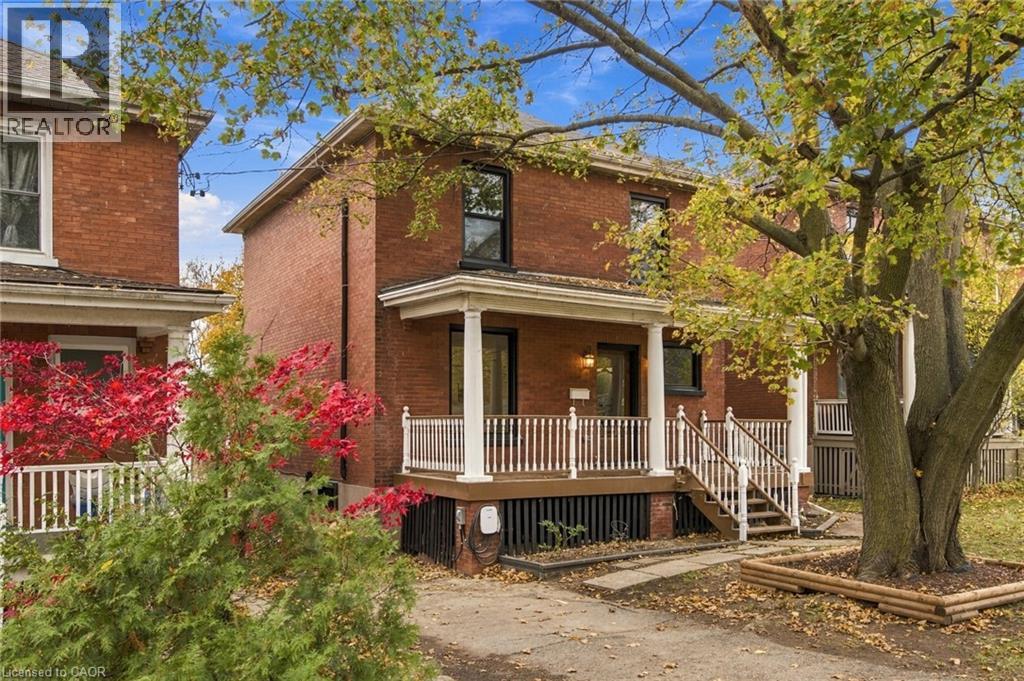
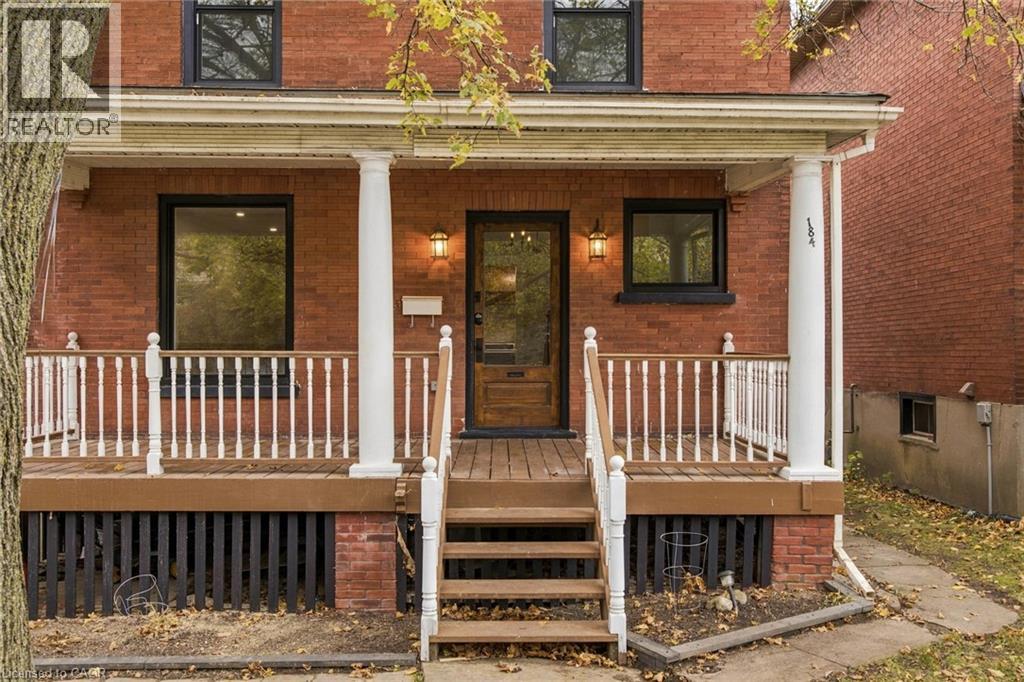
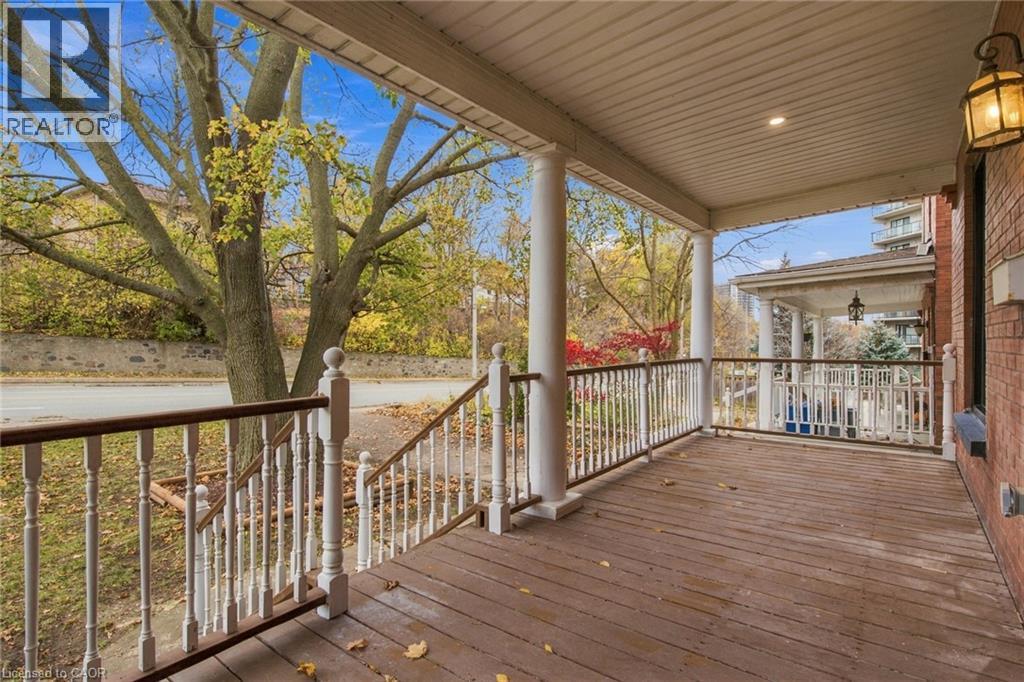
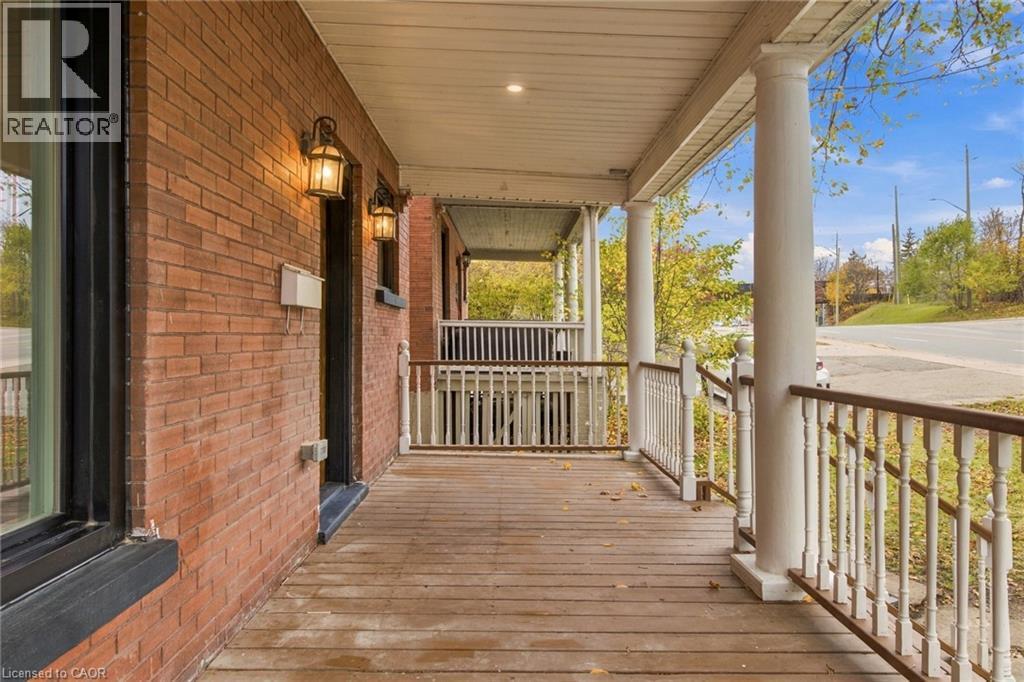
Enter an interest rate to see your estimated monthly payment.A rare opportunity to own a beautifully updated home backing directly onto the Grand River. Substantial updates have been completed throughout, including new flooring, updated electrical and plumbing, new windows, and fully renovated bathrooms. The kitchen features full wood cabinetry and newer appliances, including a GE Café convection oven, while high ceilings and a refreshed interior give the home a bright, classic feel. Additional improvements include fibre internet access and an EV charger. Enjoy beautiful views of the Grand River from multiple areas of the home, including the primary bedroom and main living spaces. The backyard opens directly to the river, creating a peaceful and scenic setting that is increasingly difficult to find. With its combination of extensive updates, character, and direct Grand River exposure, this is a truly unique Cambridge property. (id:31684)
| 3 days ago | Listing updated with changes from the MLS® | |
| 3 days ago | Status changed to Active | |
| 3 days ago | Listing first seen on site |


The trademarks MLS®, Multiple Listing Service® and the associated logos are owned by The Canadian Real Estate Association (CREA) and identify the quality of services provided by real estate professionals who are members of CREA. Used under license.
The trademarks REALTOR®, REALTORS®, and the REALTOR® logo are controlled by The Canadian Real Estate Association (CREA) and identify real estate professionals who are members of CREA. These trademarks are owned or controlled by The Canadian Real Estate Association (CREA) and identify real estate professionals who are members of CREA (REALTOR®) and/or the quality of services they provide (MLS®).
This REALTOR.ca listing content is owned and licensed by REALTOR® members of The Canadian Real Estate Association.