Save
Ask
Tour
Hide
Share
$639,900
5 Days On Site

69 STONECAIRN Drive
Cambridge, ON N1T 1W3

For Sale|Single Family Residence|Active
3
Beds
3
Total Baths
1
Partial Bath
1,870
SqFt
$342
/SqFt
Subdivision:
33 - Clemens Mills/Saginaw
Call Now: 226-790-3500
Is this the listing for you? We can help make it yours.
226-790-3500
69 STONECAIRN Drive69 STONECAIRN Drive69 STONECAIRN Drive69 STONECAIRN Drive
Save
Ask
Tour
Hide
Share

Mortgage Calculator

Monthly Payment (Est.)

Enter an interest rate to see your estimated monthly payment.
Calculator powered by Showcase IDX, a Constellation1 Company. Copyright ©2026 Information is deemed reliable but not guaranteed.

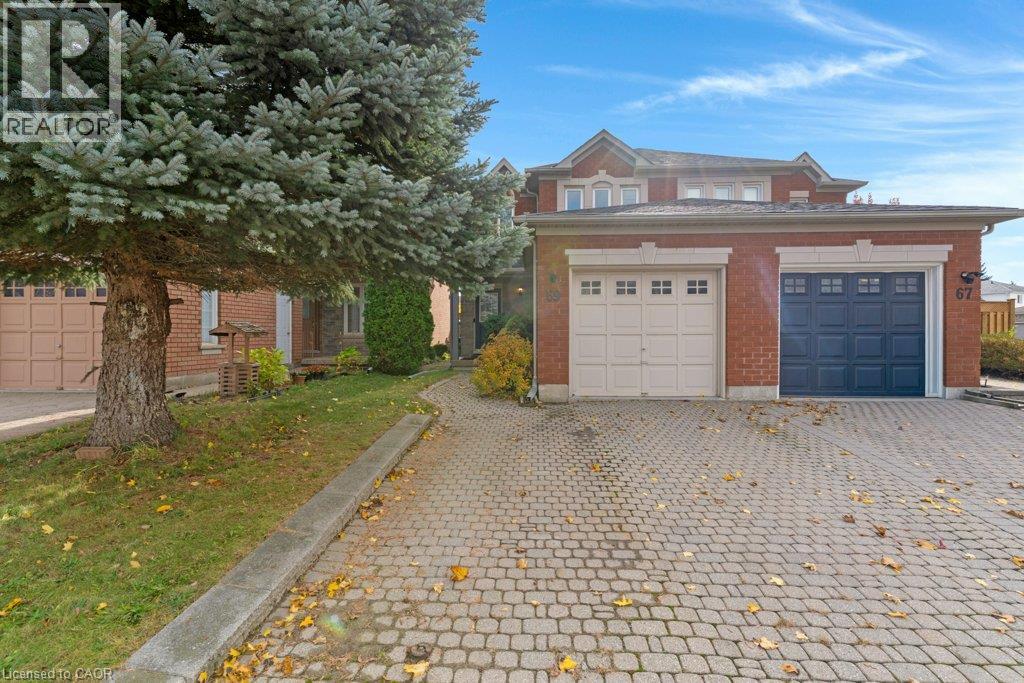
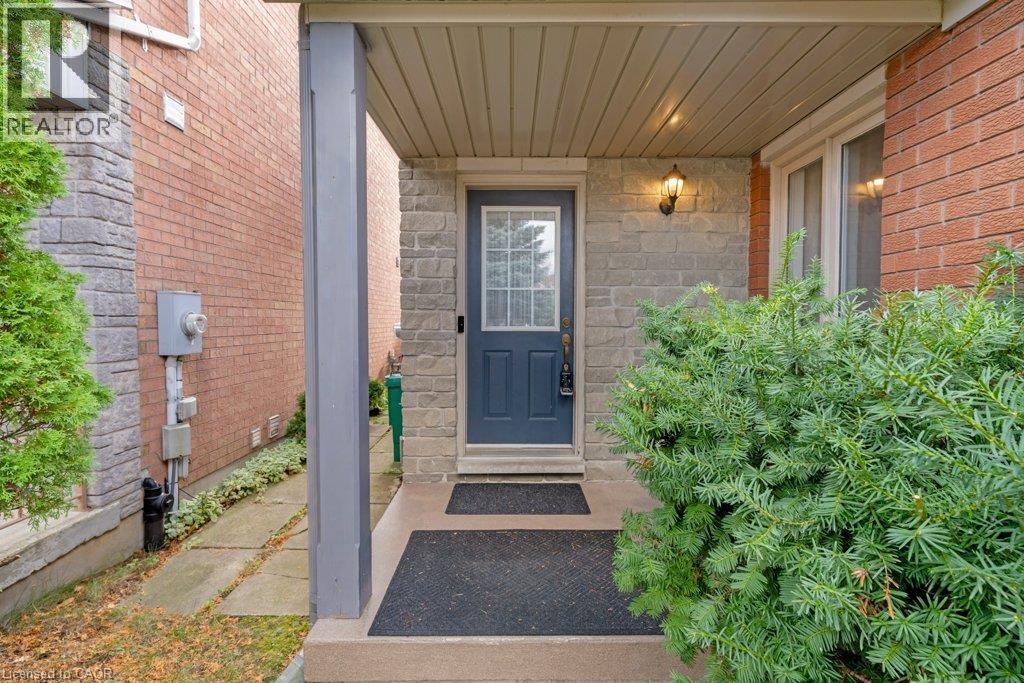
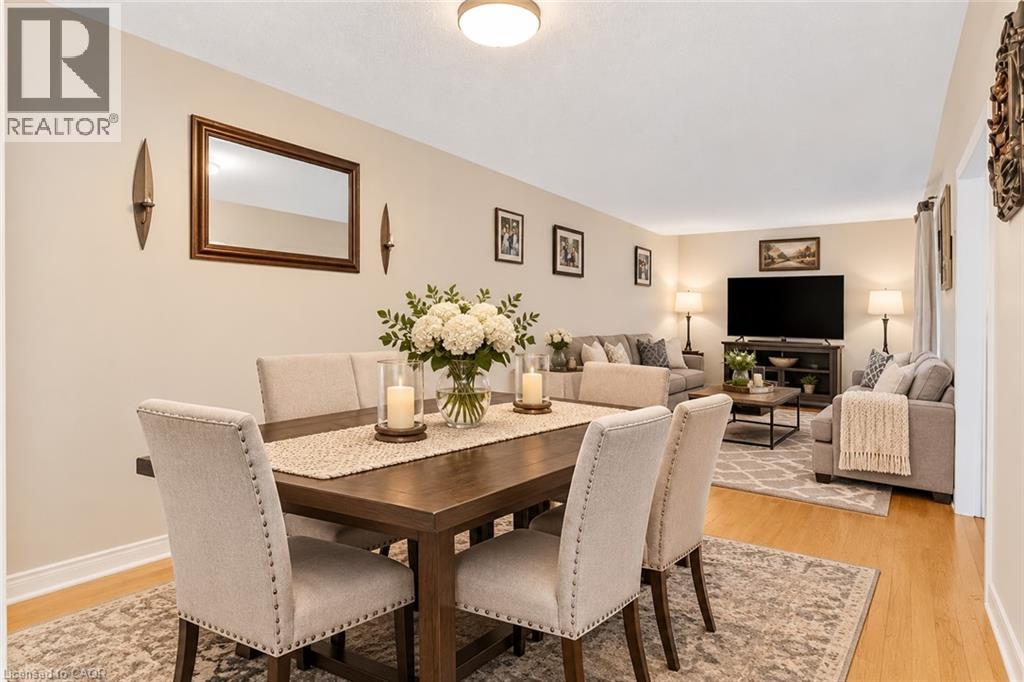
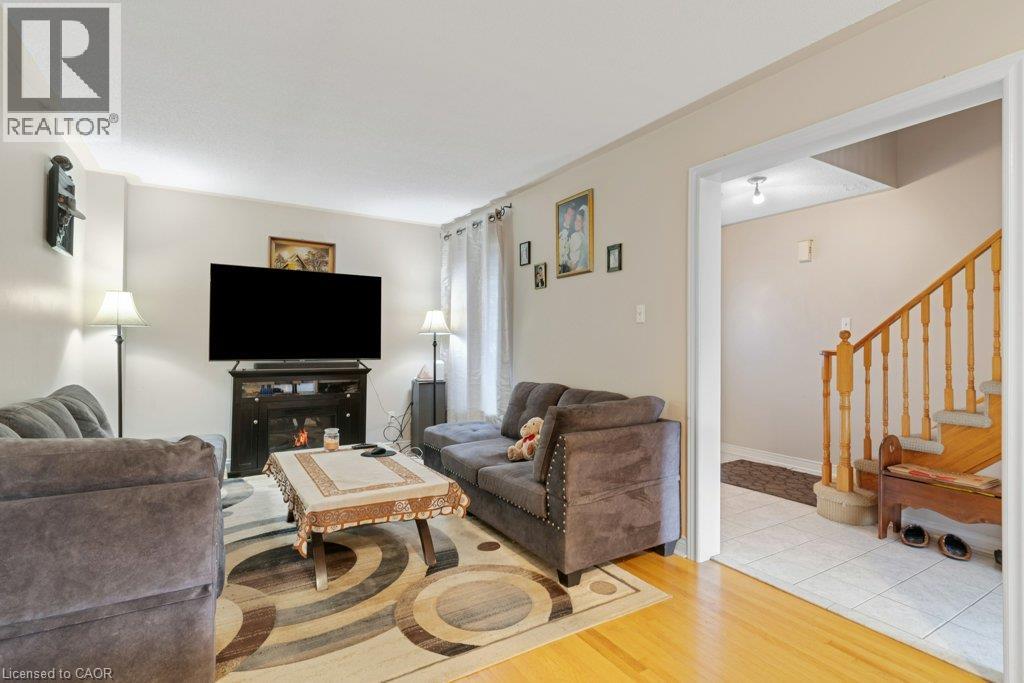
Welcome to 69 Stonecairn Dr. in North Galt. Centrally located in town and close to schools, parks and transit routes. This semi-detached has been well cared for by the current tenants for the past 10 years. There is hardwood throughout the home with exception to the stairs and basement which are carpeted and in very good condition. The main floor has a living/dining room, the bright kitchen that backs on to the fully fenced yard with slider and deck. There is a 2 pc. bath on the main floor as well. The 2nd level has 3 bedrooms with the 4pc bathroom having ensuite privileges. The basement has a large rec room, office space, 3 pc. bathroom where the laundry resides, a cold room and utility room. Close to schools, parks and amenities. Please take a moment to view the marketing  video, 360 degree photography and the other photos to get a full grasp of what the property has to offer. (id:31684)

Save
Ask
Tour
Hide
Share
Listing Snapshot
Price 
$639,900
Days On Site 
5 Days
Bedrooms 
3
Inside Area (SqFt) 
1,870 sqft
Total Baths 
3
Full Baths 
N/A
Partial Baths 
1
Lot Size 
0.06 Acres
Year Built 
N/A
MLS® Number 
40876909
Status 
Active
Property Tax 
$4,219
Maintenance Fees 
N/A
Sq Ft Source 
N/A
Friends & Family
Recent Activity
5 days agoListing updated with changes from the MLS®
5 days agoListing first seen on site
General Features
Acres 
0.06
Attached Garage 
Yes
Garage 
Yes
Number Of Stories 
2
Parking 
Garage Door OpenerAttached
Parking Spaces 
3
Property Sub Type 
Single Family Residence
Sewer 
Public Sewer
SqFt Above 
1244
SqFt Below 
626
Style 
Other
Water Source 
Public
Zoning 
RS1
Interior Features
Appliances 
CooktopWasherRefrigeratorWater SoftenerDryer
Basement 
Sump PumpFinishedFull
Cooling 
Central Air
Heating 
Forced AirNatural Gas
Interior 
Central Vacuum
2pc Bathroom 
3pc Bathroom 
Dimensions - 6'5'' x 9'8''Level - Basement
4pc Bathroom 
Bedroom 
Dimensions - 9'0'' x 10'5''
Breakfast 
Dimensions - 8'0'' x 8'0''
Cold room 
Level - Basement
Dining Room 
Dimensions - 9'1'' x 10'1''
Kitchen 
Dimensions - 8'0'' x 10'4''
Living Room 
Dimensions - 10'1'' x 15'1''
Office 
Dimensions - 9'1'' x 11'7''Level - Basement
Primary Bedroom 
Dimensions - 10'1'' x 16'5''
Recreation room 
Dimensions - 17'5'' x 18'1''Level - Basement
Utility Room 
Dimensions - 6'2'' x 18'8''Level - Basement
Save
Ask
Tour
Hide
Share
Exterior Features
Construction Details 
BrickStone

Listing courtesy of: JODI D'ARCY of Bosley Real Estate Ltd., Brokerage

The trademarks MLS®, Multiple Listing Service® and the associated logos are owned by The Canadian Real Estate Association (CREA) and identify the quality of services provided by real estate professionals who are members of CREA. Used under license.

The trademarks REALTOR®, REALTORS®, and the REALTOR® logo are controlled by The Canadian Real Estate Association (CREA) and identify real estate professionals who are members of CREA. These trademarks are owned or controlled by The Canadian Real Estate Association (CREA) and identify real estate professionals who are members of CREA (REALTOR®) and/or the quality of services they provide (MLS®).

This REALTOR.ca listing content is owned and licensed by REALTOR® members of The Canadian Real Estate Association.

Neighborhood & Commute
Source: Walkscore
Save
Ask
Tour
Hide
Share