
69 GRAND Avenue NCambridge, ON N1S 2L1
Mortgage Calculator
Monthly Payment (Est.)
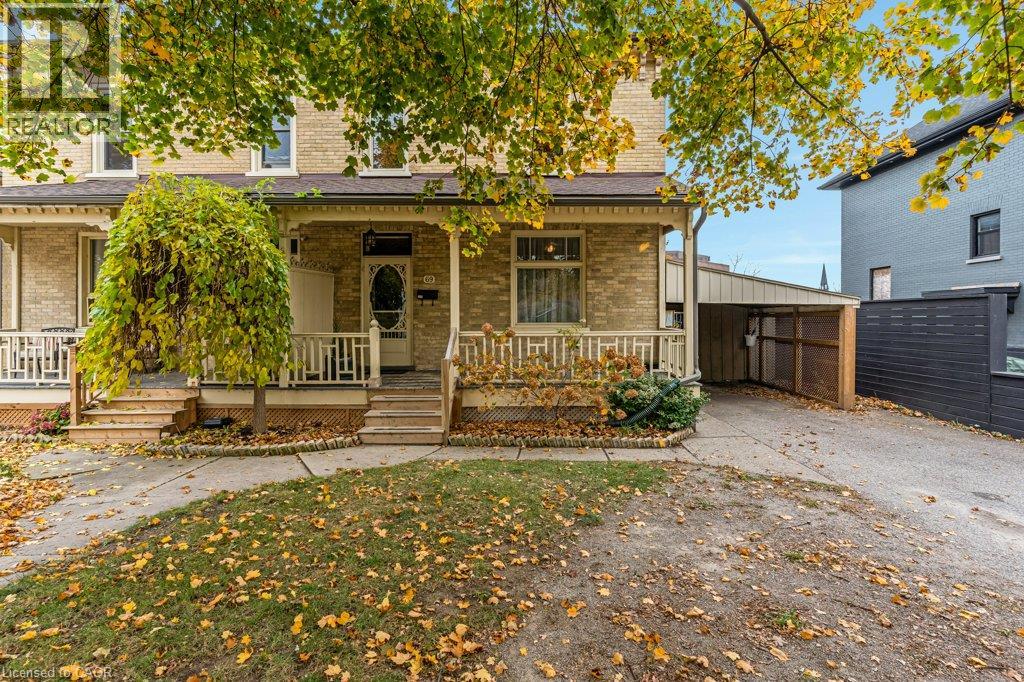
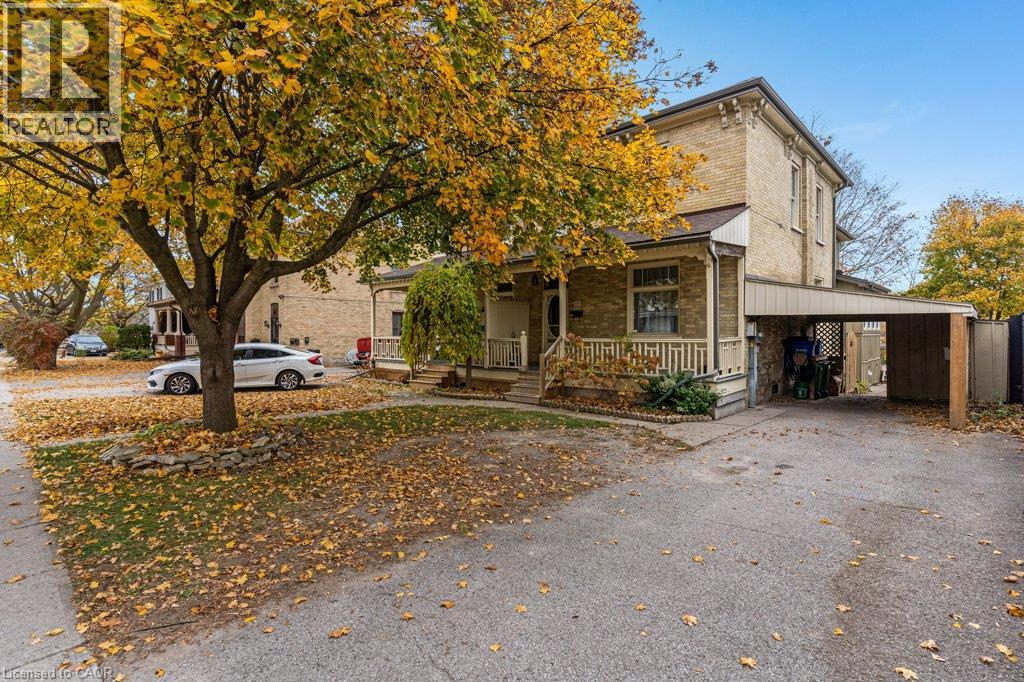
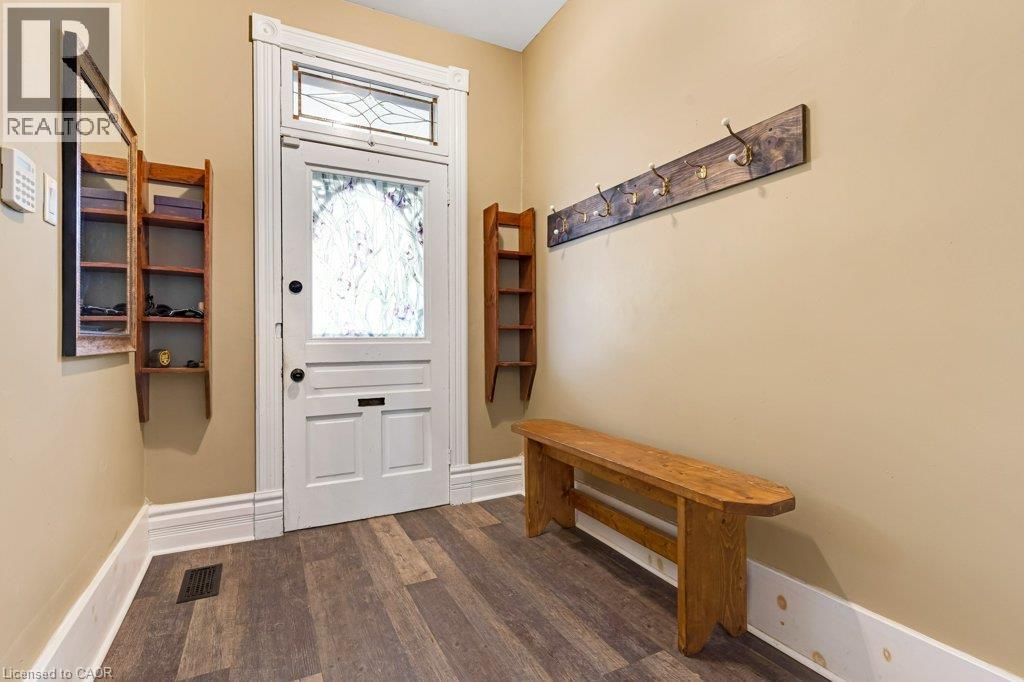
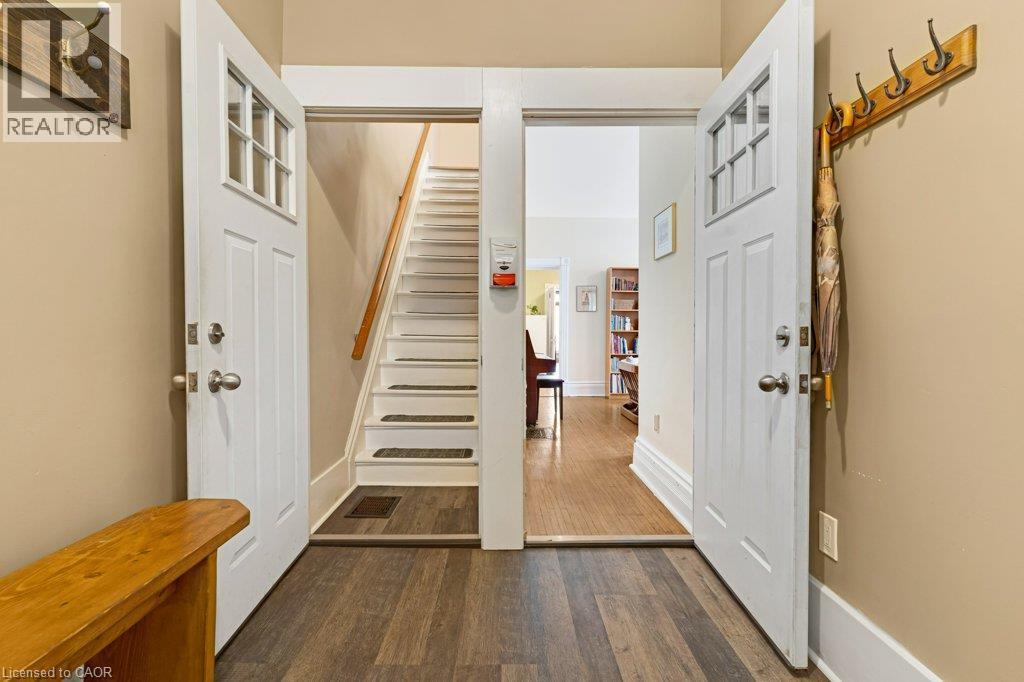
Enter an interest rate to see your estimated monthly payment.Victorian charm meets modern updates backing directly onto the Grand River! Located in the heart of picturesque downtown Cambridge, this spacious 2-storey semi-detached home combines timeless character—including soaring 10-foot main-floor ceilings—with major mechanical peace of mind. Featuring 4 bedrooms (1 main floor, 3 upper), 2 full bathrooms, this property offers incredible versatility for first time buyers, multi-generational living or investors,. Enjoy morning coffee in the newly finished outside board-and-batten sunroom or relax on the expansive front porch. Key updates include a new roof (2025), cozy electric fireplace (2024), updated plumbing and electrical, new exterior soffit/fascia/downspouts. 8 appliances included, as well as a new owned and electric hot water heater (2026) . Walk out your door and steps away to the scenic riverfront and walking trails, local restaurants, Libraries, theatre, and boutique shopping! (id:31684)
| 14 hours ago | Listing updated with changes from the MLS® | |
| 17 hours ago | Status changed to Active | |
| yesterday | Listing first seen on site |


The trademarks MLS®, Multiple Listing Service® and the associated logos are owned by The Canadian Real Estate Association (CREA) and identify the quality of services provided by real estate professionals who are members of CREA. Used under license.
The trademarks REALTOR®, REALTORS®, and the REALTOR® logo are controlled by The Canadian Real Estate Association (CREA) and identify real estate professionals who are members of CREA. These trademarks are owned or controlled by The Canadian Real Estate Association (CREA) and identify real estate professionals who are members of CREA (REALTOR®) and/or the quality of services they provide (MLS®).
This REALTOR.ca listing content is owned and licensed by REALTOR® members of The Canadian Real Estate Association.