
90 BROOKFIELD CrescentKitchener, ON N2E 0A7
Mortgage Calculator
Monthly Payment (Est.)
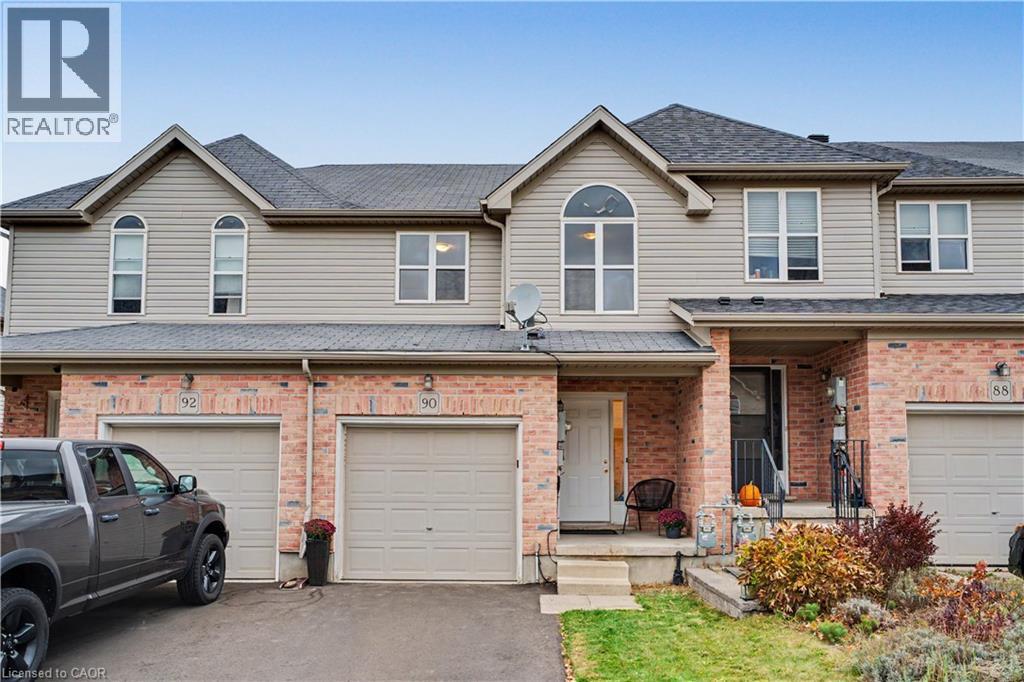
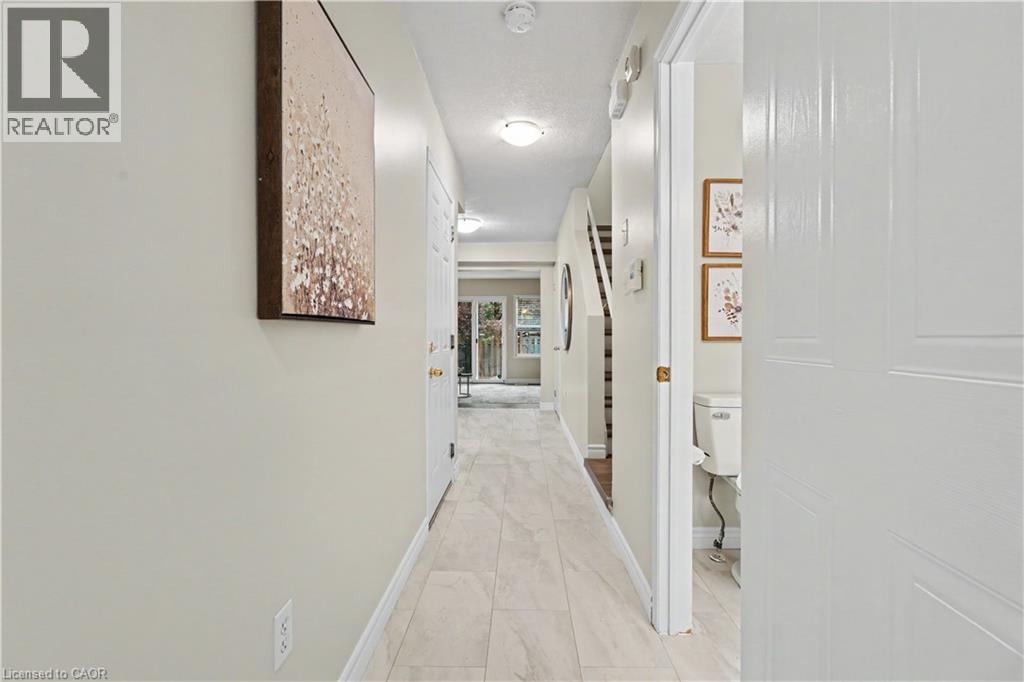
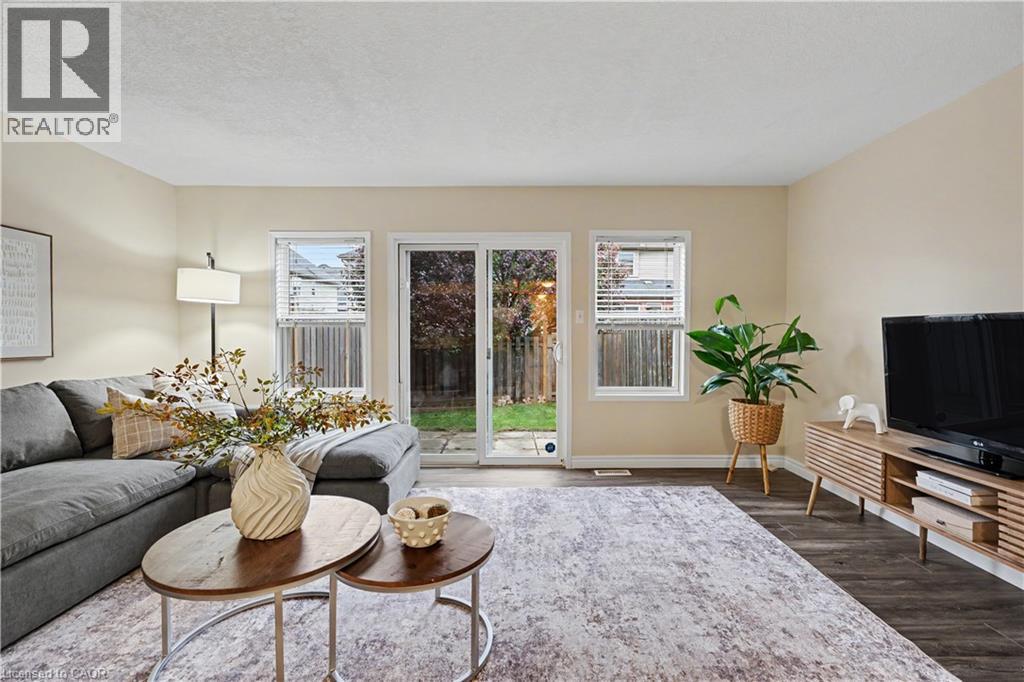
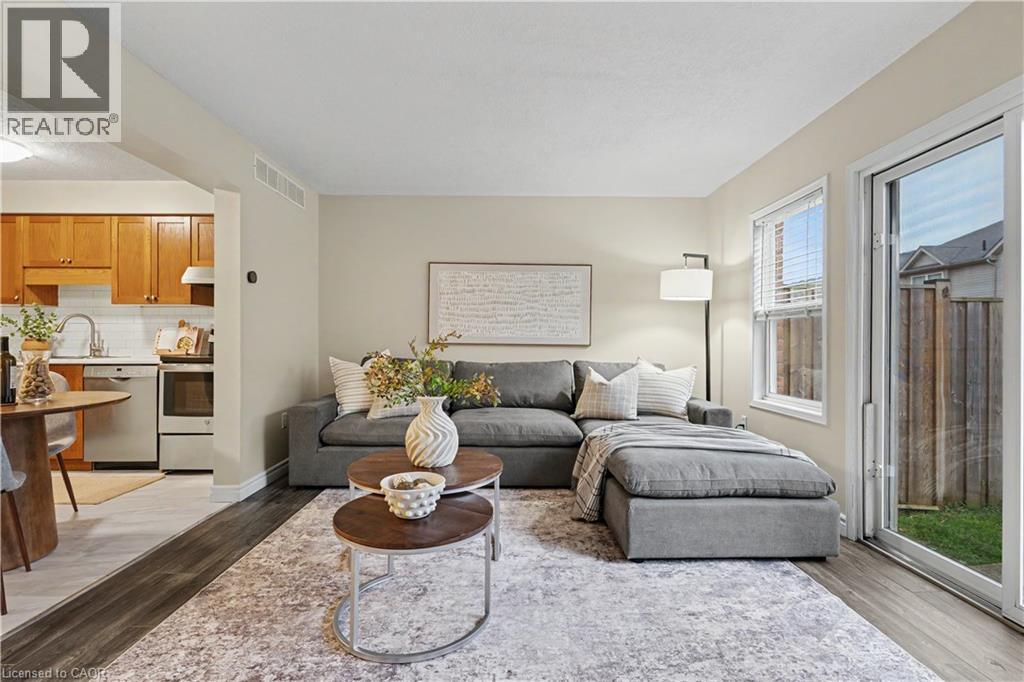
Enter an interest rate to see your estimated monthly payment.Welcome home to this refreshed 3-bedroom townhouse, ideally situated in a lovely complex directly across from an arena and park! Freshly painted throughout, this home offers a bright, welcoming feel and a functional layout perfect for families, first-time buyers or anyone looking for low-maintenance living. The main floor features an updated 2 piece bathroom, an open-concept kitchen, eat-in dining area and bright living room. The kitchen is complete with new laminate flooring, and an updated countertop and faucet. Sliding doors lead to your fully fenced backyard, where you'll find a patio for relaxing or entertaining, along with space to enjoy a little gardening. Upstairs, you'll find a spacious primary bedroom with an impressive walk-in closet, two additional good-sized bedrooms and a 4-piece bathroom featuring a new countertop, sink and lighting. The unfinished basement offers potential to create a rec room, playroom or additional living space you need along with a convenient laundry area. Parking is easy with one space in the garage and another in the driveway. The location is hard to beat, with schools, bus routes, a community centre and a shopping plaza with a grocery store all just steps away. A fantastic opportunity to get into homeownership and enjoy a great neighbourhood! (id:31684)
| yesterday | Listing updated with changes from the MLS® | |
| yesterday | Status changed to Active | |
| 3 days ago | Listing first seen on site |


The trademarks MLS®, Multiple Listing Service® and the associated logos are owned by The Canadian Real Estate Association (CREA) and identify the quality of services provided by real estate professionals who are members of CREA. Used under license.
The trademarks REALTOR®, REALTORS®, and the REALTOR® logo are controlled by The Canadian Real Estate Association (CREA) and identify real estate professionals who are members of CREA. These trademarks are owned or controlled by The Canadian Real Estate Association (CREA) and identify real estate professionals who are members of CREA (REALTOR®) and/or the quality of services they provide (MLS®).
This REALTOR.ca listing content is owned and licensed by REALTOR® members of The Canadian Real Estate Association.