
58 HICKORY HEIGHTS CrescentKitchener, ON N2N 1H4
Mortgage Calculator
Monthly Payment (Est.)
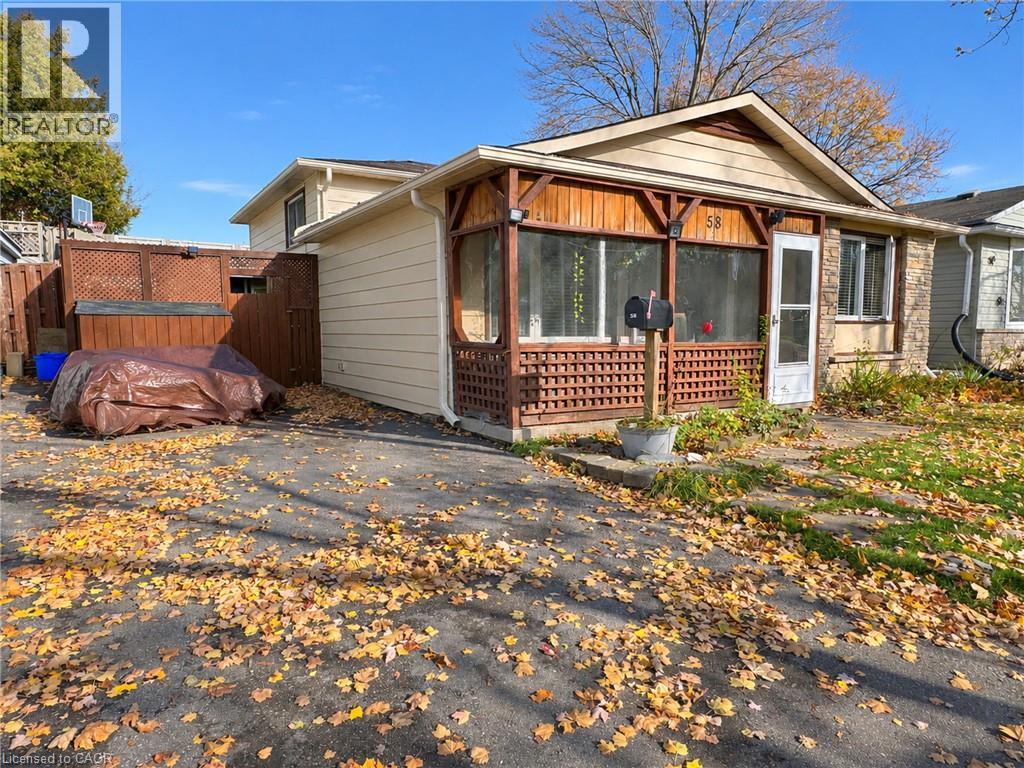
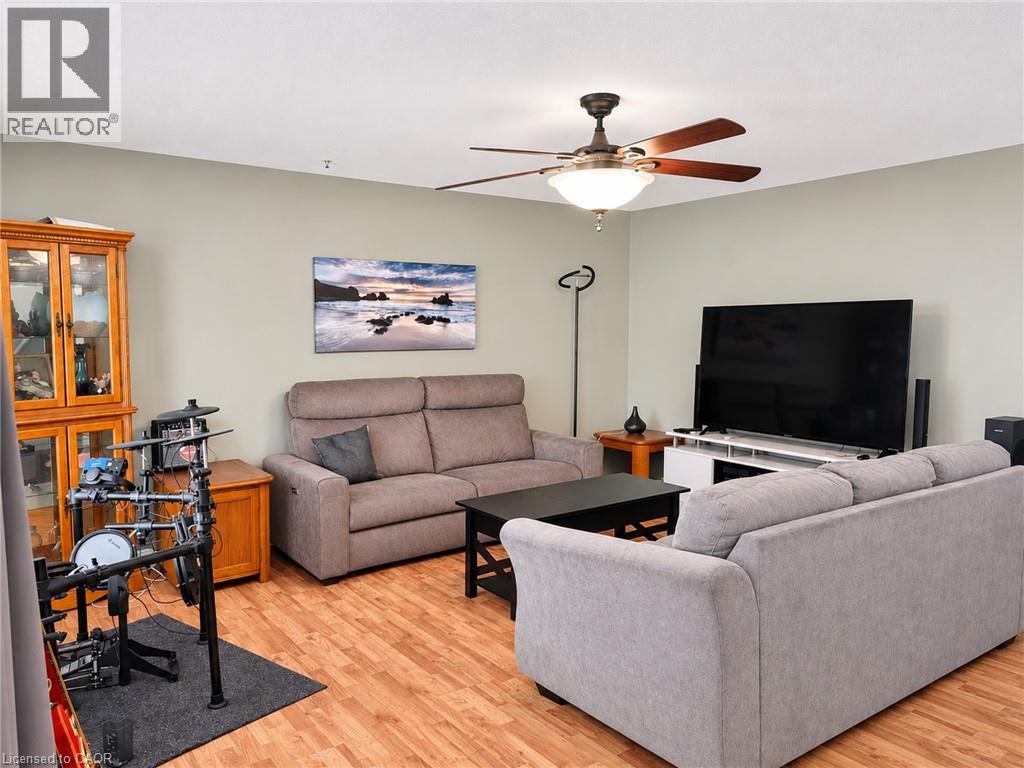
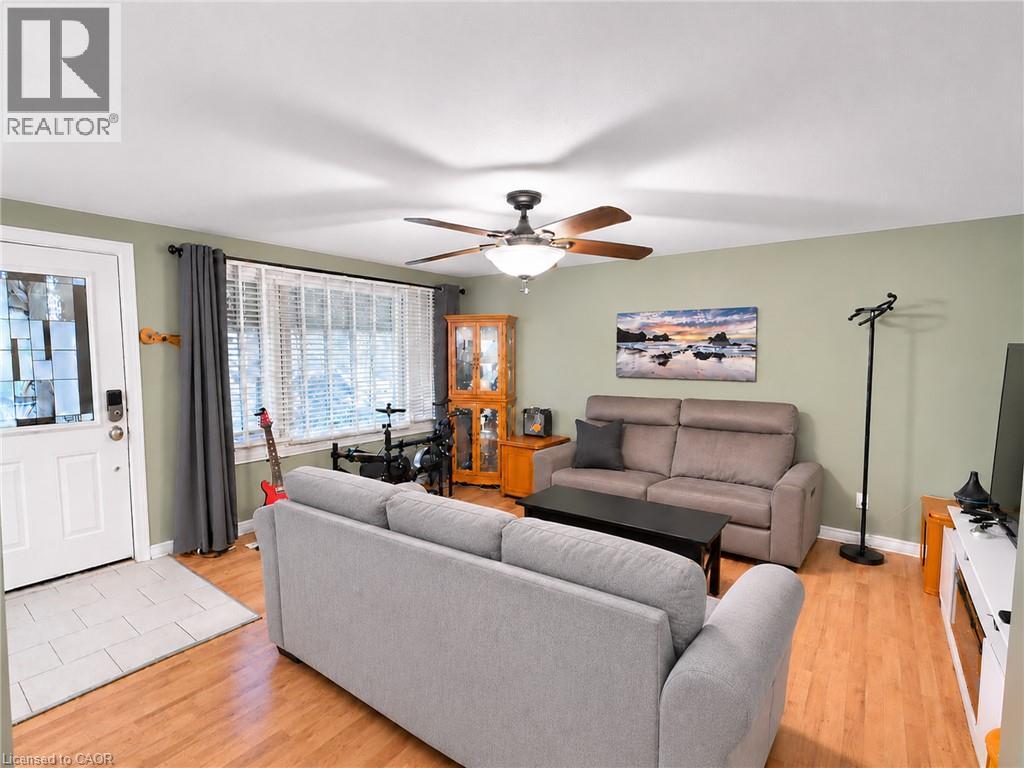
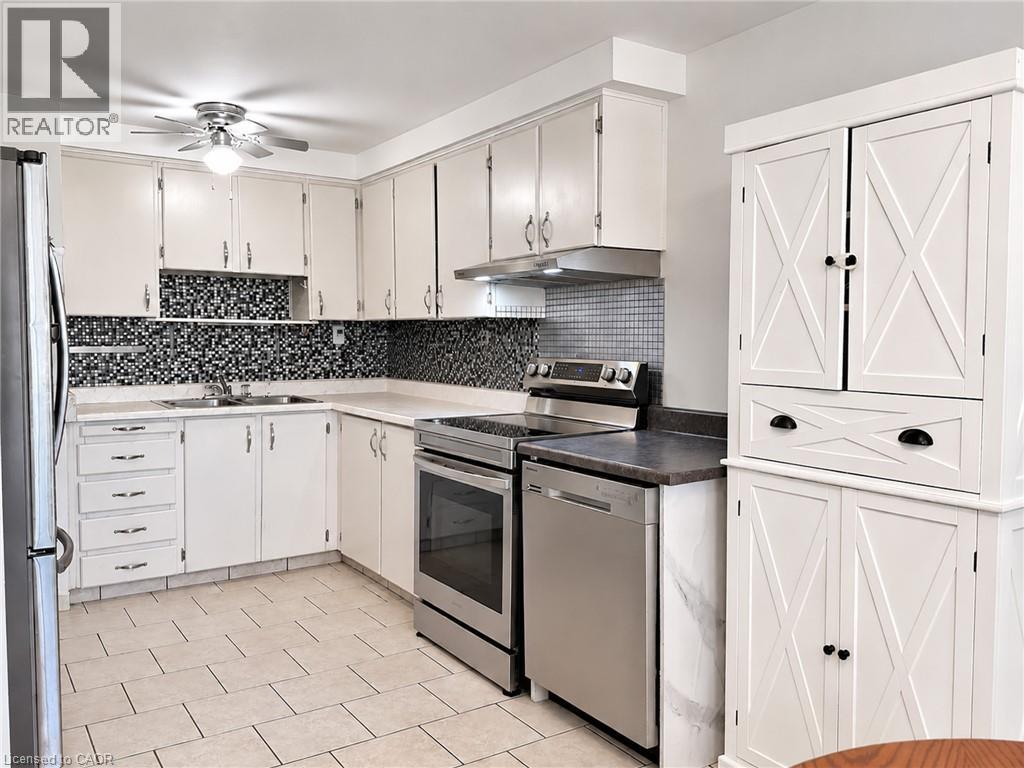
Enter an interest rate to see your estimated monthly payment.Here’s your chance to turn a good home into one that’s truly yours. 58 Hickory Heights is a 3-bedroom, 1-bathroom, 3-level backsplit with a practical layout, carpet-free living and plenty of room to add your own style. The home offers a great starting point for someone who sees the possibilities, with a walk-up basement providing direct access to the backyard. The furnace, dishwasher, fridge and stove are approximately 3 years old, the washer was purchased in 2026, and the A/C was replaced in 2024. One thing you can’t renovate into a home is the location—no rear neighbours, situated in a friendly neighbourhood, close to schools and shopping, with convenient access to the expressway and 401. Whether you make a few changes at a time or have bigger plans in mind, 58 Hickory Heights is ready for its next chapter. (id:31684)
| yesterday | Listing updated with changes from the MLS® | |
| 2 days ago | Listing first seen on site |


The trademarks MLS®, Multiple Listing Service® and the associated logos are owned by The Canadian Real Estate Association (CREA) and identify the quality of services provided by real estate professionals who are members of CREA. Used under license.
The trademarks REALTOR®, REALTORS®, and the REALTOR® logo are controlled by The Canadian Real Estate Association (CREA) and identify real estate professionals who are members of CREA. These trademarks are owned or controlled by The Canadian Real Estate Association (CREA) and identify real estate professionals who are members of CREA (REALTOR®) and/or the quality of services they provide (MLS®).
This REALTOR.ca listing content is owned and licensed by REALTOR® members of The Canadian Real Estate Association.