
63 YORK Street EElora, ON N0B 1S0

Mortgage Calculator
Monthly Payment (Est.)
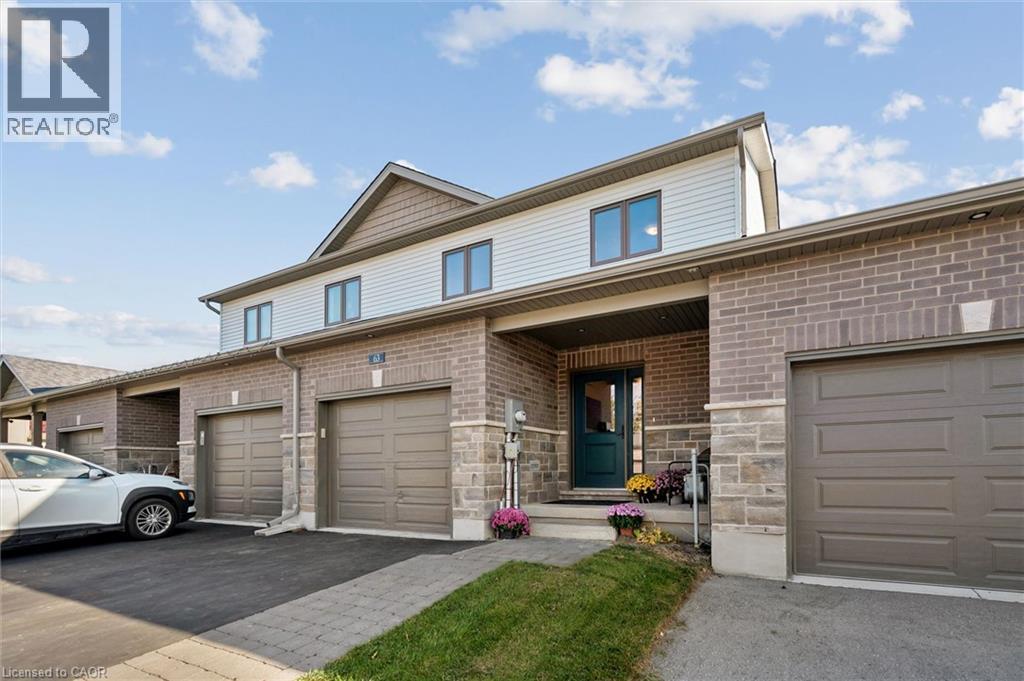
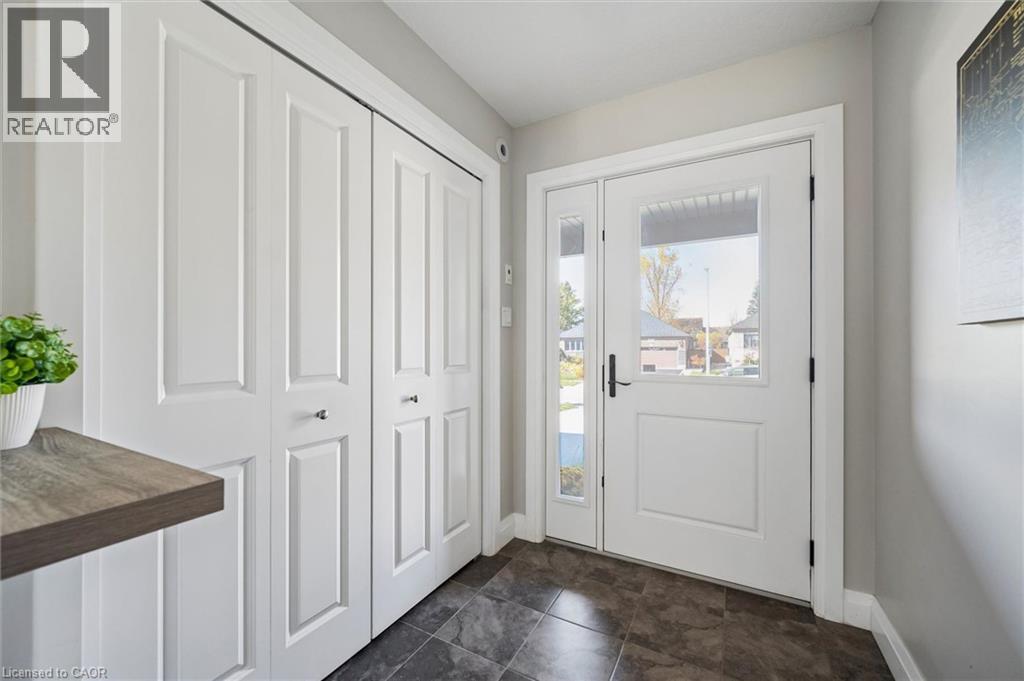
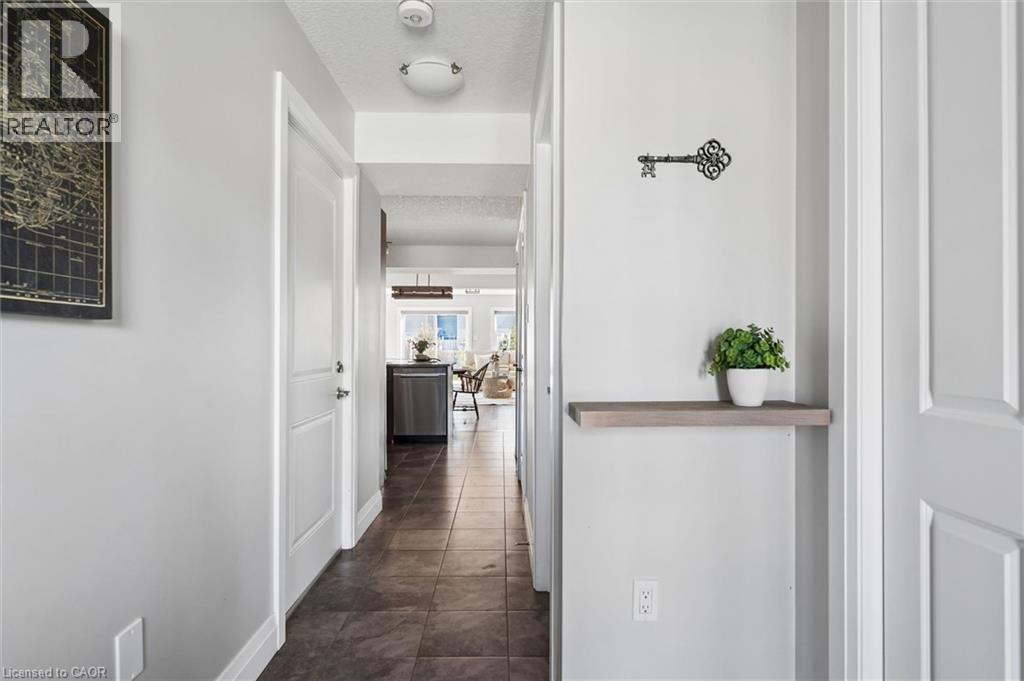
Enter an interest rate to see your estimated monthly payment.Looking for a newer home in Elora without sacrificing walkability? Welcome to 63 York St E. Built in 2020 by award-winning local builder Wrighthaven, this beautifully maintained townhome offers 3 bedrooms, 3 bathrooms, and upgraded finishes throughout. The layout is ideal for first-time buyers and growing families, with bright, functional living spaces designed for everyday living. Upstairs, you'll find three spacious bedrooms along with the convenience of second-floor laundry right where you need it most. The unfinished basement offers future potential for additional living space, whether you're envisioning a rec room, home office, or guest area, and already includes a rough-in for a future bathroom. Outside, enjoy a fully fenced backyard and newer deck, perfect for summer BBQs, entertaining, or relaxing at the end of the day. The unique breezeway provides convenient access between the garage and backyard, while the attached single-car garage and spacious driveway offer parking for up to three vehicles. Located in a sought-after neighbourhood surrounded by newer homes, parks, and walking trails, you're just minutes from downtown Elora's shops, restaurants, schools, and everyday amenities. A fantastic opportunity to own a newer home in one of Centre Wellington's most desirable communities and enjoy everything Elora has to offer. (id:31684)
| yesterday | Listing updated with changes from the MLS® | |
| yesterday | Status changed to Active | |
| a week ago | Listing first seen on site |


The trademarks MLS®, Multiple Listing Service® and the associated logos are owned by The Canadian Real Estate Association (CREA) and identify the quality of services provided by real estate professionals who are members of CREA. Used under license.
The trademarks REALTOR®, REALTORS®, and the REALTOR® logo are controlled by The Canadian Real Estate Association (CREA) and identify real estate professionals who are members of CREA. These trademarks are owned or controlled by The Canadian Real Estate Association (CREA) and identify real estate professionals who are members of CREA (REALTOR®) and/or the quality of services they provide (MLS®).
This REALTOR.ca listing content is owned and licensed by REALTOR® members of The Canadian Real Estate Association.