
33 METTLE Way Unit# I240Kitchener, ON N2E 0J2
Mortgage Calculator
Monthly Payment (Est.)
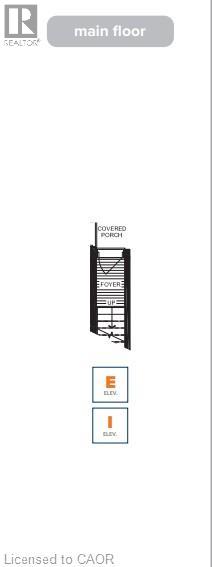
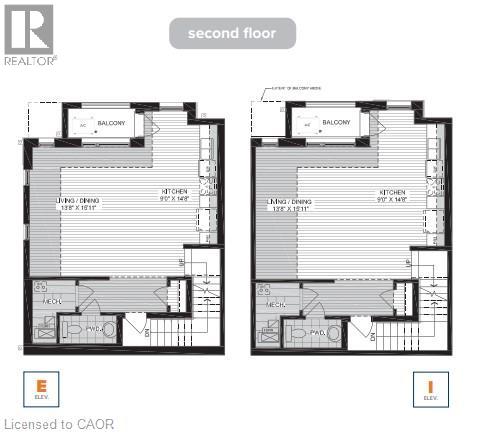
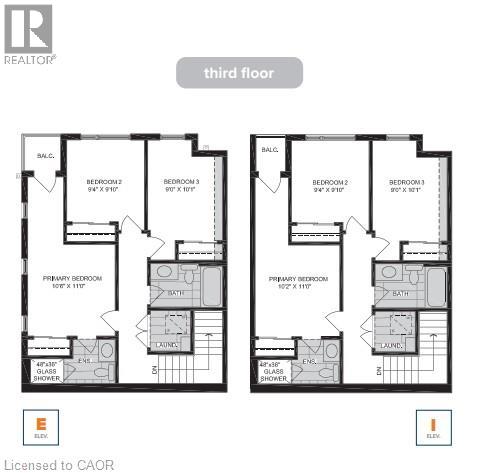
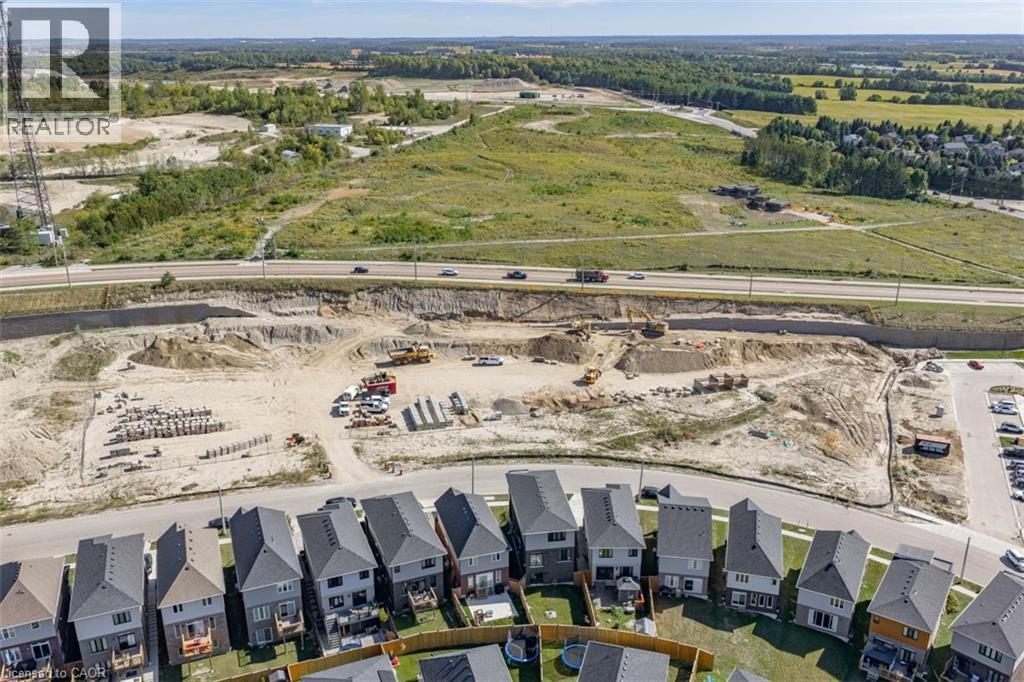
Enter an interest rate to see your estimated monthly payment.Located in the sought-after Trussler West community in Kitchener, this 3 Bedroom, 2.5 bath Condo Townhome unit is ideal for first-time homebuyers or anyone looking for low-maintenance living. The second floor features a bright, open-concept design with a spacious great room, a modern kitchen, mechanical room, a convenient powder room, and a balcony. Upstairs, you will find a principal bedroom with ensuite, and private balcony. Two additional bedrooms, a full main bathroom, and a laundry closet complete this thoughtfully designed space. Interior and End units are available. PLEASE NOTE: The builder is currently advertising an effective price after available HST rebates. Rebates are subject to purchaser eligibility, and assignment of rebates to the builder. (id:31684)
| yesterday | Listing updated with changes from the MLS® | |
| yesterday | Listing first seen on site |


The trademarks MLS®, Multiple Listing Service® and the associated logos are owned by The Canadian Real Estate Association (CREA) and identify the quality of services provided by real estate professionals who are members of CREA. Used under license.
The trademarks REALTOR®, REALTORS®, and the REALTOR® logo are controlled by The Canadian Real Estate Association (CREA) and identify real estate professionals who are members of CREA. These trademarks are owned or controlled by The Canadian Real Estate Association (CREA) and identify real estate professionals who are members of CREA (REALTOR®) and/or the quality of services they provide (MLS®).
This REALTOR.ca listing content is owned and licensed by REALTOR® members of The Canadian Real Estate Association.