
6 TERRAVIEW CrescentGuelph, ON N1G 5B1
Mortgage Calculator
Monthly Payment (Est.)
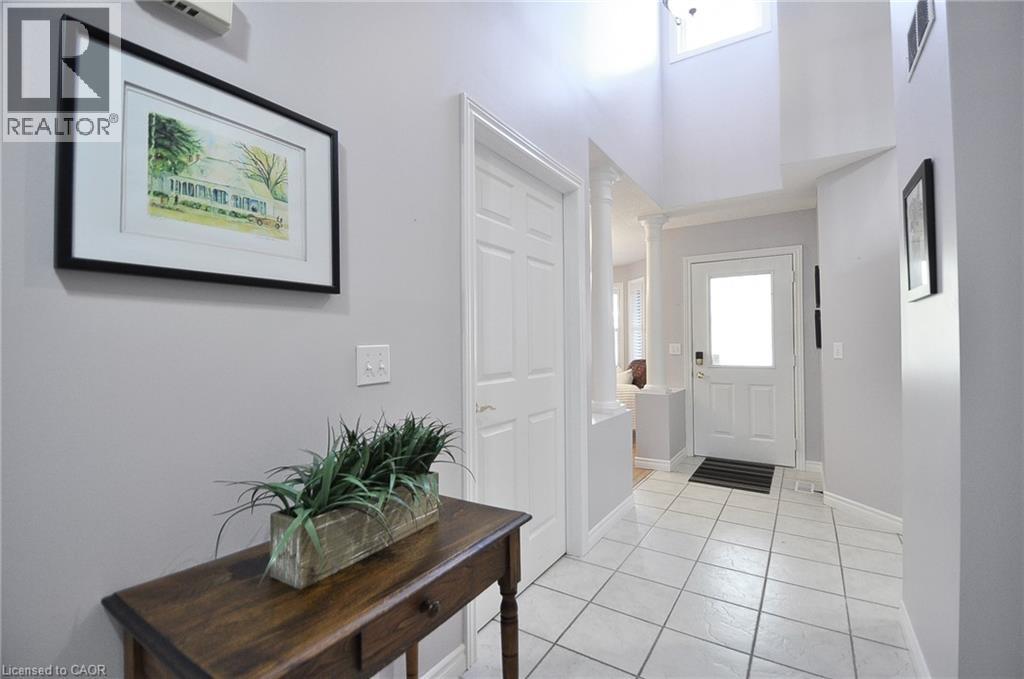
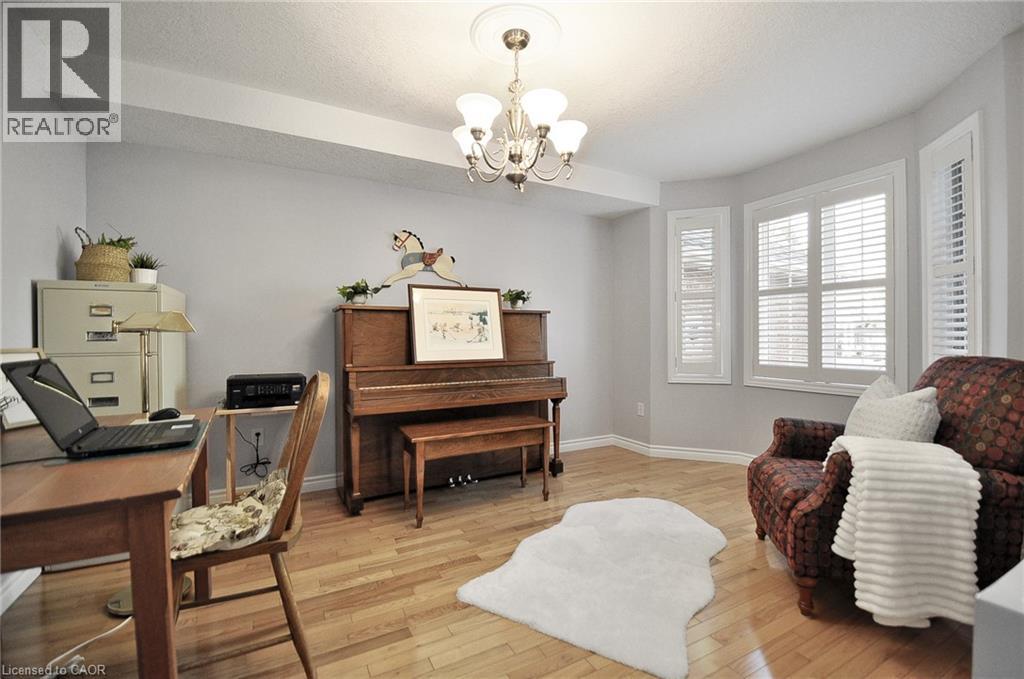
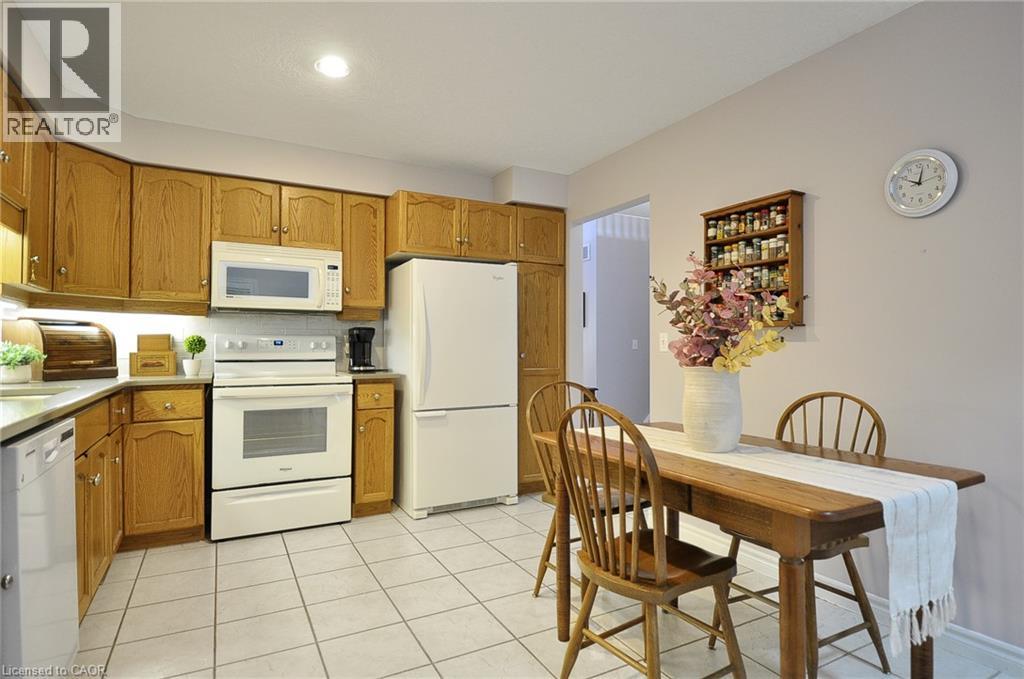
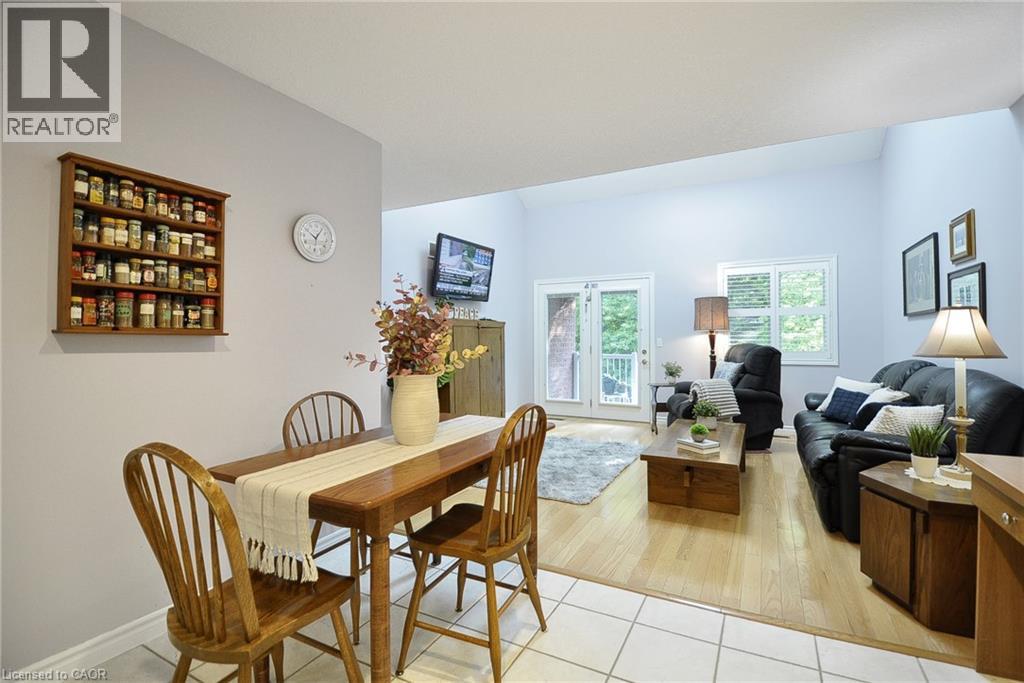
Enter an interest rate to see your estimated monthly payment.Welcome to this beautiful bungaloft freehold townhome, offering the perfect blend of comfort, functionality, and easy living in a maintenance-free community. Ideal for downsizers, empty nesters, or anyone looking to enjoy the convenience of main floor living without sacrificing space! Thoughtfully designed with extra-wide doorways and hallways to accommodate wheelchair accessibility, this home offers enhanced ease of movement throughout. The bright main-floor primary suite features double closets and a convenient stand-up shower, creating a comfortable and practical retreat. The eat-in kitchen is perfect for everyday living, while the welcoming foyer and hallway lead into spacious principal rooms. Ceramic flooring adds durability and style to the foyer, hallway, kitchen, bathroom, and laundry area, while hardwood flooring brings warmth and elegance to the dining room and family room. The additional loft area offers even more versatility, complete with a second bedroom and bathroom. The possibilities continue in the massive finished basement, offering an abundance of additional living space ready to suit your lifestyle. Create the ultimate recreation room, home gym, hobby space, entertainment area, or whatever your heart desires! Enjoy the freedom of freehold ownership paired with the convenience of maintenance-free community living. With its flexible layout, accessible design features, and generous living space across three levels, this home is an exceptional opportunity for those looking to simplify their lifestyle while still enjoying room to live, relax, and entertain. (id:31684)
| 4 hours ago | Listing updated with changes from the MLS® | |
| 4 hours ago | Status changed to Active | |
| 9 hours ago | Listing first seen on site |



The trademarks MLS®, Multiple Listing Service® and the associated logos are owned by The Canadian Real Estate Association (CREA) and identify the quality of services provided by real estate professionals who are members of CREA. Used under license.
The trademarks REALTOR®, REALTORS®, and the REALTOR® logo are controlled by The Canadian Real Estate Association (CREA) and identify real estate professionals who are members of CREA. These trademarks are owned or controlled by The Canadian Real Estate Association (CREA) and identify real estate professionals who are members of CREA (REALTOR®) and/or the quality of services they provide (MLS®).
This REALTOR.ca listing content is owned and licensed by REALTOR® members of The Canadian Real Estate Association.