
6 ALICE StreetGuelph, ON N1E 2Z6
Mortgage Calculator
Monthly Payment (Est.)
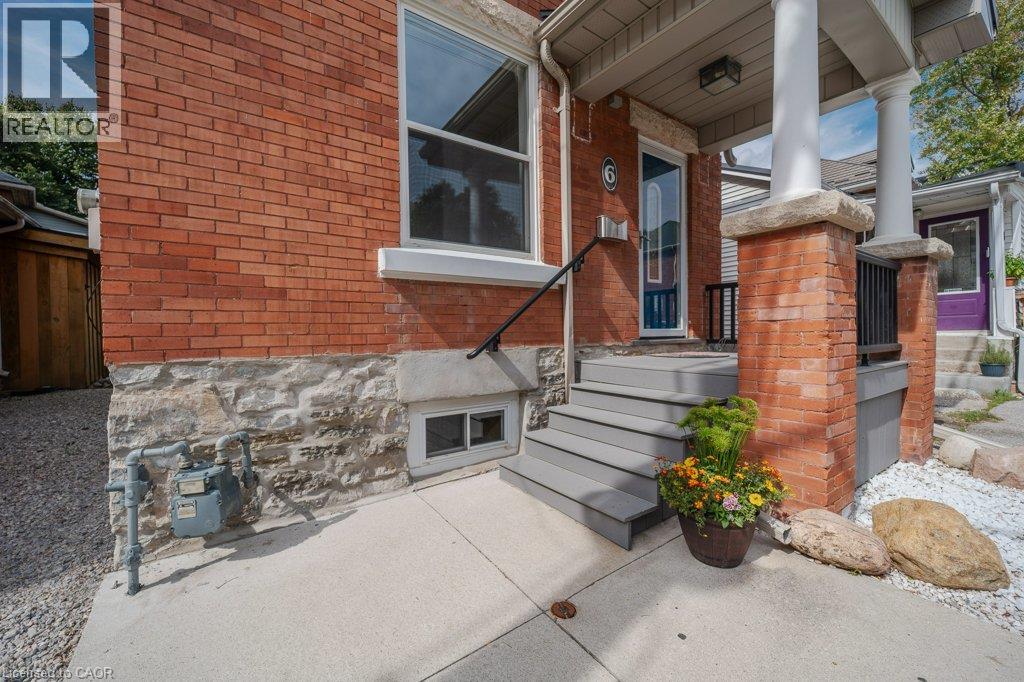
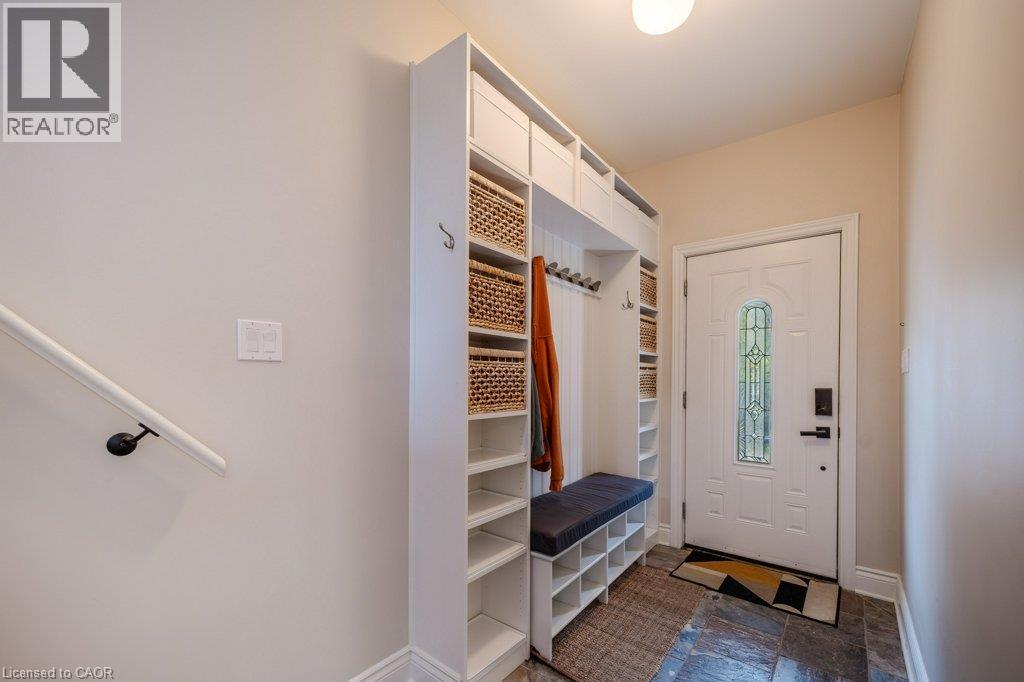
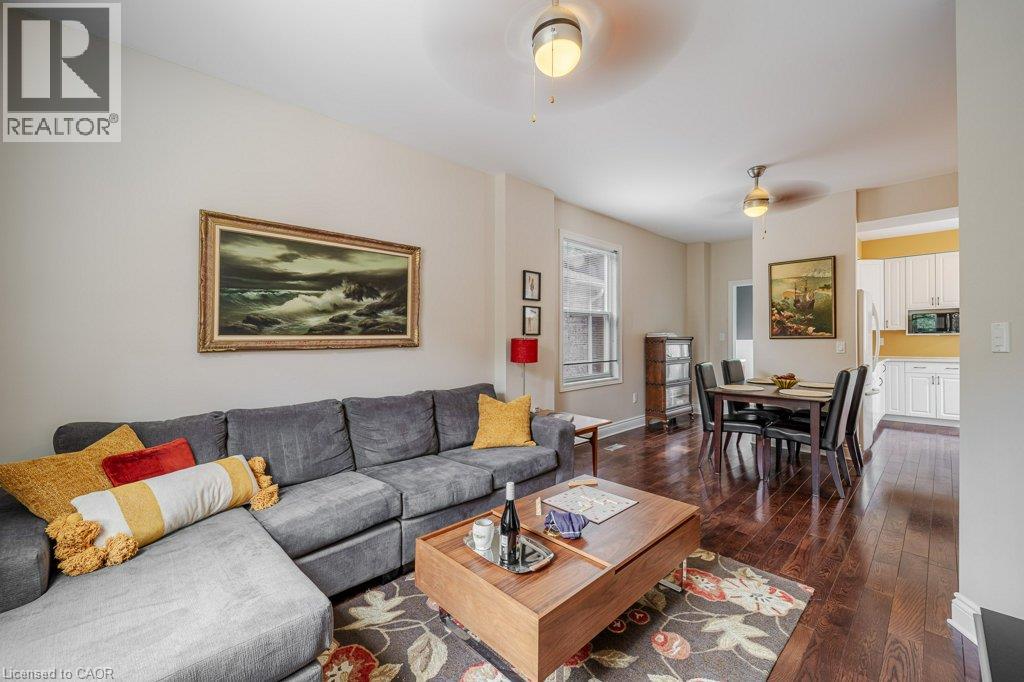
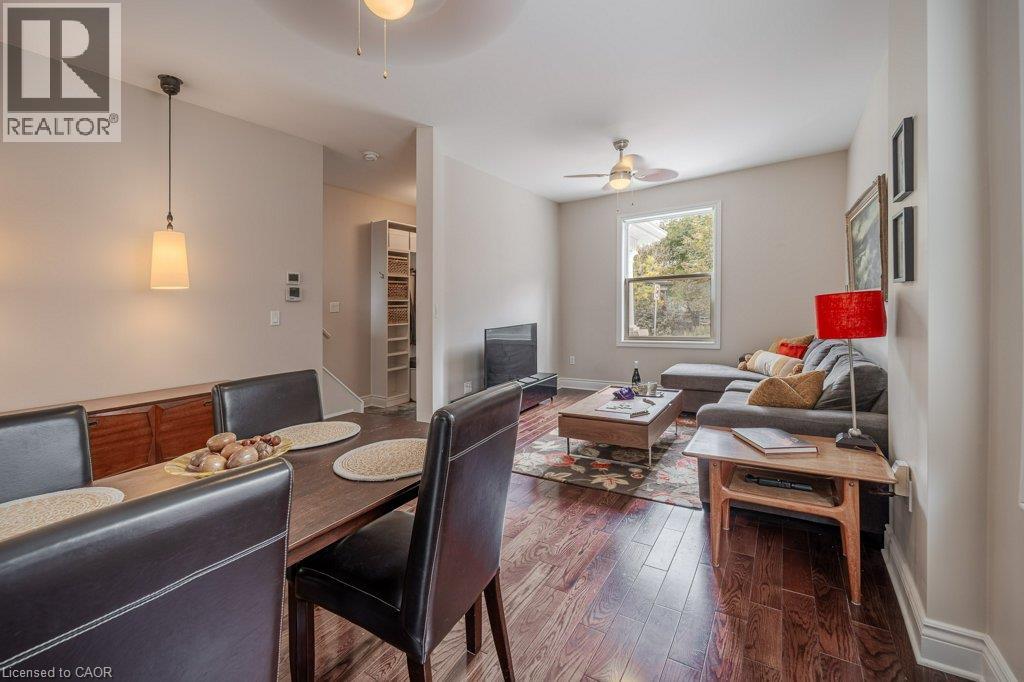
Enter an interest rate to see your estimated monthly payment.Welcome to 6 Alice Street, where century-home charm meets modern comfort and low-maintenance urban living. Built in 1912 and thoughtfully updated from top to bottom, this handsome 2.5-storey home offers all the charm of an older property but with many of the major upgrades already taken care of. In addition to a 50-year steel roof (2009), extensive energy-efficiency improvements were completed through the government EnerGuide program including spray-foam insulation from one foot below the foundation right to the peak of the roof (including 6 in the main-floor walls), an HRV system (2012), and furnace and central air (2016). The home is also free of lead pipes, knob-and-tube wiring, and asbestos—a rare find in this area. Inside, warm Canadian oak flooring (2012) complements the home’s original character. The renovated kitchen (2016) features updated countertops (2025), while the bathroom was refreshed in 2024. Upstairs are three bedrooms and a full bathroom, with a spacious third-level attic offering excellent additional space and plenty of possibilities. The basement has been improved, with a levelled epoxy floor (2023) and a practical laundry area. Outside, careful restoration has preserved the home’s heritage. Outstanding masonry work using original Milton brick (2018) and new parging (2025) honour its Heritage Conservation District character, while Trex front and back decks and a poured concrete patio (2016) make outdoor living easy. The low-maintenance yard requires little attention but offers plenty of opportunities for those who enjoy gardening—the raised beds have produced bountiful crops of vegetables for the previous owner. With low property taxes, minimal yard maintenance, quick access to downtown and the GO Station, and an exceptional list of improvements already completed, this is a century home you can simply move into and enjoy. A terrific combination of character, efficiency, location, and peace of mind. (id:31684)
| 7 hours ago | Listing updated with changes from the MLS® | |
| 8 hours ago | Status changed to Active | |
| a week ago | Listing first seen on site |



The trademarks MLS®, Multiple Listing Service® and the associated logos are owned by The Canadian Real Estate Association (CREA) and identify the quality of services provided by real estate professionals who are members of CREA. Used under license.
The trademarks REALTOR®, REALTORS®, and the REALTOR® logo are controlled by The Canadian Real Estate Association (CREA) and identify real estate professionals who are members of CREA. These trademarks are owned or controlled by The Canadian Real Estate Association (CREA) and identify real estate professionals who are members of CREA (REALTOR®) and/or the quality of services they provide (MLS®).
This REALTOR.ca listing content is owned and licensed by REALTOR® members of The Canadian Real Estate Association.