Save
Ask
Tour
Hide
Share
$689,900
New Listing

431 WEST ACRES Drive
Guelph, ON N1K 1N2

For Sale|Single Family Residence|Active
3
Beds
2
Total Baths
1
Partial Bath
961
SqFt
$718
/SqFt
1988
Built
Subdivision:
8 - Willow West/Sugarbush/West Acres
Call Now: 226-790-3500
Is this the listing for you? We can help make it yours.
226-790-3500
431 WEST ACRES Drive431 WEST ACRES Drive431 WEST ACRES Drive431 WEST ACRES Drive
Save
Ask
Tour
Hide
Share

Mortgage Calculator

Monthly Payment (Est.)

$3,148
Calculator powered by Showcase IDX, a Constellation1 Company. Copyright ©2026 Information is deemed reliable but not guaranteed.

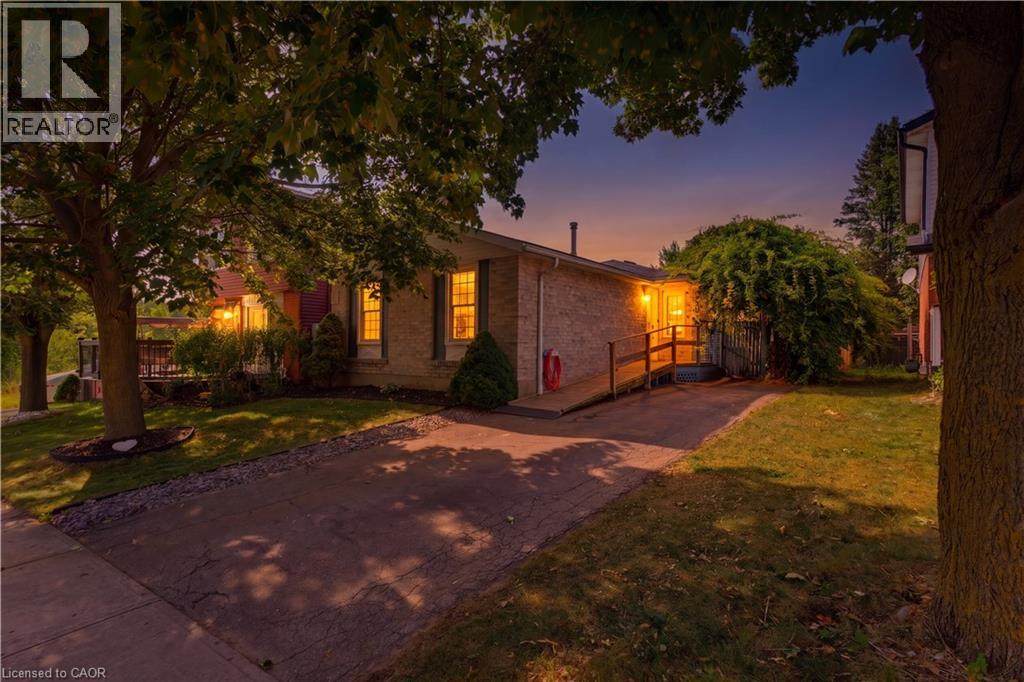
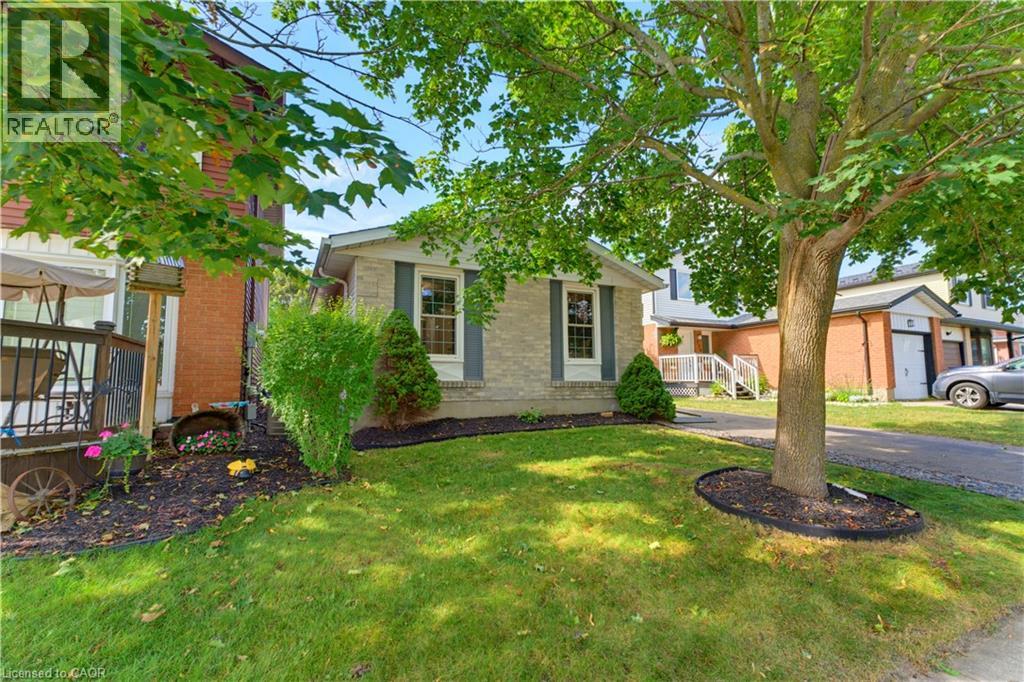
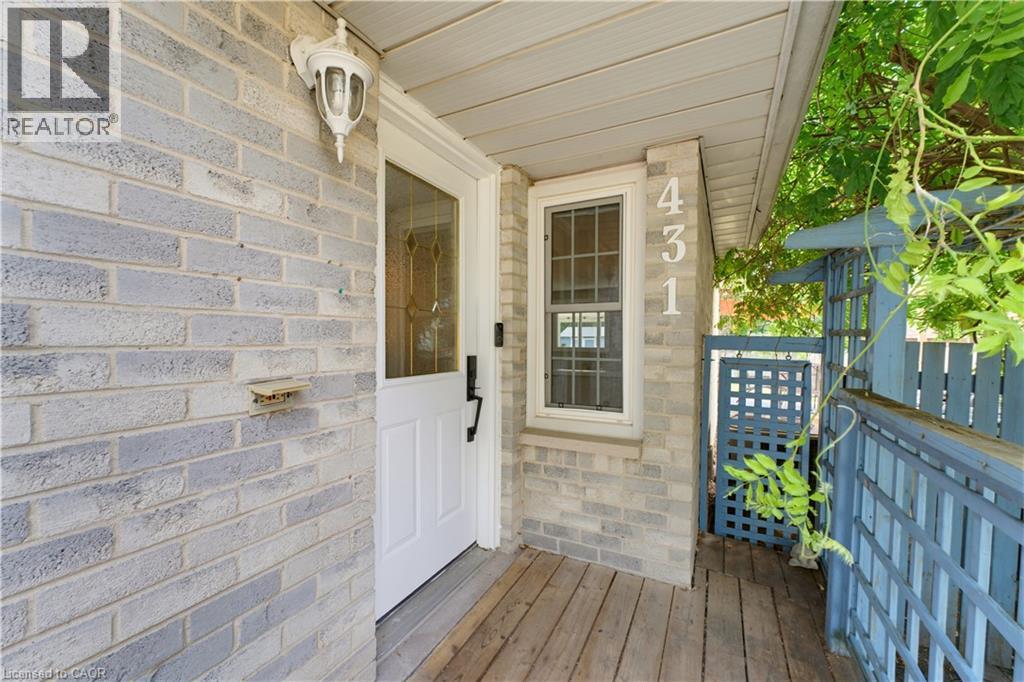
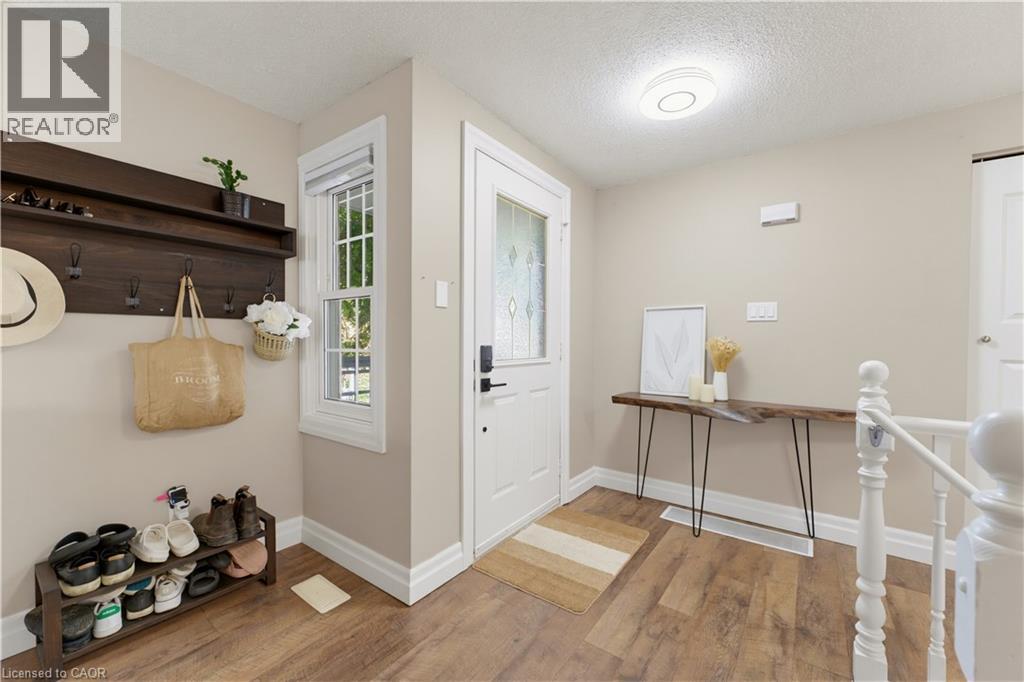
Welcome to 431 West Acres Drive. Tucked at the end of a quiet court in Guelph's West End, this tastefully renovated bungalow offers move-in-ready comfort with flexibility built right in. The main floor features two bedrooms and a full bathroom, with new flooring throughout the living room and bedrooms (2023). The kitchen was fully renovated in 2024, including a new dishwasher. Off the back, a bright sunroom was redone in 2024 with new flooring and paint, creating a year-round spot to relax. Downstairs, the finished basement adds a third bedroom, a second bathroom, and a spacious rec room with generous storage, complete with new flooring and a coffered ceiling installed in 2026, offering great extra living space. New lighting has been installed throughout the interior over the last three years, and outside, a new side deck with a shade sail (2025) sets the stage for backyard evenings in the fully fenced yard. Ideal for first-time buyers or a young family looking to put down roots, all of this sits minutes from Guelph's only Costco, Willow Road Public School, and the West End Community Centre. (id:31684)

Save
Ask
Tour
Hide
Share
Listing Snapshot
Price 
$689,900
Days On Site 
0 Days
Bedrooms 
3
Inside Area (SqFt) 
961 sqft
Total Baths 
2
Full Baths 
N/A
Partial Baths 
1
Lot Size 
N/A
Year Built 
1988
MLS® Number 
40857251
Status 
Active
Property Tax 
$3,968
Maintenance Fees 
N/A
Sq Ft Source 
N/A
Friends & Family
Recent Activity
7 hours agoListing updated with changes from the MLS®
7 hours agoListing first seen on site
General Features
Number Of Stories 
1
Parking 
Paved
Parking Spaces 
2
Property Sub Type 
Single Family Residence
Sewer 
Public Sewer
SqFt Above 
961
Style 
Bungalow
Water Source 
Public
Zoning 
R1D
Interior Features
Appliances 
WasherRefrigeratorDishwasherDryer
Basement 
Sump PumpPartially FinishedFull
Cooling 
Central Air
Heating 
Forced AirNatural Gas
Window Features 
Window Coverings
2pc Bathroom 
Dimensions - 5'5'' x 4'3''Level - Basement
4pc Bathroom 
Dimensions - 7'11'' x 5'0''
Bedroom 
Dimensions - 14'2'' x 8'5''
Dining Room 
Dimensions - 7'11'' x 9'8''
Foyer 
Dimensions - 10'3'' x 11'3''
Kitchen 
Dimensions - 11'8'' x 9'8''
Laundry 
Level - Basement
Living Room 
Dimensions - 16'1'' x 11'3''
Primary Bedroom 
Dimensions - 15'0'' x 9'6''
Recreation room 
Dimensions - 21'11'' x 10'11''Level - Basement
Storage 
Dimensions - 24'8'' x 17'5''Level - Basement
Sunroom 
Dimensions - 9'8'' x 17'5''
Save
Ask
Tour
Hide
Share
Exterior Features
Construction Details 
BrickVinyl Siding
Lot Features 
Cul-De-Sac
Windows/Doors 
Window Coverings
Community Features
Accessibility Features 
Accessible Entrance

Listing courtesy of: Roy La Chappelle of Keller Williams Edge Realty

The trademarks MLS®, Multiple Listing Service® and the associated logos are owned by The Canadian Real Estate Association (CREA) and identify the quality of services provided by real estate professionals who are members of CREA. Used under license.

The trademarks REALTOR®, REALTORS®, and the REALTOR® logo are controlled by The Canadian Real Estate Association (CREA) and identify real estate professionals who are members of CREA. These trademarks are owned or controlled by The Canadian Real Estate Association (CREA) and identify real estate professionals who are members of CREA (REALTOR®) and/or the quality of services they provide (MLS®).

This REALTOR.ca listing content is owned and licensed by REALTOR® members of The Canadian Real Estate Association.

Neighborhood & Commute
Source: Walkscore
Save
Ask
Tour
Hide
Share