Save
Ask
Tour
Hide
Share
$569,000
2 Days On Site

35 PEPPERWOOD Crescent
Kitchener, ON N2A 2R4

For Sale|Single Family Residence|Active
4
Beds
2
Total Baths
1,879
SqFt
$303
/SqFt
1972
Built
Subdivision:
228 - Chicopee/Freeport
Call Now: 226-790-3500
Is this the listing for you? We can help make it yours.
226-790-3500
Upcoming Open Houses
Sun, Oct 18, 2:00 PM - 4:00 PM
35 PEPPERWOOD Crescent35 PEPPERWOOD Crescent35 PEPPERWOOD Crescent35 PEPPERWOOD Crescent
Save
Ask
Tour
Hide
Share

Mortgage Calculator

Monthly Payment (Est.)

Enter an interest rate to see your estimated monthly payment.
Calculator powered by Showcase IDX, a Constellation1 Company. Copyright ©2026 Information is deemed reliable but not guaranteed.

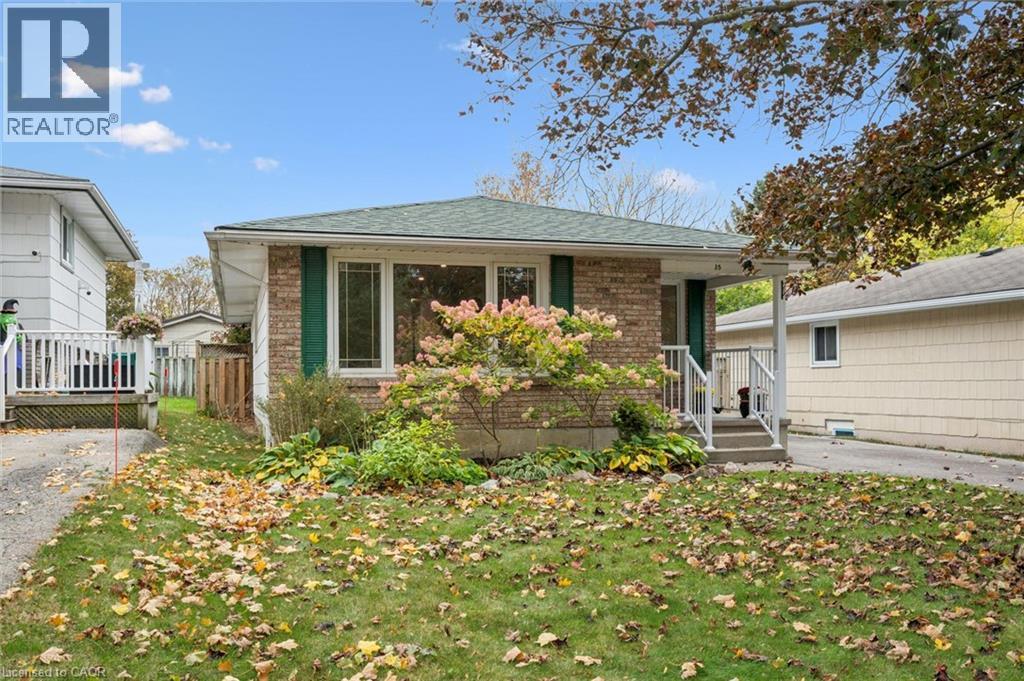
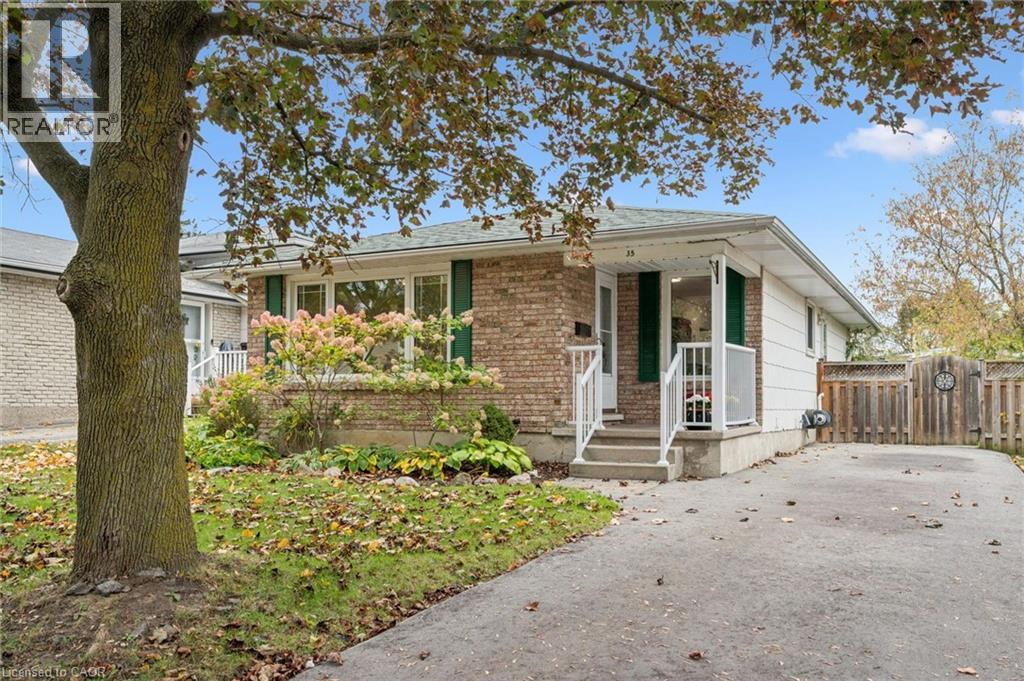
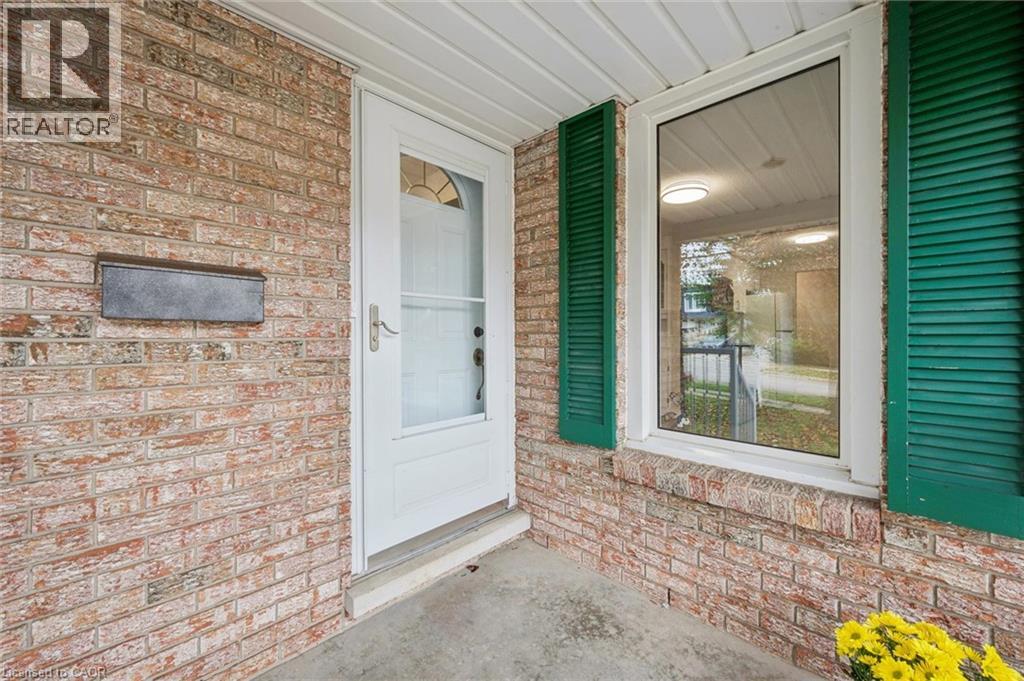
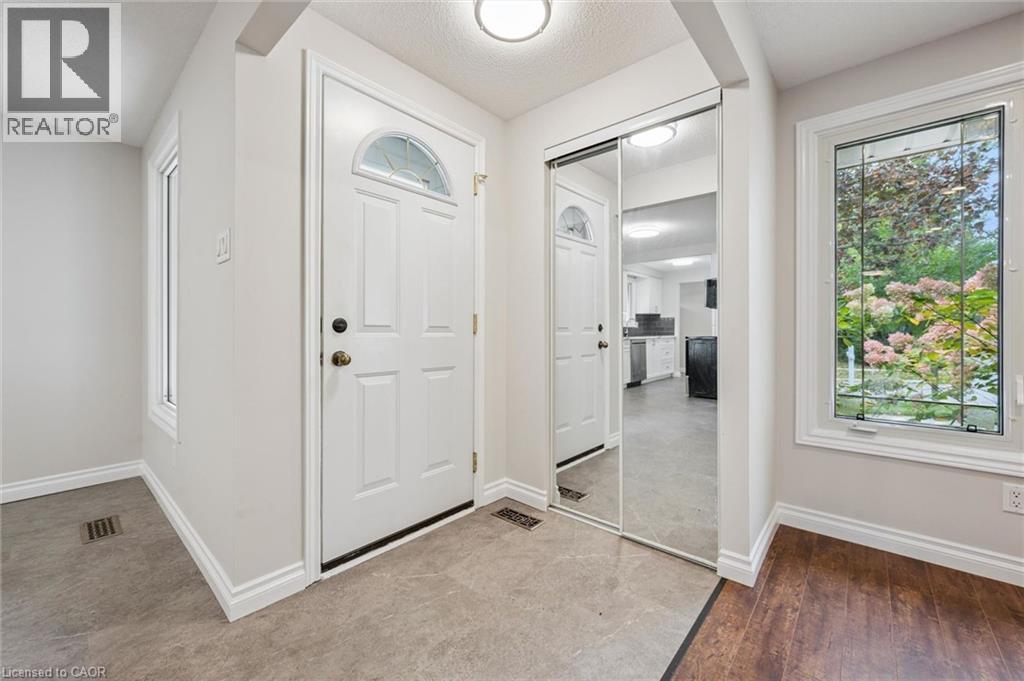
Welcome to 35 Pepperwood Crescent in well established Chicopee Area ! Mature and quiet with steps to all amenities, schools, walking trail, green space, community center and major roads and highway access. Updated and freshly painted bungalow with fully finished basement offers lots of living space. Carpet free main floor offers open concept living room with dining room , bay window and lots of natural light. 3 Bedrooms with closets, one bedroom with walk out to the deck and fenced, landscaped, private yard. Main bathroom 4 pieces with tiles around bathtub. Extra closets by side entrance for pantry storage. This home has a fully finished basement; huge recreational room with gas fireplace, one bedroom and den. There is an extra storage space, cold room and utility room with laundry space. It might be the one you are looking for, come check it out ! (id:31684)

Save
Ask
Tour
Hide
Share
Listing Snapshot
Price 
$569,000
Days On Site 
2 Days
Bedrooms 
4
Inside Area (SqFt) 
1,879 sqft
Total Baths 
2
Full Baths 
N/A
Partial Baths 
N/A
Lot Size 
0.1 Acres
Year Built 
1972
MLS® Number 
40856397
Status 
Active
Property Tax 
$3,669
Maintenance Fees 
N/A
Sq Ft Source 
N/A
Friends & Family
Recent Activity
yesterdayListing updated with changes from the MLS®
yesterdayStatus changed to Active
2 days agoListing first seen on site
General Features
Acres 
0.1
Foundation 
Block
Number Of Stories 
1
Parking Spaces 
2
Property Sub Type 
Single Family Residence
Sewer 
Public Sewer
SqFt Above 
978
SqFt Below 
901
Style 
Bungalow
Water Source 
Public
Zoning 
R2C
Interior Features
Appliances 
CooktopWasherWater PurifierWater SoftenerDishwasherDryer
Basement 
FinishedFull
Cooling 
Central Air
Heating 
Forced AirNatural Gas
4pc Bathroom 
Dimensions - 8'5'' x 5'0''
Bedroom 
Dimensions - 8'5'' x 11'8''
Den 
Dimensions - 10'6'' x 10'2''Level - Basement
Dining Room 
Dimensions - 11'4'' x 11'11''
Kitchen 
Dimensions - 7'10'' x 8'3''
Living Room 
Dimensions - 12'0'' x 17'6''
Primary Bedroom 
Dimensions - 11'2'' x 12'4''
Recreation room 
Dimensions - 11'0'' x 29'3''Level - Basement
Storage 
Dimensions - 4'5'' x 6'8''Level - Basement
Utility Room 
Dimensions - 10'10'' x 18'6''Level - Basement
Save
Ask
Tour
Hide
Share
Exterior Features
Lot Features 
Greenbelt

Listing courtesy of: RENATA ZALEWSKA of RED AND WHITE REALTY INC.

The trademarks MLS®, Multiple Listing Service® and the associated logos are owned by The Canadian Real Estate Association (CREA) and identify the quality of services provided by real estate professionals who are members of CREA. Used under license.

The trademarks REALTOR®, REALTORS®, and the REALTOR® logo are controlled by The Canadian Real Estate Association (CREA) and identify real estate professionals who are members of CREA. These trademarks are owned or controlled by The Canadian Real Estate Association (CREA) and identify real estate professionals who are members of CREA (REALTOR®) and/or the quality of services they provide (MLS®).

This REALTOR.ca listing content is owned and licensed by REALTOR® members of The Canadian Real Estate Association.

Neighborhood & Commute
Source: Walkscore
Save
Ask
Tour
Hide
Share