Save
Ask
Tour
Hide
Share
$750,000
1 Day On Site

22 MOUNTFORD Drive
Guelph, ON N1E6E9

For Sale|Single Family Residence|Active
4
Beds
2
Total Baths
1,796
SqFt
$418
/SqFt
1973
Built
Subdivision:
11 - Grange Road
Call Now: 226-790-3500
Is this the listing for you? We can help make it yours.
226-790-3500
22 MOUNTFORD Drive22 MOUNTFORD Drive22 MOUNTFORD Drive22 MOUNTFORD Drive
Save
Ask
Tour
Hide
Share

Mortgage Calculator

Monthly Payment (Est.)

$3,422
Calculator powered by Showcase IDX, a Constellation1 Company. Copyright ©2026 Information is deemed reliable but not guaranteed.

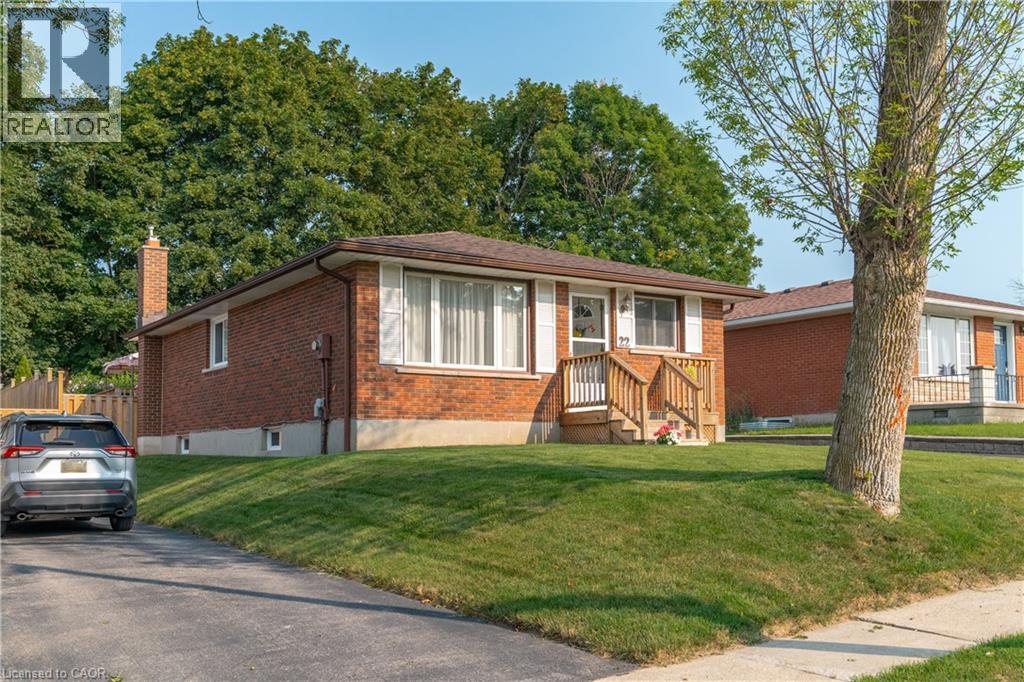
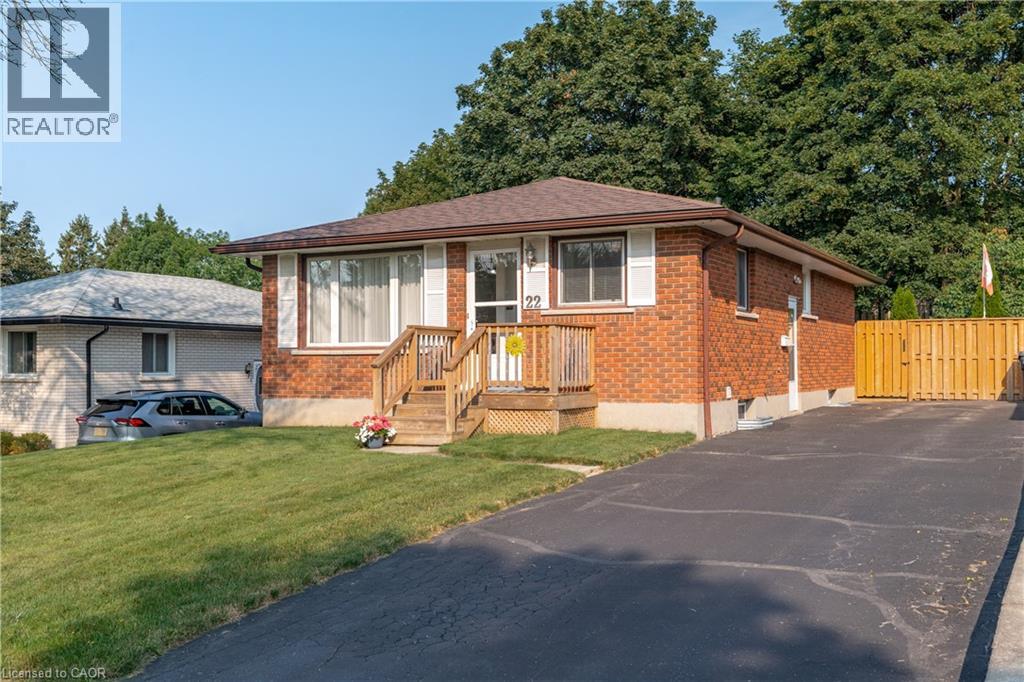
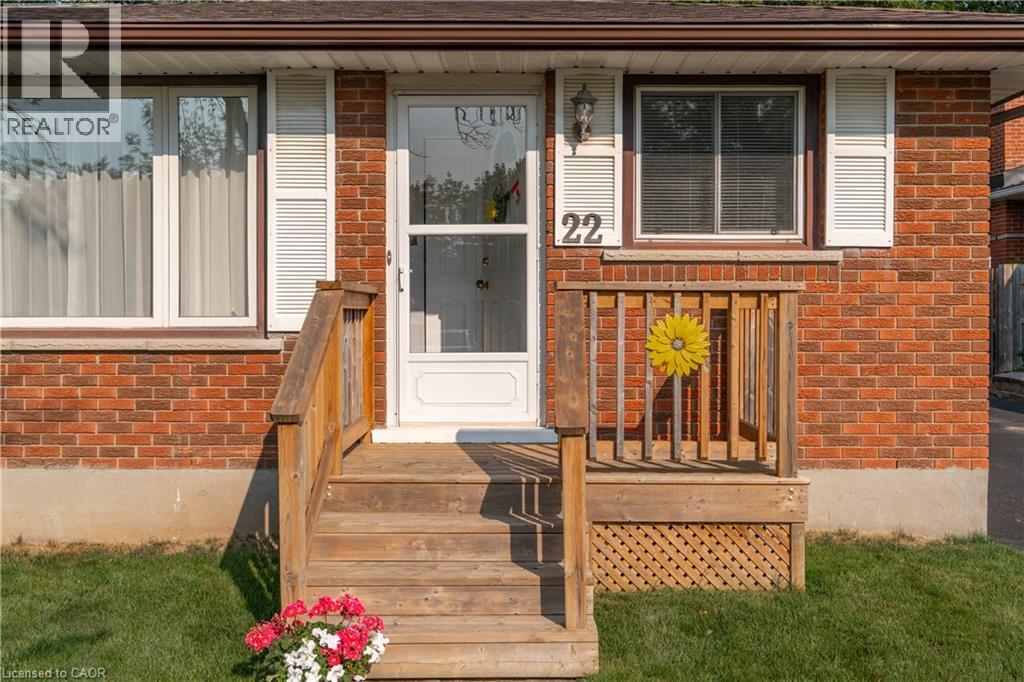
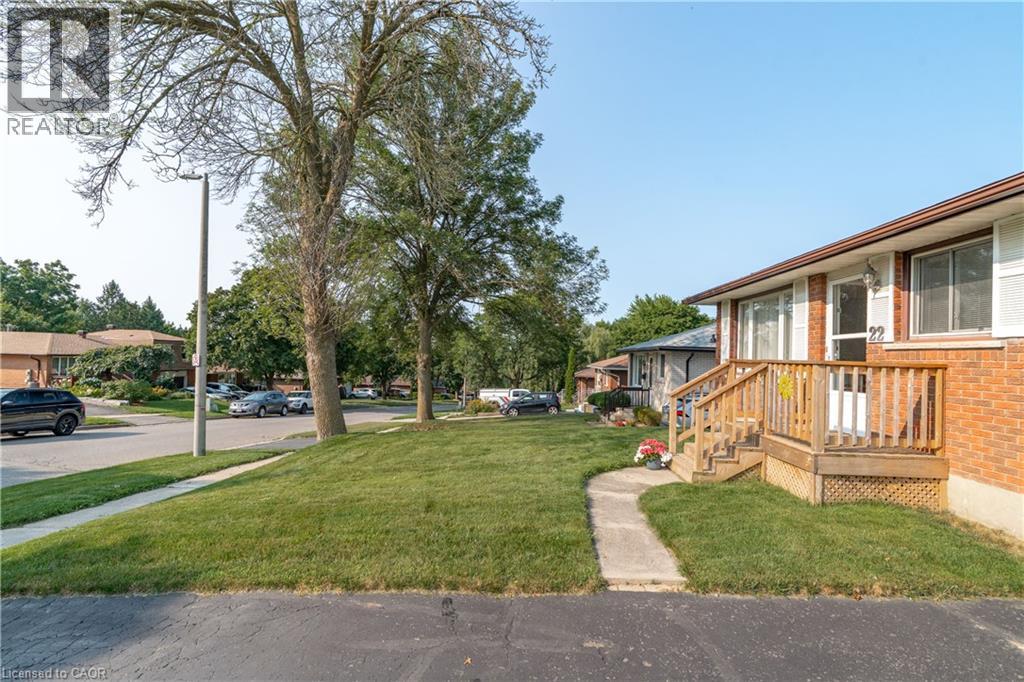
Some houses have been looked after. Others have been loved. 22 Mountford is the second kind. It's a solid bungalow with three bedrooms, an eat-in kitchen, and a living/dining area with plenty of room for gathering. Nothing here is trying too hard, and there's nothing being left for you to fix - a rarity these days. Downstairs boasts a third bedroom, a second full bath, and cozy rec room. The separate side entrance leaves the door open for potential rental income. Then there's the backyard - in and of itself a reason to book a showing. Large, private, and maintained with pride, it has a spacious deck, pretty gardens, and a canopy of mature trees. You can't buy this - you can only find it. Set on a quiet street close to parks, schools and everyday amenities, it's a home with good bones, a beautiful lot, and decades of care behind it. Move in, settle in, and make it yours - thoughtfully, and over time. (id:31684)

Save
Ask
Tour
Hide
Share
Listing Snapshot
Price 
$750,000
Days On Site 
1 Day
Bedrooms 
4
Inside Area (SqFt) 
1,796 sqft
Total Baths 
2
Full Baths 
N/A
Partial Baths 
N/A
Lot Size 
N/A
Year Built 
1973
MLS® Number 
40852699
Status 
Active
Property Tax 
N/A
Maintenance Fees 
N/A
Sq Ft Source 
N/A
Friends & Family
Recent Activity
yesterdayListing updated with changes from the MLS®
yesterdayListing first seen on site
General Features
Levels 
One
Parking Spaces 
4
Property Sub Type 
Single Family Residence
Sewer 
Public Sewer
SqFt Total 
1796
Style 
Bungalow
Interior Features
Cooling 
Central Air
Fireplace 
Yes
Fireplaces 
1
Heating 
Forced AirNatural Gas
Bathroom 1 
Dimensions - Measurements not availableLevel - Basement
Bathroom 2 
Dimensions - Measurements not availableLevel - Main
Bedroom 1 
Dimensions - 14'0'' x 10'1''Level - Basement
Bedroom 2 
Dimensions - 10'10'' x 9'1''Level - Main
Bedroom 3 
Dimensions - 8'10'' x 11'9''Level - Main
Bedroom 5 
Dimensions - 9'8'' x 6'4''Level - Main
Bonus Room 
Dimensions - 14'7'' x 10'11''Level - Basement
Kitchen 
Dimensions - 13'11'' x 7'2''Level - Main
Laundry 
Dimensions - 12'7'' x 11'3''Level - Basement
Living Room 
Dimensions - 16'11'' x 11'9''Level - Main
Master Bedroom 
Dimensions - 10'11'' x 11'9''Level - Main
Recreation room 
Dimensions - 22'7'' x 11'2''Level - Basement
Utility Room 
Dimensions - Measurements not availableLevel - Basement
Save
Ask
Tour
Hide
Share
Exterior Features
Fencing 
Fenced
Frontage 
45 ft

Listing courtesy of: KELLY CALDWELL of Real Broker Ontario Ltd.

The trademarks MLS®, Multiple Listing Service® and the associated logos are owned by The Canadian Real Estate Association (CREA) and identify the quality of services provided by real estate professionals who are members of CREA. Used under license.

The trademarks REALTOR®, REALTORS®, and the REALTOR® logo are controlled by The Canadian Real Estate Association (CREA) and identify real estate professionals who are members of CREA. These trademarks are owned or controlled by The Canadian Real Estate Association (CREA) and identify real estate professionals who are members of CREA (REALTOR®) and/or the quality of services they provide (MLS®).

This REALTOR.ca listing content is owned and licensed by REALTOR® members of The Canadian Real Estate Association.

Neighborhood & Commute
Source: Walkscore
Save
Ask
Tour
Hide
Share