
714 FREDERICK StreetKitchener, ON N2B2B2
Mortgage Calculator
Monthly Payment (Est.)
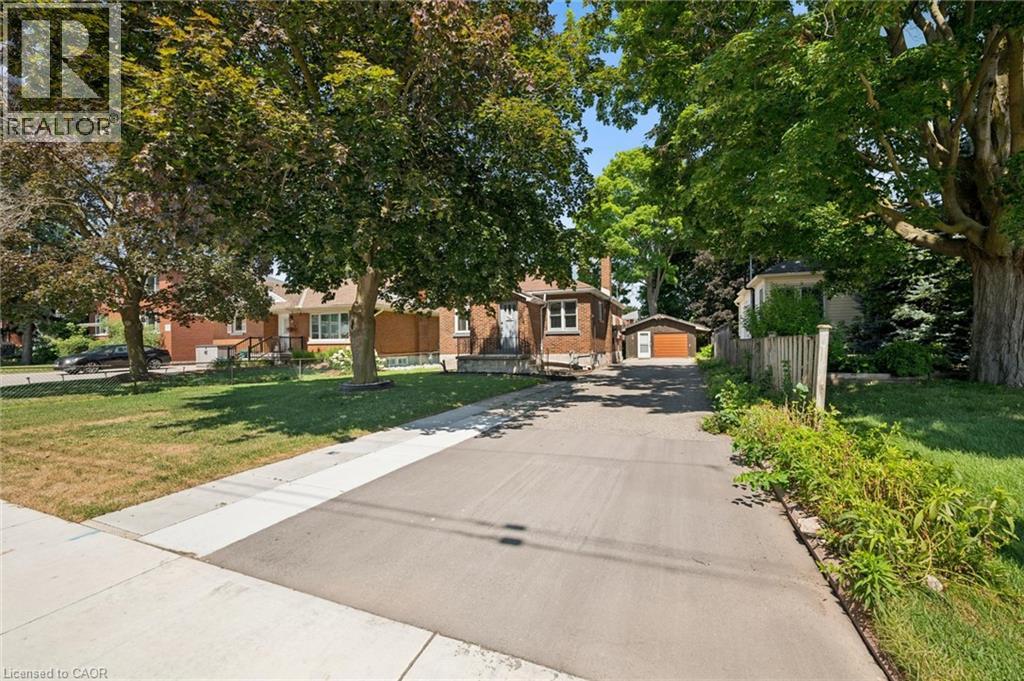
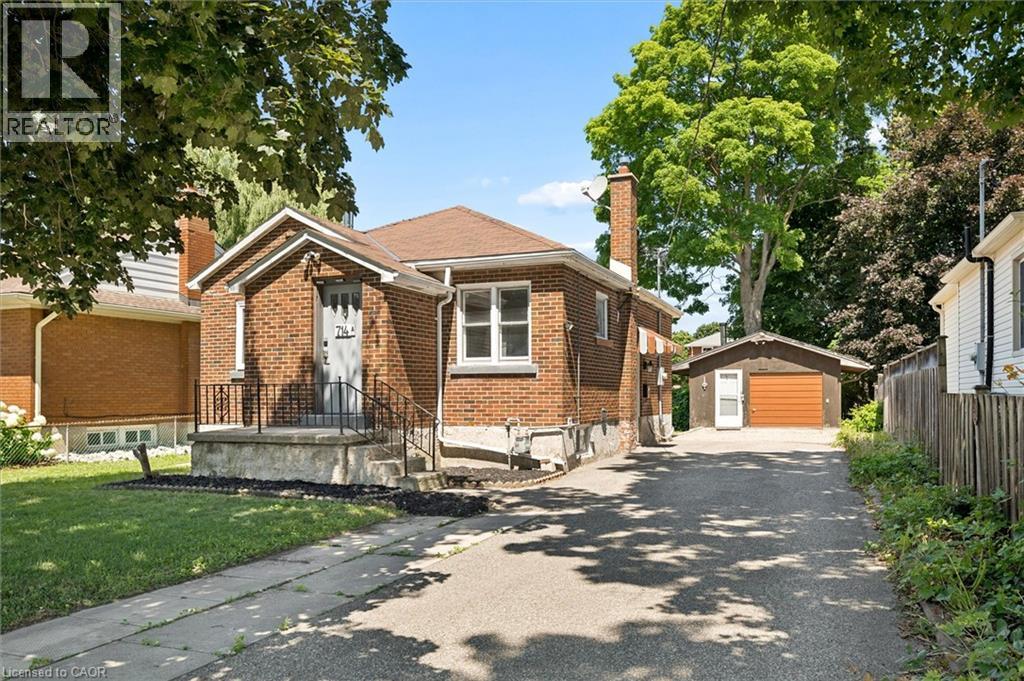
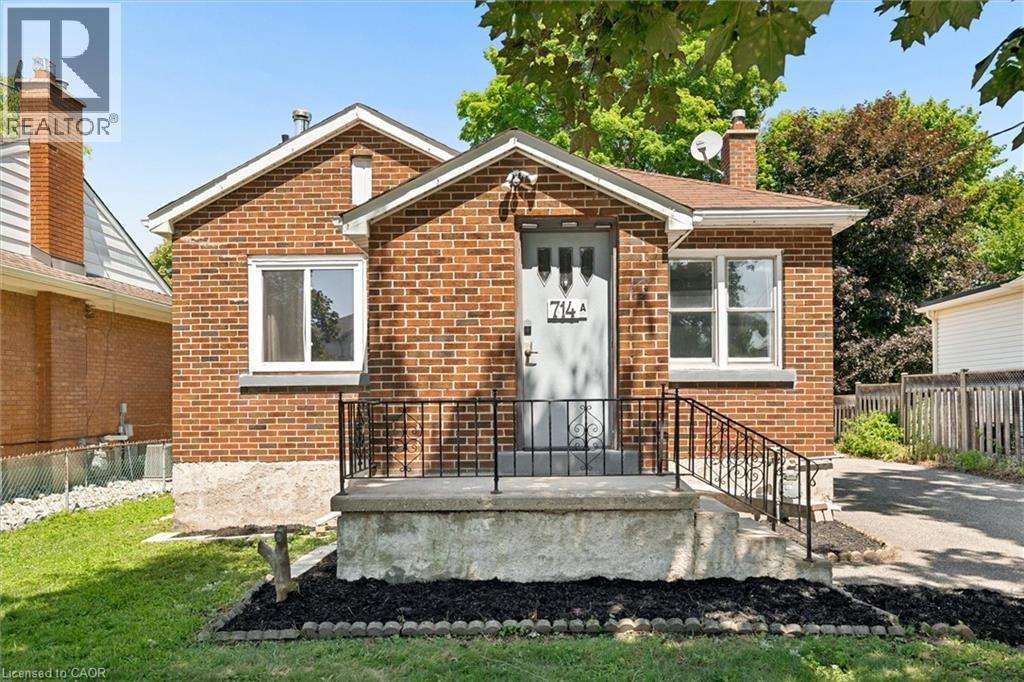
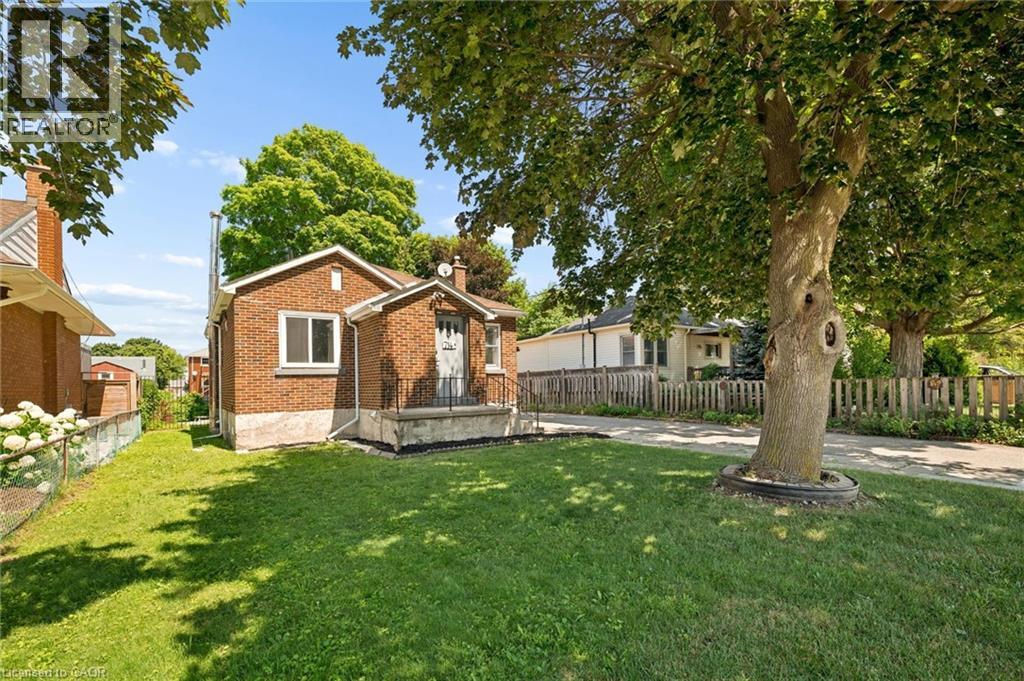
$2,395Welcome to 714 Frederick Street, Kitchener, a legal duplex packed with flexibility, income potential, and room to grow! Whether you are looking to live in one unit and rent the other, add a turnkey investment property to your portfolio, accommodate multigenerational living, or explore short-term rental potential, this property offers a wide range of possibilities. Set on an impressive 50' x 150' lot with plenty of parking, this all-brick property features two self-contained units, each with its own private in-suite laundry. The upper unit offers two bedrooms, a full bathroom, and a functional kitchen with ample cabinetry, while the lower-level unit includes one bedroom, its own kitchen, bathroom, separate entrance, and laundry. Separate smart, high-efficiency heating and cooling heat pumps provide comfort for each unit and can be conveniently controlled remotely. The property also features 200-amp electrical service. Outside, the oversized 16' x 21' detached garage offers additional storage, its own electrical panel, and a mechanic-style pit, making it an ideal space for car enthusiasts, hobbyists, a workshop, or anyone needing extra room for tools and equipment. The deep, fully fenced backyard provides plenty of space for entertaining, gardening, kids, pets, or future plans. With RES-4 zoning and a generous 50-foot frontage, there may also be potential to add up to two additional residential units, subject to zoning, permits, and municipal approvals, creating even more opportunity for future value. Conveniently located close to major highways, Downtown Kitchener, the LRT, parks, shopping, and everyday amenities, 714 Frederick Street is an exciting opportunity for investors, first-time buyers, or families looking for a property that can work for them today while offering possibilities for tomorrow. (id:31684)
| 5 hours ago | Listing updated with changes from the MLS® | |
| 6 hours ago | Listing first seen on site |



The trademarks MLS®, Multiple Listing Service® and the associated logos are owned by The Canadian Real Estate Association (CREA) and identify the quality of services provided by real estate professionals who are members of CREA. Used under license.
The trademarks REALTOR®, REALTORS®, and the REALTOR® logo are controlled by The Canadian Real Estate Association (CREA) and identify real estate professionals who are members of CREA. These trademarks are owned or controlled by The Canadian Real Estate Association (CREA) and identify real estate professionals who are members of CREA (REALTOR®) and/or the quality of services they provide (MLS®).
This REALTOR.ca listing content is owned and licensed by REALTOR® members of The Canadian Real Estate Association.