Save
Ask
Tour
Hide
Share
$624,900
3 Days On Site

15 POPLAR Trail
Puslinch, ON N3C2V4

For Sale|Single Family Residence|Active
1
Bed
1
Total Bath
1,081
SqFt
$578
/SqFt
1950
Built
Subdivision:
73 - Puslinch Lake Settlement Areas
Call Now: 226-790-3500
Is this the listing for you? We can help make it yours.
226-790-3500
15 POPLAR Trail15 POPLAR Trail15 POPLAR Trail15 POPLAR Trail
Save
Ask
Tour
Hide
Share

Mortgage Calculator

Monthly Payment (Est.)

$2,851
Calculator powered by Showcase IDX, a Constellation1 Company. Copyright ©2026 Information is deemed reliable but not guaranteed.

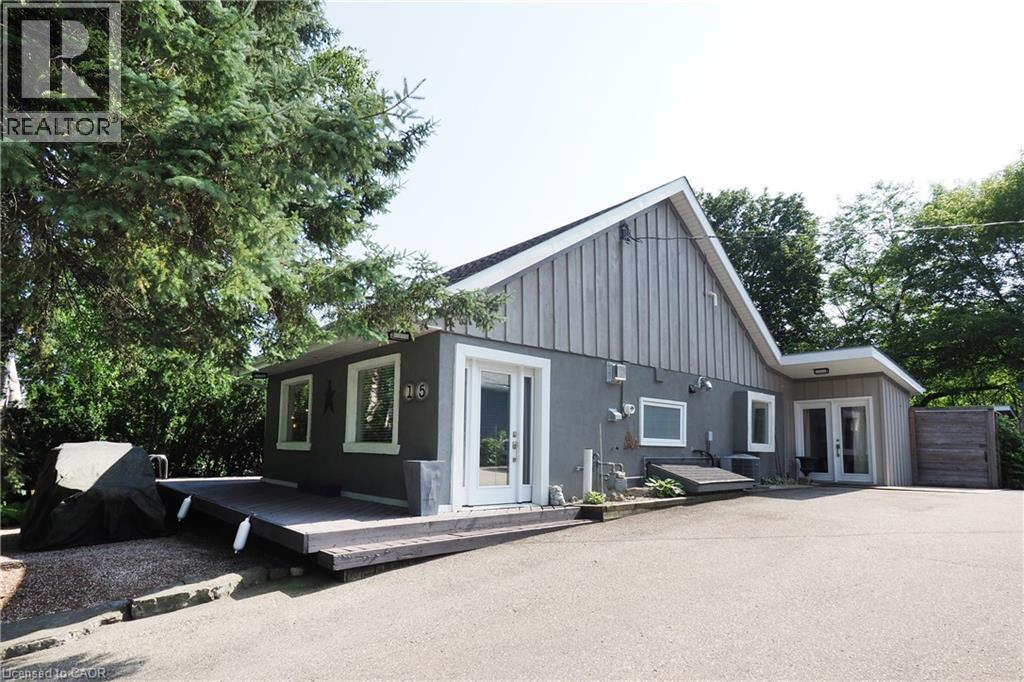
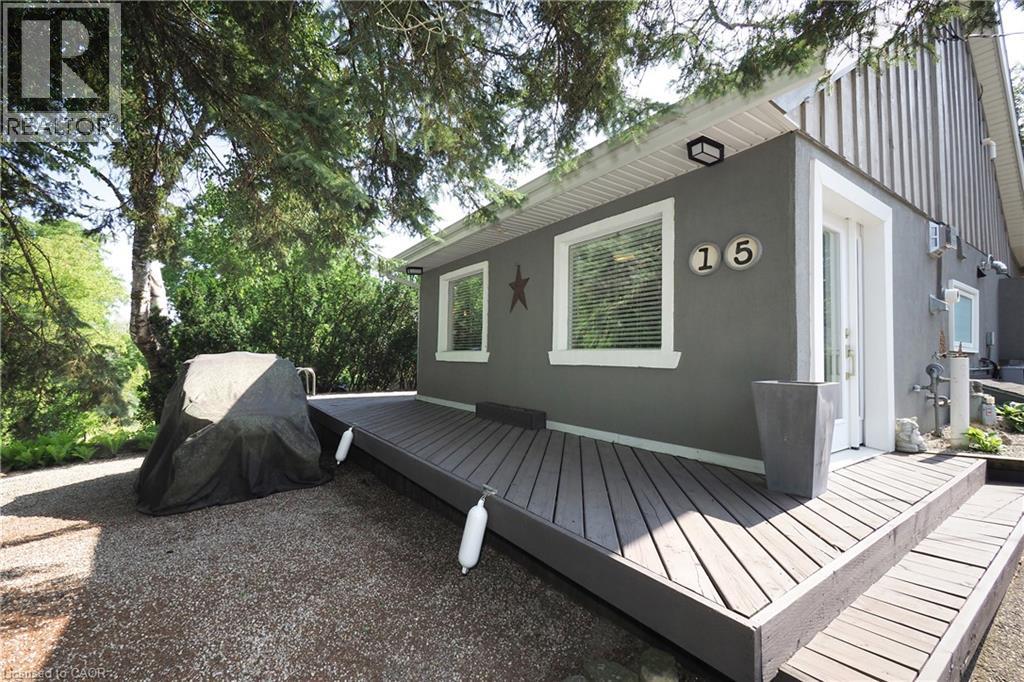
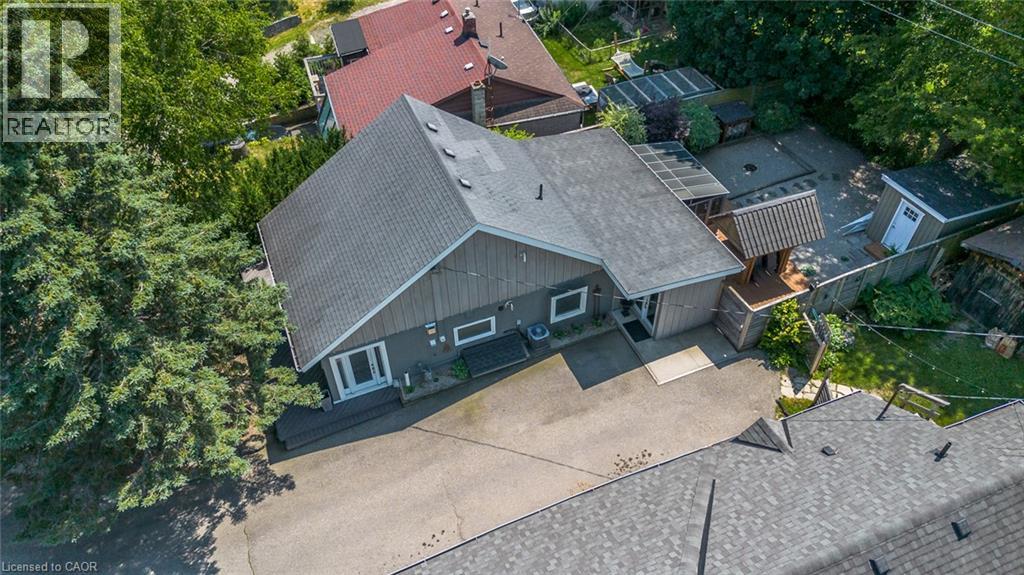
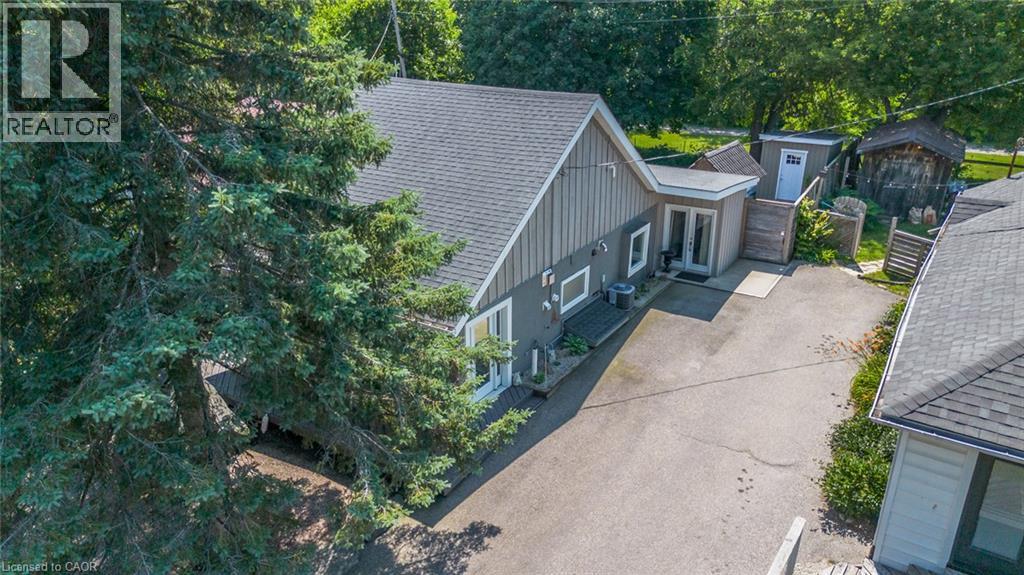
Just place your furniture and Relax! This fully renovated home on Puslinch lake awaits! You will love the lifestyle provide by this 1.5 story home with many modern updates including kitchen, with island for entertaining! Note the custom Terrazo counter! Newer mechanicals including creature comforts like Gas F/Air heat, C/Air & updated bathroom with walk-in shower! This home is built to entertain with the Kitchen flowing out to a gazebo, hot tub and even tiki bar! There is a sunken firepit area to enjoy the stars! Note: There is a deeded right of way to water front. (id:31684)

Save
Ask
Tour
Hide
Share
Listing Snapshot
Price 
$624,900
Days On Site 
3 Days
Bedrooms 
1
Inside Area (SqFt) 
1,081 sqft
Total Baths 
1
Full Baths 
N/A
Partial Baths 
N/A
Lot Size 
N/A
Year Built 
1950
MLS® Number 
40848847
Status 
Active
Property Tax 
N/A
Maintenance Fees 
N/A
Sq Ft Source 
N/A
Friends & Family
Recent Activity
3 days agoListing updated with changes from the MLS®
3 days agoListing first seen on site
General Features
Levels 
One and One Half
Parking Spaces 
4
Property Sub Type 
Single Family Residence
Sewer 
Septic Tank
SqFt Total 
1081
Style 
Cape Cod
Interior Features
Cooling 
Central Air
Fireplace 
Yes
Fireplaces 
1
Heating 
Forced AirNatural Gas
Bathroom 1 
Dimensions - 7'7'' x 7'2''Level - Main
Den 
Dimensions - 8'6'' x 7'7''Level - Main
Dining Room 
Dimensions - 10'9'' x 9'1''Level - Main
Kitchen 
Dimensions - 10'9'' x 9'1''Level - Main
Living Room 
Dimensions - 18'8'' x 11'0''Level - Main
Master Bedroom 
Dimensions - 15'6'' x 14'3''Level - Second
Save
Ask
Tour
Hide
Share
Exterior Features
Fencing 
Fenced
Frontage 
40 ft
Lot Features 
Waterfront
Waterfront 
Yes
Waterfront Features 
Puslinch Lake

Listing courtesy of: TONY SCHMIDT of HOWIE SCHMIDT REALTY INC.

The trademarks MLS®, Multiple Listing Service® and the associated logos are owned by The Canadian Real Estate Association (CREA) and identify the quality of services provided by real estate professionals who are members of CREA. Used under license.

The trademarks REALTOR®, REALTORS®, and the REALTOR® logo are controlled by The Canadian Real Estate Association (CREA) and identify real estate professionals who are members of CREA. These trademarks are owned or controlled by The Canadian Real Estate Association (CREA) and identify real estate professionals who are members of CREA (REALTOR®) and/or the quality of services they provide (MLS®).

This REALTOR.ca listing content is owned and licensed by REALTOR® members of The Canadian Real Estate Association.

Neighborhood & Commute
Source: Walkscore
Save
Ask
Tour
Hide
Share