
20 WERSTINE TerraceCambridge, ON N3C4G7
Mortgage Calculator
Monthly Payment (Est.)
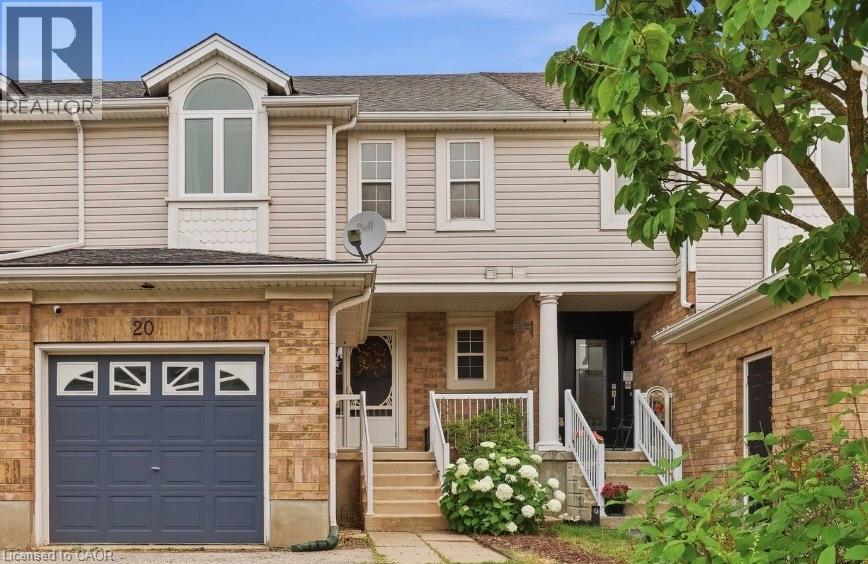
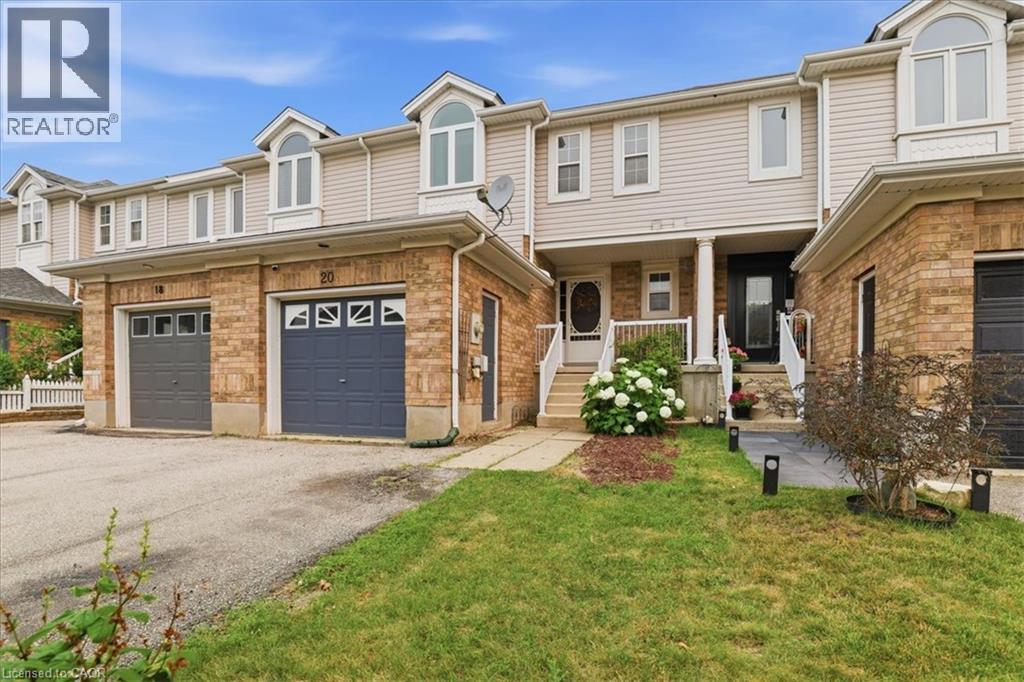
$2,874Welcome to 20 Werstine Terrace – a beautifully maintained two-storey townhome nestled in one of Cambridge’s most desirable neighbourhoods. Offering over 1,800 sq. ft. of finished living space, this bright and spacious home features 3 generous bedrooms, 2.5 bathrooms, and a large, comfortable recreation room, providing the perfect space to relax, work from home, or entertain family and friends. The open-concept main floor is warm and inviting, with an ideal layout for everyday living. Upstairs, you’ll find generously sized bedrooms designed for comfort and functionality. Enjoy peace of mind with recent upgrades, including a new furnace and central air conditioning, both installed in January 2023. The attached garage and private driveway add everyday convenience, while the fully fenced private backyard offers the perfect place to unwind or host summer gatherings. Located just minutes from Highway 401, this home is ideal for commuters while still being tucked away in a quiet, family-friendly neighbourhood close to parks, schools, shopping, and amenities. Whether you’re a first-time buyer, growing family, or investor, this move-in-ready home is an exceptional opportunity. There’s nothing to do but move in and enjoy! Discover everything 20 Werstine Terrace has to offer. (id:31684)
| 20 hours ago | Listing updated with changes from the MLS® | |
| a week ago | Listing first seen on site |



The trademarks MLS®, Multiple Listing Service® and the associated logos are owned by The Canadian Real Estate Association (CREA) and identify the quality of services provided by real estate professionals who are members of CREA. Used under license.
The trademarks REALTOR®, REALTORS®, and the REALTOR® logo are controlled by The Canadian Real Estate Association (CREA) and identify real estate professionals who are members of CREA. These trademarks are owned or controlled by The Canadian Real Estate Association (CREA) and identify real estate professionals who are members of CREA (REALTOR®) and/or the quality of services they provide (MLS®).
This REALTOR.ca listing content is owned and licensed by REALTOR® members of The Canadian Real Estate Association.