
158 FIFE Road Unit# 17Guelph, ON N1H 6Y3
Mortgage Calculator
Monthly Payment (Est.)
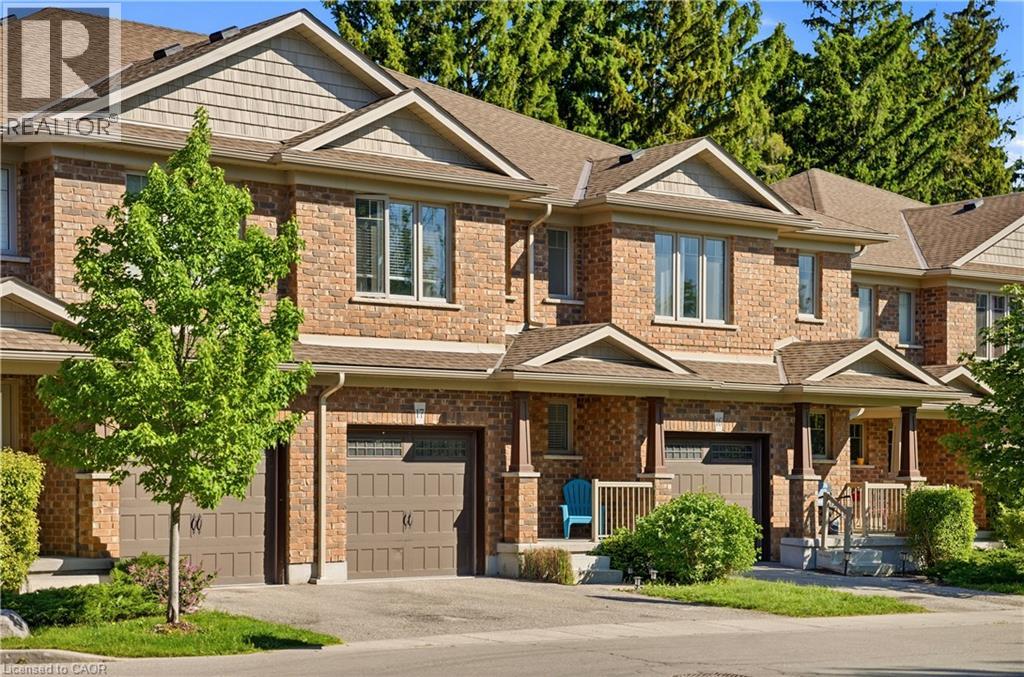
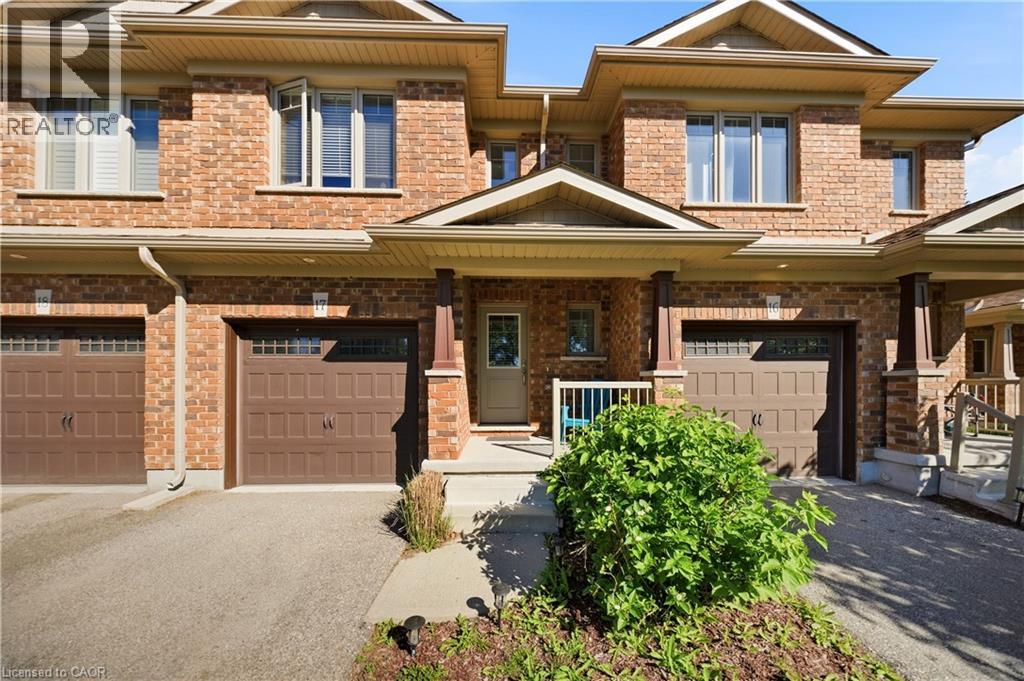
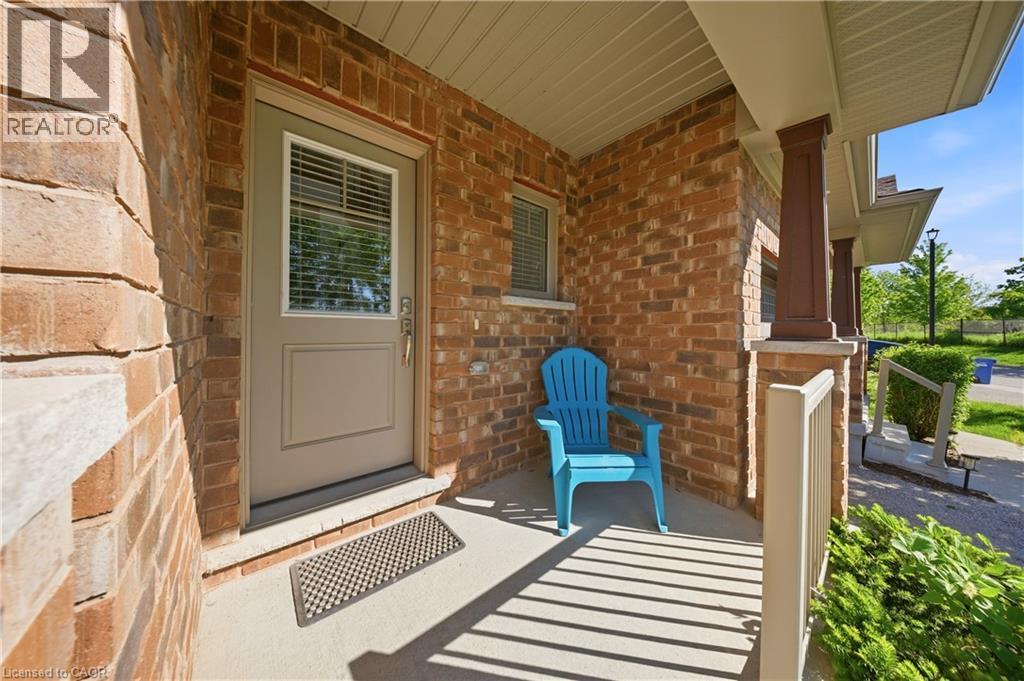
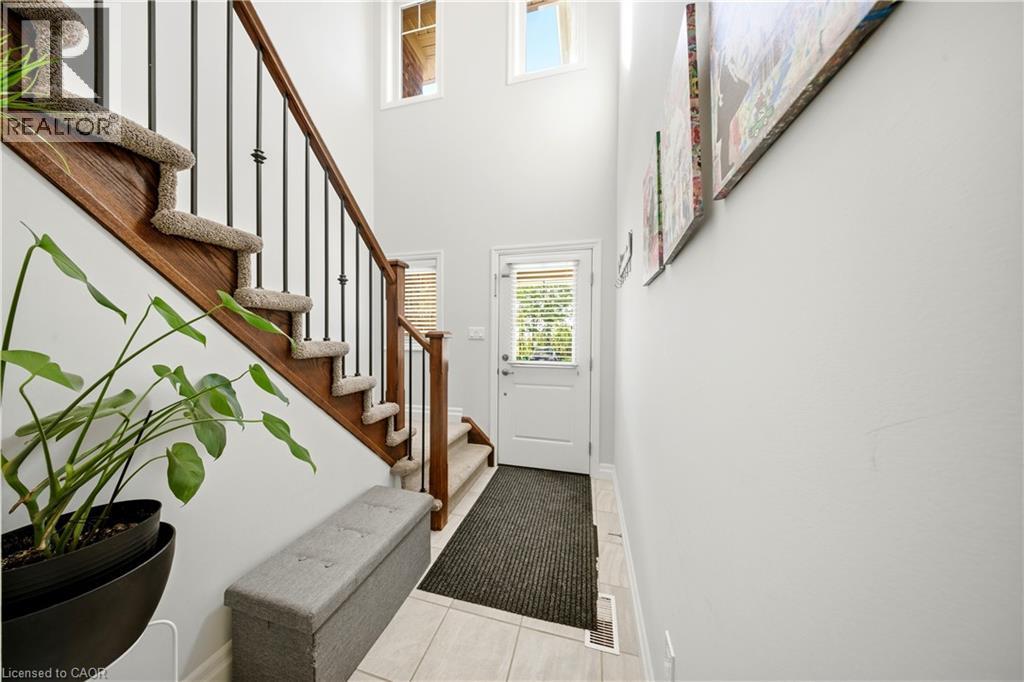
$3,011Welcome to this bright and spacious open-concept townhouse located in Guelph’s desirable west end. Offering 3 bedrooms and 2.5 bathrooms, this well-maintained home combines modern finishes, functional living spaces, and low-maintenance convenience. The beautiful eat-in kitchen features quartz countertops, stainless steel appliances, and a clear view of the sunny backyard, making it perfect for both everyday living and entertaining. The open-concept main floor provides a comfortable and inviting space filled with natural light. Upstairs, the spacious primary suite includes a walk-in closet and a private ensuite bathroom. Two additional generously sized bedrooms, a full bathroom, and the added convenience of upper-floor laundry complete the second level. Step outside to enjoy the open backyard with a patio and mature trees, offering plenty of sunshine and a peaceful outdoor setting. The full unfinished basement provides ample storage space and future potential. Parking is easy with a single-car garage, private driveway, and additional visitor parking conveniently located across from the unit. Enjoy worry-free living with grass cutting and snow removal handled by the management company. Ideally situated with quick access to Highway 24, Kitchener-Waterloo, Cambridge, and Highway 401, this home offers the perfect blend of comfort, convenience, and location. This home truly has everything you need. (id:31684)
| 15 hours ago | Listing updated with changes from the MLS® | |
| 2 months ago | Status changed to Active | |
| 3 months ago | Listing first seen on site |



The trademarks MLS®, Multiple Listing Service® and the associated logos are owned by The Canadian Real Estate Association (CREA) and identify the quality of services provided by real estate professionals who are members of CREA. Used under license.
The trademarks REALTOR®, REALTORS®, and the REALTOR® logo are controlled by The Canadian Real Estate Association (CREA) and identify real estate professionals who are members of CREA. These trademarks are owned or controlled by The Canadian Real Estate Association (CREA) and identify real estate professionals who are members of CREA (REALTOR®) and/or the quality of services they provide (MLS®).
This REALTOR.ca listing content is owned and licensed by REALTOR® members of The Canadian Real Estate Association.