
35 HAWKINS DriveCambridge, ON N1T1Z7
Mortgage Calculator
Monthly Payment (Est.)
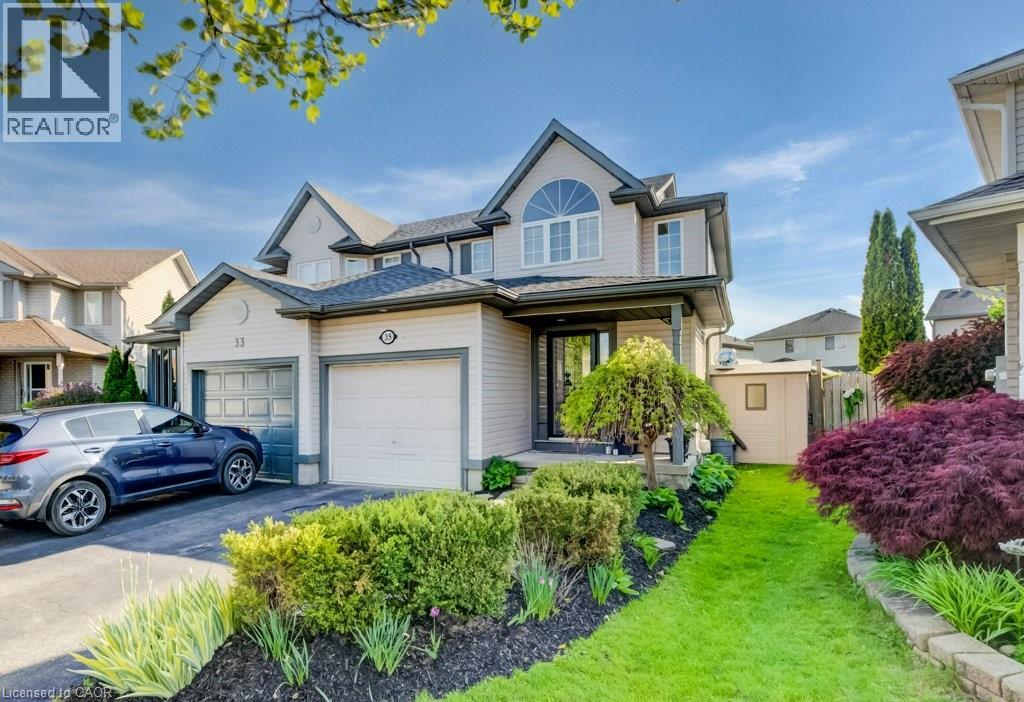
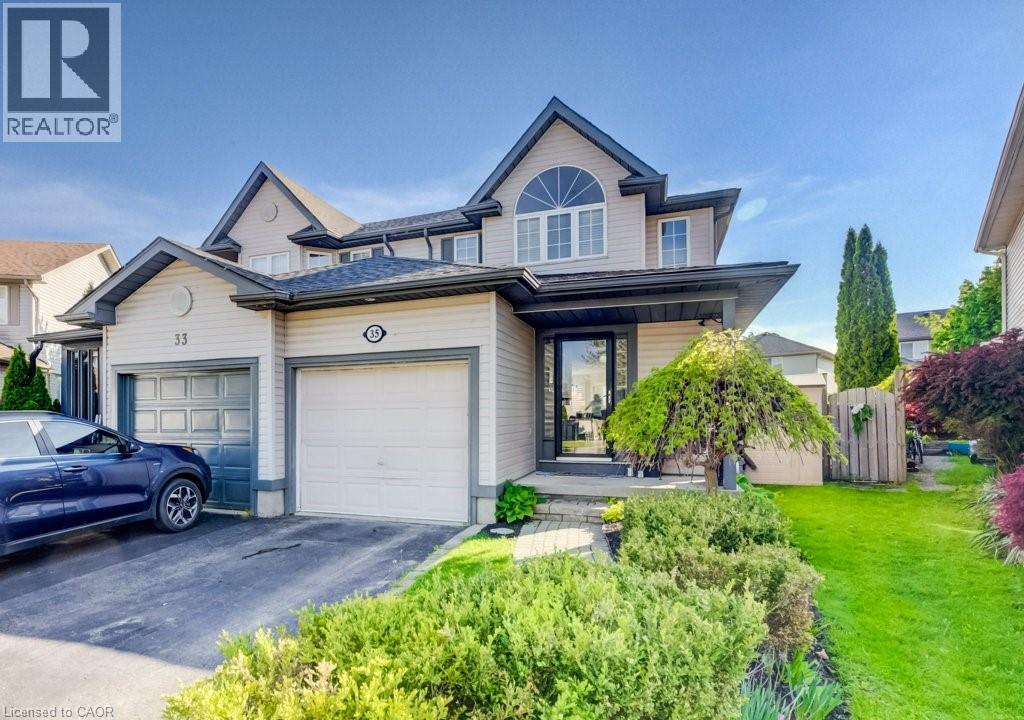
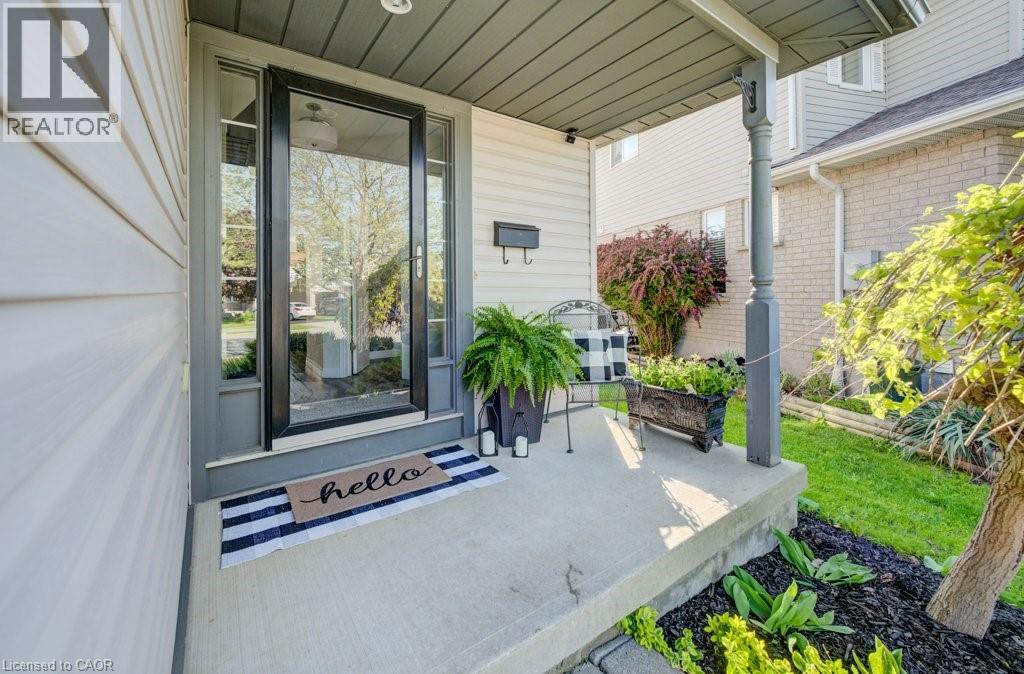
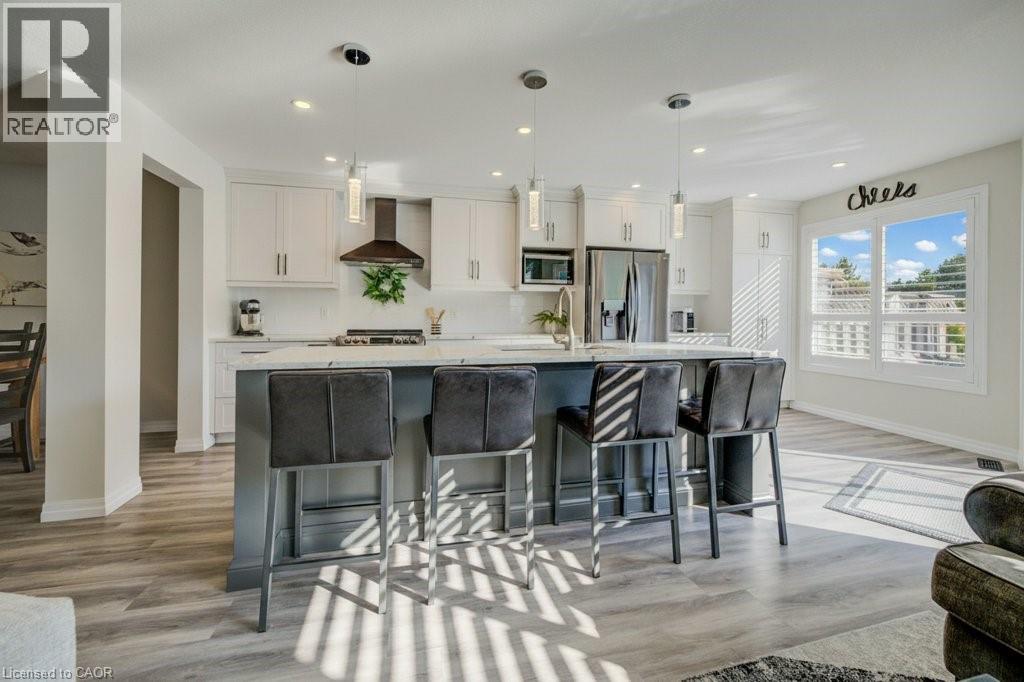
$2,965Welcome to 35 Hawkins Drive in Cambridge, a beautifully updated semi detached home offering the perfect blend of style, comfort, and backyard enjoyment. This 3 bedroom home has been thoughtfully updated with a modern kitchen, updated flooring throughout, and a layout that is ideal for families, first time buyers, or downsizers looking for move in ready living. The main floor offers a bright and functional space with tasteful finishes and an updated kitchen designed for everyday living and entertaining. Upstairs you will find three well sized bedrooms along with a clean and functional family layout. Step outside and enjoy one of the standout features of this property a private backyard with an inground salt water pool, creating the perfect space to relax, entertain, and enjoy summer with family and friends. The home also has an updated electrical panel to accommodate EV. Located in a desirable Cambridge neighbourhood close to schools, parks, shopping, and major commuter routes, this home presents an excellent opportunity for buyers looking for value and lifestyle in today’s market. (id:31684)
| yesterday | Listing updated with changes from the MLS® | |
| yesterday | Listing first seen on site |



The trademarks MLS®, Multiple Listing Service® and the associated logos are owned by The Canadian Real Estate Association (CREA) and identify the quality of services provided by real estate professionals who are members of CREA. Used under license.
The trademarks REALTOR®, REALTORS®, and the REALTOR® logo are controlled by The Canadian Real Estate Association (CREA) and identify real estate professionals who are members of CREA. These trademarks are owned or controlled by The Canadian Real Estate Association (CREA) and identify real estate professionals who are members of CREA (REALTOR®) and/or the quality of services they provide (MLS®).
This REALTOR.ca listing content is owned and licensed by REALTOR® members of The Canadian Real Estate Association.