
26 TUTTON PlaceCambridge, ON N1R4S8
Mortgage Calculator
Monthly Payment (Est.)
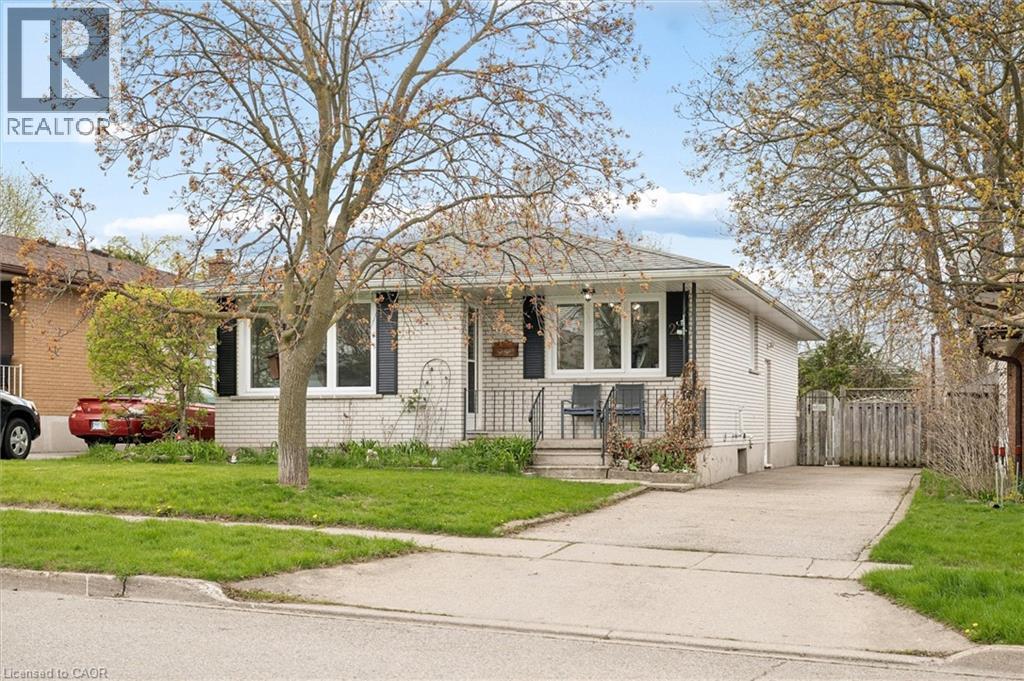
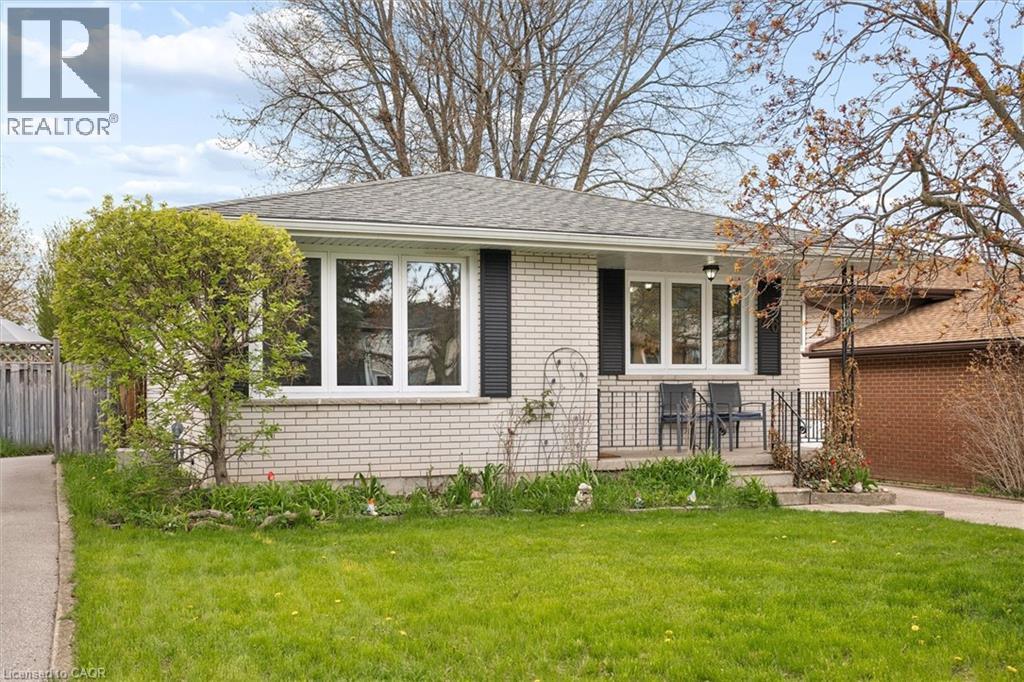
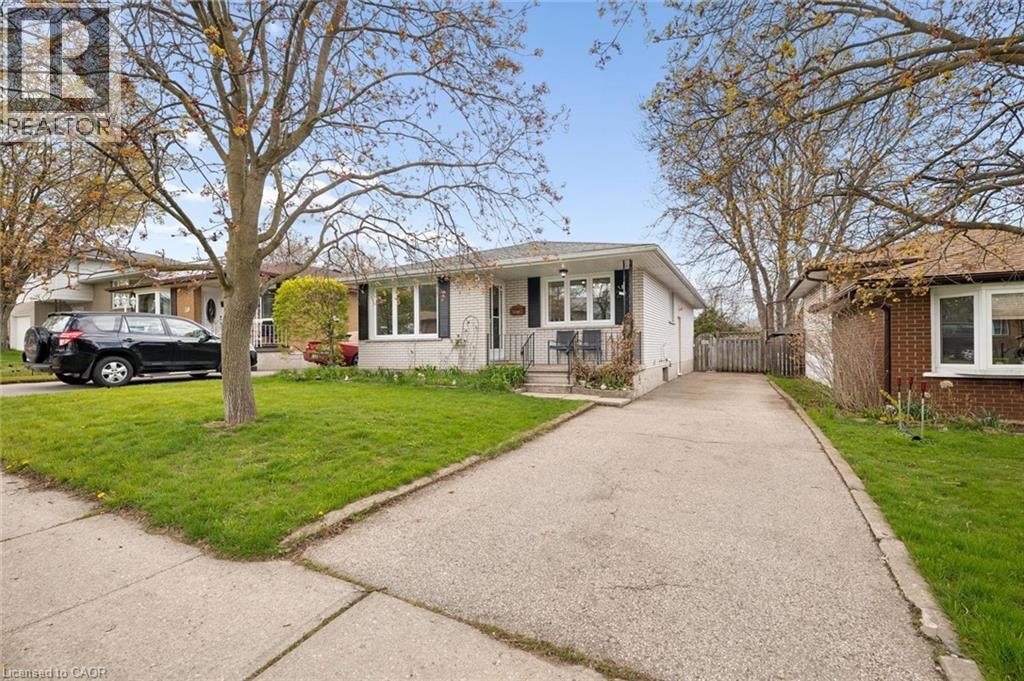
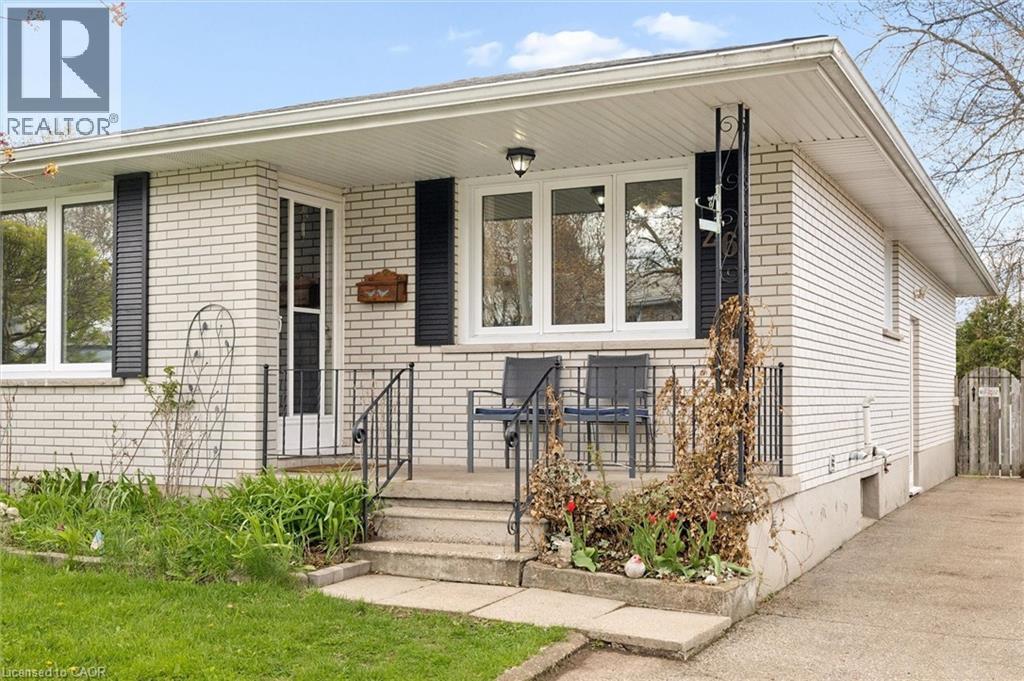
$2,509Welcome to 26 Tutton Place — a solid all-brick bungalow tucked away in one of Cambridge’s most convenient and family-friendly neighbourhoods. One of the standout features of this home is the separate side entrance leading to a functional lower level complete with its own kitchen, spacious recreation room, versatile office/den, and three-piece bathroom — offering incredible flexibility for extended family, guests, multi-generational living, or potential rental opportunities. This charming 3-bedroom, 2-bathroom home offers clean, move-in-ready appeal from the moment you step inside. The main level features a bright and comfortable layout with well-proportioned bedrooms and inviting living spaces that flow naturally throughout the home. Step outside and enjoy being just moments from Percy Hill Park and Churchill Park, providing plenty of green space and outdoor enjoyment. Families will appreciate the close proximity to schools, while the brand-new Cambridge Recreation Centre currently under construction nearby adds even more long-term value and convenience to the area. Built with thoughtful, sturdy construction and located in a growing neighbourhood, 26 Tutton Place offers the perfect blend of practicality, versatility, and future potential. Book your private showing today. (id:31684)
| yesterday | Listing updated with changes from the MLS® | |
| yesterday | Listing first seen on site |



The trademarks MLS®, Multiple Listing Service® and the associated logos are owned by The Canadian Real Estate Association (CREA) and identify the quality of services provided by real estate professionals who are members of CREA. Used under license.
The trademarks REALTOR®, REALTORS®, and the REALTOR® logo are controlled by The Canadian Real Estate Association (CREA) and identify real estate professionals who are members of CREA. These trademarks are owned or controlled by The Canadian Real Estate Association (CREA) and identify real estate professionals who are members of CREA (REALTOR®) and/or the quality of services they provide (MLS®).
This REALTOR.ca listing content is owned and licensed by REALTOR® members of The Canadian Real Estate Association.